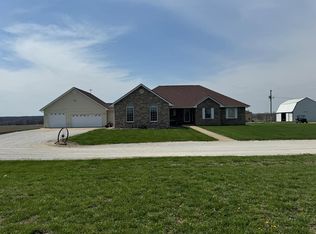
Discover this stunning 3-bedroom, 3-bath home on 40 rolling acres in rural Missouri. The interior of the home built in 2007, features vaulted ceilings, granite countertops and beautiful stone fireplaces, creating a warm and inviting atmosphere. The open-concept layout seamlessly connects the living, dining, and kitchen areas, perfect for entertaining and family gatherings. Step outside to a wrap-around porch that offers panoramic views of the picturesque landscape, ideal for relaxing or enjoying sunsets. Additionally, the property includes a spacious 40 x 60 outbuilding. This home combines luxury, privacy, and natural beauty, making it an exceptional private retreat.
Active
Listed by: EXP Realty, LLC • Elizabeth A Gregory
$825,000
30998 Gifford Trl, La Plata, MO 63549
3beds
5,900sqft
:
Get pre-qualified$5,279/mo
Single Family Residence
Built in 2007
40 Acres Lot
$-- Zestimate®
$140/sqft
$-- HOA
What's special
Beautiful stone fireplacesGranite countertopsWrap-around porchOpen-concept layoutVaulted ceilings
- 48 days |
- 236 |
- 9 |
Zillow last checked:
Listing updated:
Listed by:
Elizabeth A Gregory 660-342-3418,
EXP Realty, LLC
Source: MARIS,MLS#: 26036825 Originating MLS: Mark Twain Association of REALTORS
Originating MLS: Mark Twain Association of REALTORSFacts & features
Interior
Bedrooms & bathrooms
- Bedrooms: 3
- Bathrooms: 3
- Full bathrooms: 3
- Main level bathrooms: 1
- Main level bedrooms: 1
Heating
- Electric, Geothermal, Wood
Cooling
- Ceiling Fan(s), Central Air
Appliances
- Included: Cooktop, Dishwasher, Disposal, Microwave, Oven, Electric Water Heater
- Laundry: Laundry Room, Main Level
Features
- Breakfast Bar, Built-in Features, Cathedral Ceiling(s), Ceiling Fan(s), Central Vacuum, Country Kitchen, Custom Cabinetry, Dining/Living Room Combo, Eat-in Kitchen, Granite Counters, Open Floorplan, Pantry, Separate Shower, Solid Surface Countertop(s), Storage, Tub, Vaulted Ceiling(s), Walk-In Closet(s), Workshop/Hobby Area
- Flooring: Carpet, Ceramic Tile
- Doors: French Doors, Storm Door(s)
- Windows: ENERGY STAR Qualified Windows, Screens, Tilt-In Windows, Window Coverings, Window Treatments
- Has basement: Yes
- Number of fireplaces: 2
- Fireplace features: Basement, Blower Fan, Factory Built, Family Room, Free Standing, Great Room, Insert, Masonry, Pellet Stove, Stone, Wood Burning
Interior area
- Total structure area: 5,900
- Total interior livable area: 5,900 sqft
- Finished area above ground: 4,400
- Finished area below ground: 1,500
Property
Parking
- Total spaces: 2
- Parking features: Additional Parking, Attached, Concrete, Garage, Garage Door Opener, Garage Faces Rear, Kitchen Level, Lighted, Parking Pad, Private, Workshop in Garage
- Attached garage spaces: 2
Features
- Levels: Two
- Patio & porch: Covered, Porch, Wrap Around
- Exterior features: Entry Steps/Stairs, Lighting, Private Entrance, Private Yard, Storage
- Fencing: Barbed Wire,Wire
- Has view: Yes
- View description: Hills, Panoramic, Pasture, Rural
- Frontage length: 1335 sq ft
Lot
- Size: 40 Acres
- Dimensions: 1300 x 1335
- Features: Farm, Pasture, Private, Rolling Slope, Scattered Woods, Secluded, Suitable for Horses
Details
- Additional structures: Garage(s), Metal Building, Outbuilding, Pole Barn(s), Second Garage, Shed(s), Utility Building, Workshop
- Parcel number: 1707.0350000002.002000
- Special conditions: Standard
- Horses can be raised: Yes
Construction
Type & style
- Home type: SingleFamily
- Architectural style: Modern,Traditional
- Property subtype: Single Family Residence
Materials
- Vinyl Siding
- Foundation: Concrete Perimeter
- Roof: Composition,Shingle
Condition
- Updated/Remodeled
- New construction: No
- Year built: 2007
Details
- Builder name: Sizemore Construction
Utilities & green energy
- Electric: Single Phase
- Water: Public
- Utilities for property: Electricity Connected, Phone Available, Sewer Not Available, Water Connected
Community & HOA
HOA
- Has HOA: No
Location
- Region: La Plata
Financial & listing details
- Price per square foot: $140/sqft
- Tax assessed value: $380,660
- Annual tax amount: $3,769
- Date on market: 6/11/2026
- Cumulative days on market: 48 days
- Listing terms: 1031 Exchange,Cash,Conventional,FHA,USDA Loan,VA Loan
- Ownership: Private
- Electric utility on property: Yes
- Road surface type: Gravel
Estimated market value
Not available
Estimated sales range
Not available
Not available
Price history
| Date | Event | Price |
|---|---|---|
| 6/12/2026 | Listed for sale | $825,000$140/sqft |
Source:  MARIS #26036825 Report a problem MARIS #26036825 Report a problem | ||
Public tax history
| Year | Property taxes | Tax assessment |
|---|---|---|
| 2025 | $3,769 +8.6% | $69,820 +9.3% |
| 2024 | $3,470 -0.1% | $63,860 -0.5% |
| 2023 | $3,475 +0% | $64,170 |
| 2022 | $3,475 | $64,170 |
| 2021 | -- | $64,170 +9.6% |
| 2020 | -- | $58,570 -1% |
| 2017 | -- | $59,140 |
| 2016 | -- | $59,140 |
| 2015 | -- | $59,140 |
| 2011 | -- | -- |
Find assessor info on the county website
Monthly payment
Est. payment
Payment breakdown
Explore the cost of this home by adjusting the details. Changes won't be saved.Climate risks
Neighborhood: 63549
Nearby schools
GreatSchools rating
- NAKirksville Primary SchoolGrades: PK-2Distance: 11.3 mi
- 6/10William Matthew Middle SchoolGrades: 6-8Distance: 11.2 mi
- 6/10Kirksville Sr. High SchoolGrades: 9-12Distance: 11.3 mi
- $20,830-- bd-- ba-- sqft20240 Indian Hill Trl, La Plata, MO 63549Off Market
- $368,5003 bd1 ba1.4k sqft20591 Indian Hill Trl, La Plata, MO 63549Off Market
- $440,6003 bd2 ba1.1k sqft30934 Trecoda Trl, Kirksville, MO 63501Off Market
- $135,8002 bd-- ba-- sqft10633 Eclipse Ave, La Plata, MO 63549Off Market
- $160,1003 bd-- ba1.6k sqft10747 Eclipse Ave, La Plata, MO 63549Off Market
- $457,2003 bd-- ba1.6k sqft11157 Fedora Ave, La Plata, MO 63549Off Market
- $16,400-- bd-- ba-- sqftEclipse Ave, LA PLATA, MO 63549Off Market
- $351,8003 bd-- ba1.9k sqft19707 State Highway 156, La Plata, MO 63549Off Market
A local agent can set up tours, give advice and negotiate with sellers.
Similar homes
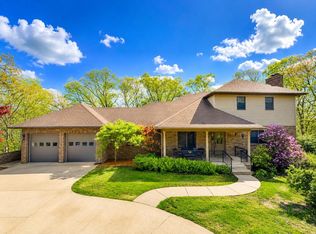
- $695,0003 bd4 ba3.6k sqft22694 Spencer Ln, Kirksville, MO 63501For Sale

 MLS ID #26043689, Elizabeth A Gregory, EXP Realty, LLC. MARIS
 - $650,0003 bd3 ba5.1k sqft14695 Motter Hill Rd, Kirksville, MO 63501For Sale
 MLS ID #45995, Adam Snyder, CENTURY 21 Lifetime Realty. Northeast Central AOR
 - $735,0003 bd5 ba5.9k sqft26672 Spring Lake Trl, Kirksville, MO 63501For Sale
 MLS ID #43757, Vicki Benson, RE/MAX HOME TEAM. Northeast Central AOR
 - $624,9004 bd4 ba4.8k sqft19544 Sunset Trl, Kirksville, MO 63501For Sale
 MLS ID #432768, Sean Moore, REMAX Boone Realty. CBORMLS
 - $449,0006 bd4 ba3.2k sqft1710 E Shepherd Ave, Kirksville, MO 63501For SaleMLS ID #42041, Erica Supple, Heritage House Realty, Inc.. Northeast Central AOR
