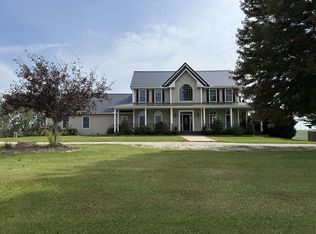
Country living at its best! The home boasts 5,163 sq ft of living space, that hasn't seen a day of hard living – Meticulously cared for and it shows. Every inch of this home speaks to thoughtful design and enduring construction, with a layout that balances function and flow. Outside you'll find a heated shop with partial concrete floors, a classic functional hip roof barn, complemented by a steel continuous panel corral. Several other buildings provide the year around storage you need for this hobby farm. Additional acreage available, final acreage TBD by survey! Call or text Adam Snyder (660) 342-5712 or Mark Whitney (660) 341-4527 for more information.
For sale
$650,000
14695 Motter Hill Rd, Kirksville, MO 63501
3beds
5,163sqft
Single Family w/Acreage
Built in 1998
10 Acres Lot
$491,300 Zestimate®
$126/sqft
$-- HOA
What's special
Steel continuous panel corral
- 218 days
- 113
- 3
Zillow last checked:
Listing updated:
Listed by:
Adam Snyder 660-342-5712,
CENTURY 21 Lifetime Realty,
Mark Whitney 660-341-4527,
CENTURY 21 Lifetime Realty
Source: Northeast Central AOR,MLS#: 45995
Facts & features
Interior
Bedrooms & bathrooms
- Bedrooms: 3
- Bathrooms: 3
- Full bathrooms: 3
Bedroom 1
- Level: Main
- Area: 198
- Dimensions: 16.5 x 12
Bedroom 2
- Level: Main
- Area: 162.5
- Dimensions: 13 x 12.5
Bedroom 3
- Level: Main
- Area: 128.44
- Dimensions: 11.33 x 11.33
Bathroom 1
- Level: Main
- Area: 55.58
- Dimensions: 7.25 x 7.67
Bathroom 2
- Level: Main
- Area: 46.67
- Dimensions: 10 x 4.67
Bathroom 3
- Level: Lower
- Area: 40
- Dimensions: 8 x 5
Family room
- Level: Main
- Area: 675
- Dimensions: 30 x 22.5
Kitchen
- Level: Main
- Area: 220
- Dimensions: 20 x 11
Living room
- Level: Main
- Area: 624
- Dimensions: 32 x 19.5
Heating
- Forced Gas
Cooling
- Ceiling Fan(s), Central Air
Appliances
- Included: Dishwasher, Dryer, Electric Oven/Range, Refrigerator, Washer, Electric Water Heater
- Laundry: Laundry Hookup: Laundry Room, Upper Level
Features
- Wet Bar, Dry Wall
- Flooring: Carpet, Ceramic Tile
- Doors: Storm Door(s)
- Windows: Storm Window(s), Wood Frames, Some Window Treatments
- Basement: Full,Walk-Out Access
- Has fireplace: No
- Fireplace features: None
Interior area
- Total structure area: 5,163
- Total interior livable area: 5,163 sqft
- Finished area above ground: 2,802
- Finished area below ground: 2,361
Property
Parking
- Total spaces: 7
- Parking features: Three Car, Four +, Attached, Detached, Garage Door Opener
- Has attached garage: Yes
Features
- Patio & porch: Deck, Enclosed Porch, Front Porch
- Fencing: Other
Lot
- Size: 10 Acres
Details
- Parcel number: 07020100000002000000
Construction
Type & style
- Home type: SingleFamily
- Architectural style: Ranch
- Property subtype: Single Family w/Acreage
Materials
- Brick, Frame, Vinyl Siding
- Roof: Composition
Condition
- New construction: No
- Year built: 1998
Utilities & green energy
- Gas: LP Gas
- Sewer: Over The Hill
- Water: Public, Rural
- Utilities for property: Cable Available
Community & HOA
HOA
- Has HOA: No
Location
- Region: Kirksville
Financial & listing details
- Price per square foot: $126/sqft
- Tax assessed value: $347,200
- Annual tax amount: $3,172
- Date on market: 3/11/2026
Estimated market value
$491,300
$427,000 - $560,000
Not available
Price history
| Date | Event | Price |
|---|---|---|
| 3/11/2026 | Listed for sale | $650,000-63.1%$126/sqft |
Source:  Northeast Central AOR #45995 Report a problem Northeast Central AOR #45995 Report a problem | ||
| 12/1/2025 | Listing removed | $1,762,500+135%$341/sqft |
Source: Northeast Central AOR #41502 Report a problem | ||
| 11/4/2025 | Price change | $750,000-57.4%$145/sqft |
Source: Northeast Central AOR #41656 Report a problem | ||
| 11/4/2025 | Price change | $1,762,500+135%$341/sqft |
Source: Northeast Central AOR #41502 Report a problem | ||
| 5/19/2025 | Price change | $750,000-57.4%$145/sqft |
Source: Northeast Central AOR #41656 Report a problem | ||
| 4/21/2025 | Listed for sale | $1,762,500$341/sqft |
Source: Northeast Central AOR #41502 Report a problem | ||
Public tax history
| Year | Property taxes | Tax assessment |
|---|---|---|
| 2025 | $3,172 +8.9% | $61,020 +8.5% |
| 2024 | $2,913 +0.6% | $56,240 |
| 2023 | $2,895 +2.7% | $56,240 |
| 2022 | $2,820 | $56,240 |
| 2021 | -- | $56,240 +3% |
| 2020 | -- | $54,610 +19.5% |
| 2017 | -- | $45,710 |
Find assessor info on the county website
Monthly payment
Est. payment
Payment breakdown
Explore the cost of this home by adjusting the details. Changes won't be saved.Climate risks
Neighborhood: 63501
Nearby schools
Schools provided by the listing agent
- District: Adair County R-I
Source: Northeast Central AOR. This data may not be complete. We recommend contacting the local school district to confirm school assignments for this home.
Similar homes
- $599,0004 bd4 ba5.5k sqft19544 Sunset Trl, Kirksville, MO 63501For Sale
 MLS ID #46998, Ryan Wagner, CENTURY 21 Lifetime Realty. Northeast Central AOR
 - $695,0003 bd4 ba3.6k sqft22694 Spencer Ln, Kirksville, MO 63501For Sale

 MLS ID #26043689, Elizabeth A Gregory, EXP Realty, LLC. MARIS
 - $697,5005 bd4 ba4.2k sqft32245 Lone Pine Way, Greentop, MO 63546For Sale
 MLS ID #47029, Mark Hunolt, Legacy Land & Home LLC. Northeast Central AOR
 - $399,0004 bd3 ba3.6k sqft20731 Thousand Hills Trl, Kirksville, MO 63501For Sale
 MLS ID #26060073, Elizabeth A Gregory, EXP Realty, LLC. MARIS
 - $795,0003 bd3 ba5.9k sqft30998 Gifford Trl, La Plata, MO 63549For SaleMLS ID #26036825, Elizabeth A Gregory, EXP Realty, LLC. MARIS
- $749,9004 bd5 ba4.1k sqft17812 State Highway V, Unionville, MO 63565For SaleMLS ID #26053711, Elizabeth A Gregory, EXP Realty, LLC. MARIS
