COMING SOON!!! Discover your dream country estate! This stunning custom-designed ranch offers approximately 4,500 sq. ft. of beautifully finished living space on 10.89 scenic acres with breathtaking panoramic views and a private 3-acre lake. Designed for both everyday living and entertaining, the gourmet kitchen features KitchenAid appliances, double ovens, granite countertops, and custom cabinetry. The fully finished walkout basement provides generous additional living space, while two gas fireplaces create a warm and inviting atmosphere throughout the home. Built with quality and efficiency in mind, this exceptional property includes Pella windows, a dual zoned geothermal heat pump, and an attached three-car garage. Need room for your hobbies, business, or equipment? The impressive 48x88 spray foamed shop with office area and full bath making it ideal for a workshop, storage, or endless possibilities. If you've been searching for privacy, luxury, and incredible views, this one-of-a-kind property has it all. Schedule your private showing today and experience the beauty and craftsmanship of this remarkable country retreat! Call Kim Keyes 660-626-3920
For sale
$895,000
24949 Eagle Trl, Kirksville, MO 63501
4beds
4,544sqft
:
Get pre-qualified$5,557/mo
Single Family w/Acreage
Built in 2007
10.89 Acres Lot
$719,800 Zestimate®
$197/sqft
$-- HOA
What's special
Two gas fireplacesGranite countertopsIncredible viewsBreathtaking panoramic viewsAttached three-car garageFully finished walkout basementPella windows
- 2 days |
- 133 |
- 4 |
Zillow last checked:
Listing updated:
Listed by:
Kim Keyes 660-626-3920,
Anew Realty Group LLC
Source: Northeast Central AOR,MLS#: 46818
Facts & features
Interior
Bedrooms & bathrooms
- Bedrooms: 4
- Bathrooms: 4
- Full bathrooms: 3
- 1/2 bathrooms: 1
Bedroom 1
- Level: Main
Bedroom 2
- Level: Main
Bedroom 3
- Level: Basement
Bedroom 4
- Level: Basement
Bathroom
- Level: Main
Bathroom 1
- Level: Main
Bathroom 2
- Level: Main
Bathroom 3
- Level: Basement
Dining room
- Level: Main
Family room
- Level: Basement
Kitchen
- Level: Main
Living room
- Level: Main
Heating
- Ground Source
Cooling
- Ceiling Fan(s), Central Air
Appliances
- Included: Dishwasher, Electric Oven/Range, Refrigerator, Electric Water Heater
- Laundry: Laundry Hookup: Basement, Laundry Room, Electric, Main Level
Features
- Dry Wall
- Flooring: Carpet, Ceramic Tile
- Windows: Thermopane, No Window Treatments
- Basement: Partially Finished,Full,Walk-Out Access
- Number of fireplaces: 2
- Fireplace features: Two, Gas
Interior area
- Total structure area: 4,544
- Total interior livable area: 4,544 sqft
Video & virtual tour
Property
Parking
- Total spaces: 3
- Parking features: Three Car, Attached, Garage Door Opener
- Attached garage spaces: 3
Features
- Patio & porch: Patio, Screened Porch
- Fencing: Chain Link
- Waterfront features: Pond
Lot
- Size: 10.89 Acres
Details
- Parcel number: 13080330000001000000
Construction
Type & style
- Home type: SingleFamily
- Architectural style: Ranch
- Property subtype: Single Family w/Acreage
Materials
- Brick
- Roof: Composition
Condition
- New construction: No
- Year built: 2007
Utilities & green energy
- Gas: LP Gas
- Sewer: Septic Tank
- Water: Rural
Community & HOA
HOA
- Has HOA: No
Location
- Region: Kirksville
Financial & listing details
- Price per square foot: $197/sqft
- Tax assessed value: $415,110
- Annual tax amount: $3,982
- Date on market: 8/4/2026
Estimated market value
$719,800
$677,000 - $763,000
$2,738/mo
Price history
| Date | Event | Price |
|---|---|---|
| 8/4/2026 | Listed for sale | $895,000+33.8%$197/sqft |
Source:  Northeast Central AOR #46818 Report a problem Northeast Central AOR #46818 Report a problem | ||
| 2/17/2022 | Sold | -- |
Source: Northeast Central AOR #28727 Report a problem | ||
| 1/10/2022 | Pending sale | $669,000$147/sqft |
Source: Northeast Central AOR #28726 Report a problem | ||
| 12/31/2021 | Price change | $669,000+274%$147/sqft |
Source: Northeast Central AOR #28726 Report a problem | ||
| 12/1/2021 | Pending sale | $178,900-73.3%$39/sqft |
Source: Northeast Central AOR #28747 Report a problem | ||
| 12/1/2021 | Price change | $669,000+746.8%$147/sqft |
Source: Northeast Central AOR #28727 Report a problem | ||
| 11/11/2021 | Price change | $79,000-20.2%$17/sqft |
Source: Northeast Central AOR #28748 Report a problem | ||
| 11/4/2021 | Price change | $99,000-85.2%$22/sqft |
Source: Northeast Central AOR #28747 Report a problem | ||
| 11/1/2021 | Listed for sale | $669,000-4.2%$147/sqft |
Source: Northeast Central AOR #28727 Report a problem | ||
| 10/15/2021 | Sold | -- |
Source: Northeast Central AOR #28093 Report a problem | ||
| 9/24/2021 | Pending sale | $698,500$154/sqft |
Source: Northeast Central AOR #28093 Report a problem | ||
| 6/25/2021 | Listed for sale | $698,500+7.5%$154/sqft |
Source: Northeast Central AOR #28093 Report a problem | ||
| 11/1/2018 | Sold | -- |
Source: Northeast Central AOR #23564 Report a problem | ||
| 7/19/2018 | Listed for sale | $650,000$143/sqft |
Source: Heritage House Realty, Inc. #23564 Report a problem | ||
| 11/14/2014 | Sold | -- |
Source: Northeast Central AOR #18968 Report a problem | ||
Public tax history
| Year | Property taxes | Tax assessment |
|---|---|---|
| 2025 | $3,983 +8.4% | $73,770 +9.1% |
| 2024 | $3,672 +0.3% | $67,590 |
| 2023 | $3,660 0% | $67,590 0% |
| 2022 | $3,661 | $67,610 -0.8% |
| 2021 | -- | $68,140 +4.2% |
| 2020 | -- | $65,370 +35.9% |
| 2017 | -- | $48,110 |
| 2016 | -- | $48,110 +20.9% |
| 2015 | -- | $39,800 |
| 2011 | -- | -- |
Find assessor info on the county website
Monthly payment
Est. payment
Payment breakdown
Explore the cost of this home by adjusting the details. Changes won't be saved.Climate risks
Neighborhood: 63501
Nearby schools
GreatSchools rating
- NAKirksville Primary SchoolGrades: PK-2Distance: 3.2 mi
- 6/10William Matthew Middle SchoolGrades: 6-8Distance: 3.1 mi
- 6/10Kirksville Sr. High SchoolGrades: 9-12Distance: 3.2 mi
Schools provided by the listing agent
- District: Kirksville R-III
Source: Northeast Central AOR. This data may not be complete. We recommend contacting the local school district to confirm school assignments for this home.
- $607,200-- bd3 ba2.5k sqft24755 Eagle Trl, Kirksville, MO 63501Off Market
- $60,000-- bd-- ba3.8k sqft24938 Eagle Trl, Kirksville, MO 63501For Sale By Owner
- $202,500-- bd-- ba-- sqft24734 Eagle Trl, Kirksville, MO 63501Off Market
- $211,700-- bd1 ba-- sqftEagle Trl, Kirksville, MO 63501Off Market
- $10,840-- bd-- ba-- sqftEagle Trl, Kirksville, MO 63501Off Market
- $724,400-- bd-- ba-- sqftEagle Trl, Kirksville, MO 63501Off Market
- $444,000-- bd4 ba2.9k sqft24942 Eagle Trl, Kirksville, MO 63501Off Market
- $220,000-- bd-- ba7.5k sqft23005 Us Highway 63, Kirksville, MO 63501Off Market
A local agent can set up tours, give advice and negotiate with sellers.
A local lender can help you make sure your offer is ready when you are.
Similar homes
- $695,0003 bd4 ba3.6k sqft22694 Spencer Ln, Kirksville, MO 63501For Sale

 MLS ID #26043689, Elizabeth A Gregory, EXP Realty, LLC. MARIS
 - $624,9004 bd4 ba4.8k sqft19544 Sunset Trl, Kirksville, MO 63501For Sale
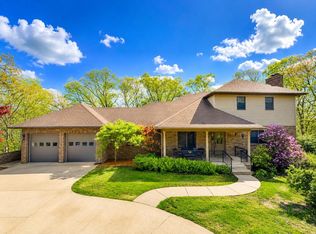 MLS ID #432768, Sean Moore, REMAX Boone Realty. CBORMLS
 - $448,0003 bd3 ba2.3k sqft20782 Lost Trl, Kirksville, MO 63501For Sale
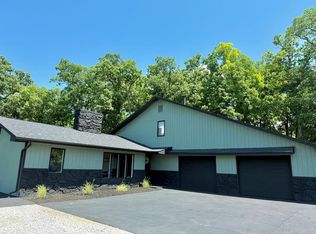 MLS ID #46802, Mike Labeth, Heritage House Realty, Inc.. Northeast Central AOR
 - $650,0003 bd3 ba5.1k sqft14695 Motter Hill Rd, Kirksville, MO 63501For Sale
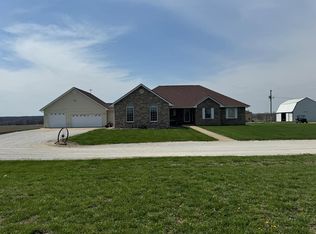 MLS ID #45995, Adam Snyder, CENTURY 21 Lifetime Realty. Northeast Central AOR
 - $825,0003 bd3 ba5.9k sqft30998 Gifford Trl, La Plata, MO 63549For SaleMLS ID #26036825, Elizabeth A Gregory, EXP Realty, LLC. MARIS
- $449,0006 bd4 ba3.2k sqft1710 E Shepherd Ave, Kirksville, MO 63501For SaleMLS ID #42041, Erica Supple, Heritage House Realty, Inc.. Northeast Central AOR
- $735,0003 bd5 ba5.9k sqft26672 Spring Lake Trl, Kirksville, MO 63501For SaleMLS ID #43757, Vicki Benson, RE/MAX HOME TEAM. Northeast Central AOR
