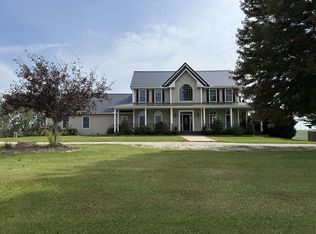
ROLLING HILLS, BEAUTIFUL SUNSETS, DECADES OF MANAGED NATIVE PLANTS, GRASSES AND HABITAT MAINTAINS A STOCK OF WILDLIFE GALOREcould be yours with this newly listed 110 acres (m/l)located just off hard surface, about 200 yards down private lane for peaceful setting nestled in northern Adair County near Hazel Creek Lake. This approx 3500sf, three bedroom+ nursery/office/work-out room with two bath farm-style home over basement sits atop this fabulous tract for surrounding magestic views of about 70 acres of managed timber, 40 acres pasture/hay, three ponds, a live creek throughout the property and good perimeter fencing. Improvements include nice 32x28 shop inc garage space, 32x40 pole barn plus lean-to, calving shed, chicken coop and dog run. Home has the ultimate in heating & cooling... ...(& the utility bills to go along with it) with the Envision geothermal water furnace, along with a wood stove, updated Pella windows & a new roof in 2021. These owners have closely, intently & lovingly managed this property and home, but loved it all beyond its boundaries. So much history here. Please call VICKI BENSON & your RE/MAX HOME TEAM direct for the info & your tour. 660-626-4500(call/text) or 660-665-8100. Email:VickiBenson@VickiBenson.net *House & 60 acres offered see MLS#47040.*
For sale
Price cut: $185.9K (9/14)
$774,900
23523 State Highway Aa, Greentop, MO 63546
3beds
3,413sqft
Single Family w/Acreage
Built in ----
110 Acres Lot
$-- Zestimate®
$227/sqft
$-- HOA
What's special
Beautiful sunsetsRolling hillsGood perimeter fencingFarm-style home over basementCalving shedUpdated pella windowsWood stove
- 38 days
- 736
- 50
Zillow last checked:
Listing updated:
Listed by:
Vicki Benson 660-626-4500,
RE/MAX HOME TEAM
Source: Northeast Central AOR,MLS#: 46963
Facts & features
Interior
Bedrooms & bathrooms
- Bedrooms: 3
- Bathrooms: 3
- Full bathrooms: 2
- 1/2 bathrooms: 1
Bedroom 1
- Level: Main
- Area: 112.1
- Dimensions: 9.5 x 11.8
Bedroom 2
- Level: Main
- Area: 176.12
- Dimensions: 14.8 x 11.9
Bedroom 3
- Level: Upper
- Area: 250.8
- Dimensions: 15.2 x 16.5
Bathroom 1
- Level: Main
- Area: 85.8
- Dimensions: 14.3 x 6
Bathroom 2
- Level: Upper
- Area: 90.1
- Dimensions: 8.5 x 10.6
Bathroom 3
- Level: Basement
- Area: 54.6
- Dimensions: 7.8 x 7
Family room
- Level: Basement
- Area: 308
- Dimensions: 14 x 22
Kitchen
- Level: Main
- Area: 213.4
- Dimensions: 22 x 9.7
Living room
- Level: Main
- Area: 405.48
- Dimensions: 18.6 x 21.8
Heating
- Ground Source, Other-See Remarks
Cooling
- Attic Fan, Ceiling Fan(s), Central Air
Appliances
- Included: Dishwasher, Dryer, Electric Oven/Range, Exhaust Fan, Refrigerator, Washer, Electric Water Heater
- Laundry: Laundry Hookup: Main Level
Features
- Flooring: Carpet, Ceramic Tile, Hardwood, Vinyl
- Doors: Storm Door(s)
- Windows: Screens, Thermopane, Wood Frames, Some Window Treatments
- Basement: Partially Finished,Partial,Walk-Out Access
- Has fireplace: Yes
- Fireplace features: Wood Burning Stove
Interior area
- Total structure area: 3,413
- Total interior livable area: 3,413 sqft
- Finished area above ground: 2,629
- Finished area below ground: 784
Video & virtual tour
Property
Parking
- Total spaces: 2
- Parking features: Two Car, Detached, Garage Door Opener
- Garage spaces: 2
Features
- Levels: One and One Half
- Patio & porch: Covered Deck, Deck, Front Porch, Patio
- Exterior features: Other-See Remarks
- Fencing: Other
- Waterfront features: Pond
Lot
- Size: 110 Acres
Details
- Parcel number: 03090320000012000000
Construction
Type & style
- Home type: SingleFamily
- Property subtype: Single Family w/Acreage
Materials
- Frame
- Roof: Asphalt,Composition,Metal,Other
Utilities & green energy
- Gas: LP Gas
- Sewer: Lagoon
- Water: Rural
Community & HOA
Community
- Security: Security Lights
- Subdivision: None
HOA
- Has HOA: No
Location
- Region: Greentop
Financial & listing details
- Price per square foot: $227/sqft
- Tax assessed value: $7,280
- Annual tax amount: $1,777
- Date on market: 8/31/2026
Estimated market value
Not available
Estimated sales range
Not available
Not available
Price history
| Date | Event | Price |
|---|---|---|
| 9/14/2026 | Price change | $589,000-24%$173/sqft |
Source:  Northeast Central AOR #47040 Report a problem Northeast Central AOR #47040 Report a problem | ||
| 9/14/2026 | Price change | $774,900-3%$227/sqft |
Source: Northeast Central AOR #46963 Report a problem | ||
| 8/31/2026 | Listed for sale | $799,000$234/sqft |
Source: Northeast Central AOR #46963 Report a problem | ||
Public tax history
| Year | Property taxes | Tax assessment |
|---|---|---|
| 2025 | $47 -0.6% | $870 |
| 2024 | $47 +0.3% | $870 |
| 2023 | $47 +0% | $870 |
| 2022 | $47 | $870 |
| 2021 | -- | $870 |
| 2020 | -- | $870 -96.7% |
| 2017 | -- | $26,350 |
Find assessor info on the county website
Monthly payment
Est. payment
Payment breakdown
Explore the cost of this home by adjusting the details. Changes won't be saved.Climate risks
Neighborhood: 63546
Nearby schools
Schools provided by the listing agent
- District: Kirksville R-III
Source: Northeast Central AOR. This data may not be complete. We recommend contacting the local school district to confirm school assignments for this home.
- $465,9004 bd2 ba3.8k sqft23595 State Highway Aa, Greentop, MO 63546Off Market
- $404,5002 bd1 ba767 sqft23652 Morgan Rd, Greentop, MO 63546Off Market
- $287,9003 bd1 ba1.6k sqft23317 State Highway Aa, Greentop, MO 63546Off Market
- $190,2002 bd2 ba1.2k sqft23598 State Highway Aa, Greentop, MO 63546Off Market
Similar homes
- $879,0003 bd2 ba1.7k sqft408 S Main St, Greentop, MO 63546For Sale
 MLS ID #46585, Tanner Weaver, United Country Land Pros LLC. Northeast Central AOR
 - $697,5005 bd4 ba4.2k sqft32245 Lone Pine Way, Greentop, MO 63546For Sale
 MLS ID #47029, Mark Hunolt, Legacy Land & Home LLC. Northeast Central AOR
 - $750,0002 bd3 ba2k sqft19224 Pilot Trl, Kirksville, MO 63501For Sale
 MLS ID #47024, Scott Lyons, Heritage House Realty, Inc.. Northeast Central AOR
 - $695,0003 bd4 ba3.6k sqft22694 Spencer Ln, Kirksville, MO 63501For Sale

 MLS ID #26043689, Elizabeth A Gregory, EXP Realty, LLC. MARIS
 - $749,9004 bd5 ba4.1k sqft17812 State Highway V, Unionville, MO 63565For SaleMLS ID #26053711, Elizabeth A Gregory, EXP Realty, LLC. MARIS
- $399,0004 bd3 ba3.6k sqft20731 Thousand Hills Trl, Kirksville, MO 63501For SaleMLS ID #26060073, Elizabeth A Gregory, EXP Realty, LLC. MARIS
- $399,9004 bd2 ba2k sqft64234 Highway 6, Castle, MO 63544For SaleMLS ID #25047802, Elizabeth A Gregory, EXP Realty, LLC. MARIS
