Whether you dream of homesteading, owning your own horse property, hunting trophy whitetails, or simply escaping the hustle and bustle of city life, this picturesque 40-acre northeast Missouri property offers endless possibilities.
This charming 1947 home features warm knotty pine walls and original hardwood floors, creating the cozy feel of a country cottage retreat. Imagine gathering fresh eggs, tending a garden, baking homemade sourdough, and enjoying peaceful country sunsets while creating the lifestyle you've been searching for.
Horse enthusiasts will appreciate the well-equipped barn featuring four spacious horse stalls, a hay loft, electricity, running water, a 40' x 45' covered riding/training area, and a 40' x 20' shop/work area, along with ample pasture space for horses and livestock. Approximately 26 acres of productive tillable hay ground offer agricultural and income-producing potential.
The property features two ponds, including one stocked pond, adding to both the recreational appeal and natural beauty of the acreage. Abundant wildlife, including whitetail deer, turkey, and quail, makes this property a true outdoor enthusiast's paradise. Situated in one of northeast Missouri's premier whitetail deer hunting areas, this property offers exceptional opportunities for hunting, recreation, and outdoor adventure.
Conveniently located just 25 minutes (approximately 20 miles) from Kirksville, you'll enjoy easy access to shopping, dining, healthcare, and everyday conveniences while still enjoying the peace and privacy of rural living. Fiber optic internet provides the convenience of modern connectivity, while easy year-round access makes country living practical in every season.
Schedule your private tour today and experience all this exceptional property has to offer!
Active
Listed by: EXP Realty, LLC • Elizabeth A Gregory • 660-342-3418
Price cut: $20K (8/20)
$399,900
64234 Highway 6, Castle, MO 63544
4beds
2,000sqft
Single Family Residence
Built in 1948
40 Acres Lot
$-- Zestimate®
$200/sqft
$-- HOA
What's special
- 343 days
- 1,425
- 152
Zillow last checked:
Listing updated:
Listed by:
Elizabeth A Gregory 660-342-3418,
EXP Realty, LLC
Source: MARIS,MLS#: 25047802 Originating MLS: Mark Twain Association of REALTORS
Originating MLS: Mark Twain Association of REALTORSFacts & features
Interior
Bedrooms & bathrooms
- Bedrooms: 4
- Bathrooms: 2
- Full bathrooms: 2
- Main level bathrooms: 1
- Main level bedrooms: 1
Bedroom
- Level: First
- Area: 240
- Dimensions: 16x15
Bedroom 2
- Level: Second
- Area: 168
- Dimensions: 14x12
Bedroom 3
- Level: Second
- Area: 198
- Dimensions: 18x11
Bedroom 4
- Level: Second
- Area: 221
- Dimensions: 17x13
Bathroom
- Level: First
- Area: 40
- Dimensions: 8x5
Bathroom 2
- Level: Second
- Area: 48
- Dimensions: 6x8
Dining room
- Level: First
- Area: 140
- Dimensions: 14x10
Kitchen
- Level: First
- Area: 150
- Dimensions: 15x10
Living room
- Level: First
- Area: 273
- Dimensions: 21x13
Office
- Level: First
- Area: 90
- Dimensions: 10x9
Utility room
- Level: First
- Area: 80
- Dimensions: 8x10
Heating
- Forced Air, Natural Gas, Propane
Cooling
- Ceiling Fan(s), Central Air, Electric
Appliances
- Included: Dryer, Exhaust Fan, Built-In Range, Refrigerator, Washer
- Laundry: Inside, Laundry Room, Main Level, In Unit
Features
- Bookcases, Breakfast Room, Built-in Features, Custom Cabinetry, Eat-in Kitchen, Entrance Foyer, Granite Counters, High Speed Internet, Historic Millwork, Natural Woodwork, Pantry, Master Downstairs, Separate Dining, Storage, Workshop/Hobby Area
- Flooring: Vinyl, Wood
- Doors: Panel Door(s), Sliding Doors, Storm Door(s)
- Windows: Double Pane Windows, Insulated Windows, Screens, Storm Window(s), Tilt-In Windows
- Basement: Bath/Stubbed,Block,Partially Finished,Full,Storage Space,Sump Pump,Walk-Up Access
- Number of fireplaces: 3
- Fireplace features: Basement, Den, Family Room, Wood Burning
Interior area
- Total structure area: 2,000
- Total interior livable area: 2,000 sqft
- Finished area above ground: 2,000
Property
Parking
- Total spaces: 2
- Parking features: Additional Parking, Attached, Detached, Driveway, Garage, Garage Faces Front, Gravel, Kitchen Level, Off Street
- Attached garage spaces: 2
- Has uncovered spaces: Yes
Accessibility
- Accessibility features: Central Living Area
Features
- Levels: Two
- Patio & porch: Front Porch, Patio
- Exterior features: Balcony, Garden, Lighting, Private Entrance, Private Yard, Rain Gutters, Storage
- Fencing: Barbed Wire,Fenced
- Has view: Yes
Lot
- Size: 40 Acres
- Dimensions: 1333 x 1272
- Features: Adjoins Open Ground, Agricultural, Farm, Few Trees, Front Yard, Garden, Gently Rolling, Native Plants, Natural Foliage, Pasture, Paved, Pond on Lot, Scattered Woods, Split Possible, Views
Details
- Additional structures: Arena, Barn(s), Corral(s), Covered Arena, Garage(s), Horse Barn(s), Metal Building, Pole Barn(s), Stable(s), Storage, Utility Building, Workshop
- Parcel number: 080000238.00
- Special conditions: Standard
- Horses can be raised: Yes
- Horse amenities: Horse Barn(s), Indoor Riding Ring
Construction
Type & style
- Home type: SingleFamily
- Architectural style: Bungalow,Rustic
- Property subtype: Single Family Residence
Materials
- Brick, Frame, Vinyl Siding
- Foundation: Brick/Mortar
- Roof: Architectural Shingle,Asphalt
Condition
- Updated/Remodeled
- New construction: No
- Year built: 1948
Utilities & green energy
- Electric: 220 Volts
- Sewer: Septic Tank
- Water: Public
- Utilities for property: Electricity Connected, Propane, Water Connected
Community & HOA
HOA
- Has HOA: No
Location
- Region: Castle
Financial & listing details
- Price per square foot: $200/sqft
- Tax assessed value: $11,570
- Annual tax amount: $838
- Date on market: 10/19/2025
- Cumulative days on market: 343 days
- Listing terms: 1031 Exchange,Cash,Conventional,FHA,USDA Loan,VA Loan
- Ownership: Private
- Electric utility on property: Yes
- Road surface type: Asphalt
Estimated market value
Not available
Estimated sales range
Not available
Not available
Price history
| Date | Event | Price |
|---|---|---|
| 8/20/2026 | Price change | $399,900-4.8%$200/sqft |
Source:  Northeast Central AOR #41914 Report a problem Northeast Central AOR #41914 Report a problem | ||
| 5/5/2026 | Listed for sale | $419,900$210/sqft |
Source: Northeast Central AOR #41914 Report a problem | ||
| 5/5/2026 | Pending sale | $419,900$210/sqft |
Source: Northeast Central AOR #41914 Report a problem | ||
| 3/15/2026 | Listed for sale | $419,900$210/sqft |
Source:  MARIS #25047802 Report a problem MARIS #25047802 Report a problem | ||
| 3/5/2026 | Pending sale | $419,900$210/sqft |
Source: eXp Realty #41914 Report a problem | ||
| 3/5/2026 | Contingent | $419,900+47.9%$210/sqft |
Source: Northeast Central AOR #41914 Report a problem | ||
| 1/4/2026 | Price change | $284,000-32.4%$142/sqft |
Source: eXp Realty #25049011 Report a problem | ||
| 1/4/2026 | Price change | $419,900+47.9%$210/sqft |
Source: eXp Realty #41914 Report a problem | ||
| 1/4/2026 | Price change | $284,000-32.4%$142/sqft |
Source: MARIS #25049011 Report a problem | ||
| 1/4/2026 | Price change | $419,900+47.9%$210/sqft |
Source: MARIS #25047802 Report a problem | ||
| 1/4/2026 | Price change | $284,000-32.4%$142/sqft |
Source: Northeast Central AOR #41916 Report a problem | ||
| 1/4/2026 | Price change | $419,900+47.9%$210/sqft |
Source: Northeast Central AOR #41914 Report a problem | ||
| 10/19/2025 | Price change | $284,000-32.4%$142/sqft |
Source: MARIS #25049011 Report a problem | ||
| 10/19/2025 | Price change | $419,900+47.9%$210/sqft |
Source: MARIS #25047802 Report a problem | ||
| 7/12/2025 | Price change | $284,000-32.4%$142/sqft |
Source: Northeast Central AOR #41916 Report a problem | ||
| 7/11/2025 | Listed for sale | $419,900$210/sqft |
Source: Northeast Central AOR #41914 Report a problem | ||
Public tax history
| Year | Property taxes | Tax assessment |
|---|---|---|
| 2025 | $832 -0.7% | $11,570 |
| 2024 | $838 +7.7% | $11,570 |
| 2023 | $778 +3% | $11,570 +0.8% |
| 2022 | $755 -0.5% | $11,480 |
| 2021 | $759 | $11,480 |
| 2020 | -- | $11,480 |
| 2019 | -- | $11,480 +1.4% |
| 2018 | $697 | $11,327 |
| 2017 | -- | $11,327 |
| 2016 | -- | $11,327 |
| 2015 | -- | $11,327 0% |
| 2014 | -- | $11,330 +0.5% |
| 2013 | -- | $11,271 |
Find assessor info on the county website
Monthly payment
Est. payment
Payment breakdown
Explore the cost of this home by adjusting the details. Changes won't be saved.Climate risks
Neighborhood: 63544
Nearby schools
Schools provided by the listing agent
- Elementary: Green City Elem.
- Middle: Green City High
- High: Green City High
Source: MARIS. This data may not be complete. We recommend contacting the local school district to confirm school assignments for this home.
Similar homes
- $319,9002 bd1 ba1k sqft18333 Dupree Trl, Green Castle, MO 63544For Sale
 MLS ID #46257, Vicki Benson, RE/MAX HOME TEAM. Northeast Central AOR
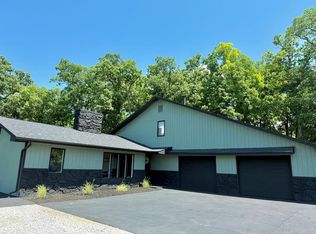
 - $419,9003 bd3 ba2.3k sqft20782 Lost Trl, Kirksville, MO 63501For Sale
 MLS ID #46802, Mike Labeth, Heritage House Realty, Inc.. Northeast Central AOR
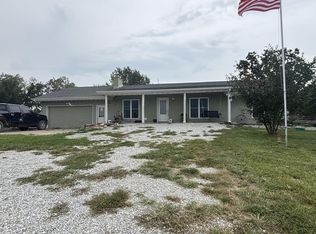
 - $350,0004 bd2 ba2.1k sqft22486 Michigan Trl, Kirksville, MO 63501For Sale
 MLS ID #46973, Gus Harris, Anew Realty Group LLC. Northeast Central AOR
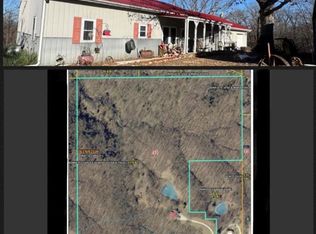
 - $419,5003 bd1 ba1.4k sqft51008 Trout Rd, Milan, MO 63556For Sale
 MLS ID #43804, Kelli Jacobs, North MO Realty LLC. Northeast Central AOR
 - $299,9003 bd3 ba2.6k sqft302 Park Plz, Kirksville, MO 63501For Sale
 MLS ID #26063945, Elizabeth A Gregory, EXP Realty, LLC. MARIS
