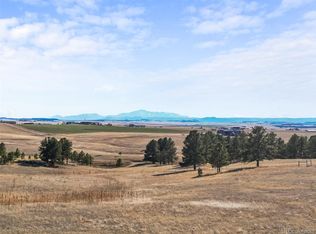
Set atop an elevated homesite just five miles from Elizabeth, Kootney Ridge Ranch spans 36.86 acres and captures sweeping Front Range views stretching from Pikes Peak north. The 5,027-square-foot walk-out ranch was thoughtfully designed around its setting, with expansive picture windows and vaulted ceilings that frame the surrounding landscape and draw the mountains and open prairie into the living spaces. Here, Colorado sunsets and distant peaks create a changing backdrop.
That landscape extends across the property. Open meadows, mature ponderosa pines, and natural rock outcroppings create a classic Colorado setting across gently rolling acreage. The terrain balances usable pasture with pockets of treed privacy, offering both functionality and natural beauty. Wildlife frequently passes through the property, including deer, antelope, turkey and elk.
Inside, the home offers a flexible layout designed for everyday living, entertaining, and taking in the spectacular mountain views. Centered around expansive picture windows, the main level includes an open living, kitchen, and dining area oriented toward the views, along with a private office and two bedrooms. The finished walk-out basement adds four additional bedrooms, large windows, and direct access to the lower patio—ideal for guests, multigenerational living, or recreation.
The property includes substantial ranch infrastructure, including a 60' × 40' barn with power, water, tack room. A 48' × 47' detached shop with 220-volt power and concrete drive. Zoned AG-1 with no HOA, the property allows livestock and agricultural use and is served by a private well permitted for domestic and irrigation.
Located in Douglas County just fifteen miles from both Parker and Castle Rock, the property offers a balance of privacy, usable acreage, and convenient access to town. For those seeking additional land, several adjoining parcels are also available.
See more at: https://www.kootneyridgeranch.com/
Sold for $1,205,000
$1,205,000
30999 Kootney Street, Elizabeth, CO 80107
5beds
5,027sqft
Single Family Residence
Built in 1995
36.39 Acres Lot
$1,184,600 Zestimate®
$240/sqft
$6,317 Estimated rent
Home value
$1,184,600
$1.13M - $1.24M
$6,317/mo
Zestimate® history
Owner options
List your home for rent
$6,317/mo
Rent Zestimate®
Find your next renter with Zillow Rental Manager. Plus, with online applications, you can quickly screen prospective tenants – for free.
$6,317/mo
Rent Zestimate®
Refinance and save
$7,137/mo
Est. payment
Refinancing to a lower rate could help reduce your monthly payments and save thousands over the life of the loan.
$7,137/mo
Est. payment
Explore your selling options
Work with a Zillow partner agent
Leverage their expertise and Zillow's premium Showcase listings to get your home seen by more buyers.
Get startedList with your own agent
Get your home in front of millions of buyers by listing it on Zillow.
Learn how to do itSell it yourself
Take full control of how buyers see your home on Zillow by listing For Sale by Owner (FSBO).
List your homeWhat's special
Elevated homesiteMature ponderosa pinesGently rolling acreageOpen meadowsVaulted ceilingsExpansive picture windowsNatural rock outcroppings
Zillow last checked:
Listing updated:
Listed by:
Phillip Booghier 303-961-6956 Phillip@Phillipbooghier.com,
LIV Sotheby's International Realty
Bought with:
Ashley Wildeman, 100069941
NextHome Aspire
Source: REcolorado as distributed by MLS GRID,MLS#: 4766114
Facts & features
Interior
Bedrooms & bathrooms
- Bedrooms: 5
- Bathrooms: 5
- Full bathrooms: 2
- 3/4 bathrooms: 2
- 1/2 bathrooms: 1
- Main level bathrooms: 3
- Main level bedrooms: 2
Bedroom
- Features: Primary Suite
- Level: Main
- Area: 286 Square Feet
- Dimensions: 13 x 22
Bedroom
- Level: Main
- Area: 132 Square Feet
- Dimensions: 11 x 12
Bedroom
- Level: Basement
- Area: 156 Square Feet
- Dimensions: 13 x 12
Bedroom
- Level: Basement
- Area: 156 Square Feet
- Dimensions: 13 x 12
Bedroom
- Level: Basement
- Area: 154 Square Feet
- Dimensions: 14 x 11
Bathroom
- Features: En Suite Bathroom
- Level: Main
- Area: 168 Square Feet
- Dimensions: 14 x 12
Bathroom
- Level: Main
- Area: 105 Square Feet
- Dimensions: 15 x 7
Bathroom
- Level: Main
- Area: 42 Square Feet
- Dimensions: 6 x 7
Bathroom
- Level: Basement
- Area: 96 Square Feet
- Dimensions: 6 x 16
Bathroom
- Level: Basement
- Area: 84 Square Feet
- Dimensions: 6 x 14
Bonus room
- Description: No Closet, Unfinished Storage
- Level: Basement
- Area: 221 Square Feet
- Dimensions: 13 x 17
Bonus room
- Description: No Closet
- Level: Basement
- Area: 168 Square Feet
- Dimensions: 12 x 14
Dining room
- Level: Main
- Area: 234 Square Feet
- Dimensions: 18 x 13
Game room
- Level: Basement
- Area: 1120 Square Feet
- Dimensions: 35 x 32
Great room
- Level: Main
- Area: 493 Square Feet
- Dimensions: 17 x 29
Kitchen
- Level: Main
- Area: 285 Square Feet
- Dimensions: 19 x 15
Laundry
- Level: Basement
- Area: 120 Square Feet
- Dimensions: 12 x 10
Office
- Level: Main
- Area: 156 Square Feet
- Dimensions: 12 x 13
Utility room
- Level: Basement
- Area: 52 Square Feet
- Dimensions: 13 x 4
Heating
- Hot Water, Propane, Radiant
Cooling
- None
Appliances
- Included: Convection Oven, Dishwasher, Dryer, Gas Water Heater, Oven, Range, Refrigerator, Washer
Features
- Eat-in Kitchen, Five Piece Bath, High Ceilings, Open Floorplan, Pantry, Primary Suite, Vaulted Ceiling(s), Walk-In Closet(s)
- Flooring: Carpet, Tile, Wood
- Basement: Finished,Full,Interior Entry,Walk-Out Access
- Number of fireplaces: 1
- Fireplace features: Living Room
Interior area
- Total structure area: 5,027
- Total interior livable area: 5,027 sqft
- Finished area above ground: 2,543
- Finished area below ground: 2,484
Property
Parking
- Total spaces: 4
- Parking features: Concrete, Exterior Access Door, Lighted, Oversized
- Garage spaces: 4
Features
- Levels: One
- Stories: 1
- Entry location: Ground
- Patio & porch: Covered, Deck, Front Porch, Patio
- Exterior features: Balcony, Private Yard
- Fencing: Partial
- Has view: Yes
- View description: Meadow, Mountain(s), Plains
Lot
- Size: 36.39 Acres
- Features: Irrigated, Landscaped, Level, Many Trees, Meadow, Rolling Slope, Secluded, Suitable For Grazing
- Residential vegetation: Grassed, Mixed, Partially Wooded
Details
- Parcel number: R0478704
- Zoning: A1
- Special conditions: Standard
- Horses can be raised: Yes
- Horse amenities: Corral(s), Paddocks, Pasture, Tack Room, Well Allows For
Construction
Type & style
- Home type: SingleFamily
- Architectural style: Traditional
- Property subtype: Single Family Residence
Materials
- Frame
- Roof: Metal
Condition
- Year built: 1995
Utilities & green energy
- Electric: 110V, 220 Volts, 220 Volts in Garage
- Water: Well
- Utilities for property: Electricity Connected, Propane
Community & HOA
Community
- Subdivision: Rural
HOA
- Has HOA: No
Location
- Region: Elizabeth
Financial & listing details
- Price per square foot: $240/sqft
- Annual tax amount: $5,417
- Date on market: 3/7/2026
- Listing terms: 1031 Exchange,Cash,Conventional,Jumbo,VA Loan
- Exclusions: Seller's Personal Property, And Staging Items
- Ownership: Corporation/Trust
- Electric utility on property: Yes
- Road surface type: Dirt
Price history
| Date | Event | Price |
|---|---|---|
| 4/23/2026 | Sold | $1,205,000+0.4%$240/sqft |
Source:  REcolorado as distributed by MLS GRID #4766114 Report a problem REcolorado as distributed by MLS GRID #4766114 Report a problem | ||
| 3/29/2026 | Pending sale | $1,200,000$239/sqft |
Source: REcolorado as distributed by MLS GRID #4766114 Report a problem | ||
| 3/7/2026 | Listed for sale | $1,200,000-38.5%$239/sqft |
Source: REcolorado as distributed by MLS GRID #4766114 Report a problem | ||
| 7/7/2025 | Listing removed | $1,950,000$388/sqft |
Source:  HomeSmart #2683534 Report a problem HomeSmart #2683534 Report a problem | ||
| 6/26/2025 | Listed for sale | $1,950,000$388/sqft |
Source: HomeSmart #2683534 Report a problem | ||
Public tax history
Tax history is unavailable.
Neighborhood: 80107
Nearby homes
- $598,3444 bd5 ba2.5k sqft109 Bozeman Trl, Franktown, CO 80116Off Market
- $1,150,00043.89 Acres30989 Kootney St, Elizabeth, CO 80107Sold
- $2,200,0005 bd4 ba5.4k sqft10 Bozeman Trl, Elizabeth, CO 80107For Sale

- $1,497,2005 bd5 ba5.1k sqft10 Bozeman Trl, Franktown, CO 80116Off Market

- $1,825,00070 Acres30200 Kootney St, Elizabeth, CO 80107Lot/Land
- $16,9754 bd5 ba5k sqft109 Bozeman Trl, Elizabeth, CO 80107Off Market
- $592,5003 bd2 ba15k sqft49 Bozeman Trl, Elizabeth, CO 80107Off Market
- $9,361-- bd-- ba-- sqft109 Bozeman Trl, Elizabeth, CO 80107Off Market
Nearby schools
GreatSchools rating
- NACherry Valley Elementary SchoolGrades: K-6Distance: 4.4 mi
- 5/10Mesa Middle SchoolGrades: 6-8Distance: 7.9 mi
- 7/10Douglas County High SchoolGrades: 9-12Distance: 11.3 mi
Schools provided by the listing agent
- Elementary: Franktown
- Middle: Mesa
- High: Ponderosa
- District: Douglas RE-1
Source: REcolorado as distributed by MLS GRID. This data may not be complete. We recommend contacting the local school district to confirm school assignments for this home.
Get a cash offer in 3 minutes
Find out how much your home could sell for in as little as 3 minutes with a no-obligation cash offer.
Estimated market value
$1,184,600
Get a cash offer in 3 minutes
Find out how much your home could sell for in as little as 3 minutes with a no-obligation cash offer.
Estimated market value
$1,184,600
- Colorado
- Douglas County
- Franktown
- 80107
- 30999 Kootney Street
Nearby cities
Nearby zip codes
Other Franktown Topics
