Skip main navigation
Off market
  • Zillow Home logoZestimate®
    $479,100

    309B Duke St, Nashville, TN 37207

    3beds
    1,720sqft
    Townhouse
    Built in ----
    -- sqft lot
    $479,100 Zestimate®
    $279/sqft
    $2,809 Estimated rent

    Home value

    $479,100

    $398,000 - $575,000

    $2,809/mo

    Zestimate® history
    Loading
    Loading...

    Owner options

    List your home for rent

    $2,809/mo

    Rent Zestimate®

    Find your next renter with Zillow Rental Manager. Plus, with online applications, you can quickly screen prospective tenants – for free.

    Learn more

    $2,809/mo

    Rent Zestimate®

    Refinance and save

    $3,010/mo

    Est. payment

    Refinancing to a lower rate could help reduce your monthly payments and save thousands over the life of the loan.

    See today's rates

    $3,010/mo

    Est. payment

    Explore your selling options

    Work with a Zillow partner agent

    Leverage their expertise and Zillow's premium Showcase listings to get your home seen by more buyers.

    Get started

    List with your own agent

    Get your home in front of millions of buyers by listing it on Zillow.

    Learn how to do it

    Sell it yourself

    Take full control of how buyers see your home on Zillow by listing For Sale by Owner (FSBO).

    List your home

    What's special

    Stainless steel appliancesSpacious kitchenThree off-street parking spacesBeautifully tiled bathroomsGenerous closet space

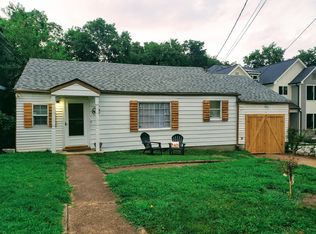
    Welcome to 309 Duke St., a beautiful townhome in one of East Nashville's most desirable locations. Just a stone's throw from Crema Coffee and East Nashville Beer Works, this home offers the perfect blend of neighborhood charm and modern convenience. Inside, you'll find hardwood floors throughout the main level, beautifully tiled bathrooms, generous closet space, and an open, inviting layout designed for everyday living. The spacious kitchen has stainless steel appliances, plenty of cabinet and counter space, and a large pantry for additional storage. Downstairs, you'll also find the dedicated office space, which is flooded with natural light, as well as a full bathroom. Upstairs is the primary suite with a walk-in closet, high ceilings, and en suite bathroom with double vanity and walk-in shower. Additionally, you'll find 2 bedrooms connected by a Jack-and-Jill bathroom. A hall closet offers additional storage space. Step outside to enjoy the private fenced backyard with low-maintenance turf, and take advantage of three off-street parking spaces. This home is offered furnished or unfurnished for maximum flexibility. Don't miss out on this stunning home in a prime location, Designed for comfortable everyday living, this spacious home offers 3 bedrooms, 3 full bathrooms, plus a dedicated home office, perfect for remote work, guests, or extra living space. Enjoy hardwood floors throughout the first level and primary suite, beautifully tiled bathrooms, generous closet space, and a private fenced backyard with low-maintenance turf that's ideal for relaxing or entertaining. LEASE TERMS Lease Duration: Minimum 90-day initial lease term (Option to extend month-to-month or via fixed renewal upon mutual agreement). Monthly Rent: $3,495 / month due on the 1st of each month. Security Deposit: $1,000 (Fully refundable, due at lease signing). Cleaning Fee: $300 $non-refundable move-out cleaning fee. Utilities: All utilities, high-speed Wi-Fi, are included in the monthly rent Pet Policy: Small dogs considered with a $250 non-refundable pet Smoking: Strictly non-smoking property (including balcony/patio areas). Requirements: Applicants must complete a background check, credit check, and income verification via Zillow Applications.

    This property is not currently displayed as for sale or rent on Zillow. This may be different from what's on other websites or public sources.

    Zillow last checked:

    Listing updated:

    Source: Zillow Rentals

    Facts & features

    Interior

    Bedrooms & bathrooms
    • Bedrooms: 3
    • Bathrooms: 3
    • Full bathrooms: 3
    Heating
    • Central, Forced Air
    Cooling
    • Air Conditioner, Central Air
    Appliances
    • Included: Dishwasher, Dryer, Freezer, Microwave Oven, Oven, Refrigerator, Washer
    • Laundry: In Unit
    Features
    • Walk In Closet
    • Flooring: Carpet, Hardwood
    • Furnished: Yes
    Interior area
    • Total interior livable area: 1,720 sqft

    Property

    Parking
    • Parking features: Off Street
    • Details: Contact manager
    Lot
    • Features: Back Yard
    Details
    • Parcel number: 071080N90000CO

    Construction

    Type & style
    • Home type: Townhouse
    • Property subtype: Townhouse

    Community & HOA

    Community
    • Deposit fee: $1,000
    Location
    • Region: Nashville

    Financial & listing details

    • Price per square foot: $279/sqft
    • Tax assessed value: $100
    • Date on market: 9/15/2026
    • Date available: 09/15/2026
    • Lease term: 1 Year

    Price history

    Price history is unavailable.

    Public tax history

    YearProperty taxesTax assessment
    2025-- --
    2024-- --
    2023-- --
    2022-- --
    2021-- --
    2020-- --
    2019-- --
    2018-- --
    Find assessor info on the county website

    Neighborhood: Capitol View

    Nearby schools

    GreatSchools rating
    Get a cash offer in 3 minutes
    Find out how much your home could sell for in as little as 3 minutes with a no-obligation cash offer.
    Estimated market value
    $479,100
    Get a cash offer in 3 minutes
    Find out how much your home could sell for in as little as 3 minutes with a no-obligation cash offer.
    Estimated market value
    $479,100