Skip main navigation
Closed
  • $435,000

    30W003 Brayman Ct, Naperville, IL 60563

    3beds
    2,006sqft
    Townhouse, Single Family Residence
    Built in 2022
    1,092 Square Feet Lot
    $450,200 Zestimate®
    $217/sqft
    $3,573 Estimated rent

    Home value

    $450,200

    Estimated sales range

    Not available

    $3,573/mo

    Zestimate® history
    Loading
    Loading...

    Owner options

    List your home for rent

    $3,573/mo

    Rent Zestimate®

    Find your next renter with Zillow Rental Manager. Plus, with online applications, you can quickly screen prospective tenants – for free.

    Learn more

    $3,573/mo

    Rent Zestimate®

    Refinance and save

    $3,273/mo

    Est. payment

    Refinancing to a lower rate could help reduce your monthly payments and save thousands over the life of the loan.

    See today's rates

    $3,273/mo

    Est. payment

    Explore your selling options

    Work with a Zillow partner agent

    Leverage their expertise and Zillow's premium Showcase listings to get your home seen by more buyers.

    Get started

    List with your own agent

    Get your home in front of millions of buyers by listing it on Zillow.

    Learn how to do it

    Sell it yourself

    Take full control of how buyers see your home on Zillow by listing For Sale by Owner (FSBO).

    List your home

    What's special

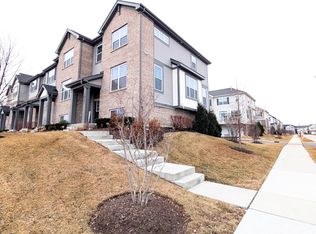
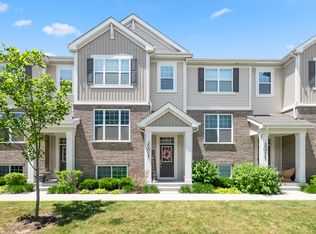
    Welcome home! This 3-bedroom, 2.5-bathroom townhouse in Warrenville offers the feel of new construction without the wait. Built just three years ago, this home is move-in ready and thoughtfully upgraded throughout. The open-concept main level is designed for everyday living and entertaining, with separate living and dining areas, a main floor powder room, and upgraded luxury vinyl plank flooring. The kitchen features modern finishes including quartz countertops, stainless steel appliances, a large island with integrated sink, a tiled backsplash, and plenty of workspace. From the kitchen, step out onto the deck to enjoy outdoor dining or relaxation. Upstairs, the spacious primary suite includes a walk-in closet, ensuite bath, and ceiling fan. Two additional bedrooms, a full hall bath, and a convenient second-floor laundry room complete the upper level. The finished lower-level flex room adds valuable bonus space for a home office, playroom, or workout area. Other highlights include a two-car garage and upgraded interior shutter window treatments throughout the home. This location combines convenience and lifestyle, with quick access to I-88, the Route 59 Metra station, minutes to Top Golf and downtown Naperville and all that Warrenville and Naperville have to offer. Enjoy nearby shopping, dining, and entertainment options, including the exciting new Block 59 development just minutes away. Don't wait! See it before it's gone.

    Zillow last checked:

    Listing updated:

    Listing courtesy of:

    Logan Monette (312)836-4263,

    Redfin Corporation

    Bought with:

    Kim Moustis, CNC,GRI

    Keller Williams Experience

    Source: MRED as distributed by MLS GRID,MLS#: 12440526MLS Logo

    Facts & features

    Interior

    Bedrooms & bathrooms
    • Bedrooms: 3
    • Bathrooms: 3
    • Full bathrooms: 2
    • 1/2 bathrooms: 1
    Primary bedroom
    • Features: Flooring (Carpet), Bathroom (Full)
    • Level: Second
    • Area: 182 Square Feet
    • Dimensions: 14X13
    Bedroom 2
    • Features: Flooring (Carpet)
    • Level: Second
    • Area: 110 Square Feet
    • Dimensions: 11X10
    Bedroom 3
    • Features: Flooring (Carpet)
    • Level: Second
    • Area: 100 Square Feet
    • Dimensions: 10X10
    Dining room
    • Features: Flooring (Hardwood)
    • Level: Main
    • Area: 132 Square Feet
    • Dimensions: 12X11
    Family room
    • Features: Flooring (Carpet)
    • Level: Lower
    • Area: 204 Square Feet
    • Dimensions: 17X12
    Kitchen
    • Features: Kitchen (Eating Area-Breakfast Bar, Eating Area-Table Space, Island, Updated Kitchen), Flooring (Hardwood)
    • Level: Main
    • Area: 126 Square Feet
    • Dimensions: 14X9
    Living room
    • Features: Flooring (Hardwood)
    • Level: Main
    • Area: 286 Square Feet
    • Dimensions: 22X13
    Walk in closet
    • Features: Flooring (Carpet)
    • Level: Second
    • Area: 45 Square Feet
    • Dimensions: 9X5
    Heating
    • Natural Gas, Forced Air
    Cooling
    • Central Air
    Appliances
    • Included: Range, Microwave, Dishwasher, Stainless Steel Appliance(s)
    • Laundry: Upper Level, Washer Hookup, Electric Dryer Hookup, In Unit, Laundry Closet
    Features
    • Vaulted Ceiling(s), Walk-In Closet(s), High Ceilings, Open Floorplan
    • Flooring: Hardwood, Carpet
    • Doors: Lever Style Door Handles, Panel Door(s)
    • Windows: Blinds, Shutters
    • Basement: Finished,Daylight
    Interior area
    • Total structure area: 0
    • Total interior livable area: 2,006 sqft

    Property

    Parking
    • Total spaces: 2
    • Parking features: Asphalt, Garage Door Opener, On Site, Garage Owned, Attached, Garage
    • Attached garage spaces: 2
    • Has uncovered spaces: Yes
    Accessibility
    • Accessibility features: No Disability Access
    Features
    • Patio & porch: Deck
    Lot
    • Size: 1,092 sqft
    • Dimensions: 21X52
    • Features: Common Grounds
    Details
    • Additional structures: None
    • Parcel number: 0433408043
    • Special conditions: None
    • Other equipment: Ceiling Fan(s)

    Construction

    Type & style
    • Home type: Townhouse
    • Property subtype: Townhouse, Single Family Residence
    Materials
    • Brick
    • Foundation: Concrete Perimeter
    • Roof: Asphalt
    Condition
    • New construction: No
    • Year built: 2022

    Utilities & green energy

    • Electric: Circuit Breakers
    • Sewer: Public Sewer
    • Water: Public

    Community & neighborhood

    Security
    • Security features: Fire Sprinkler System, Carbon Monoxide Detector(s)
    Location
    • Region: Naperville
    • Subdivision: Lexington Trace

    HOA & financial

    HOA
    • Has HOA: Yes
    • HOA fee: $235 monthly
    • Services included: Insurance, Exterior Maintenance, Lawn Care, Snow Removal

    Other

    Other facts
    • Listing terms: Conventional
    • Ownership: Fee Simple w/ HO Assn.

    Price history

    DateEventPrice
    10/8/2025Sold$435,000-1.1%$217/sqft
    Source: MRED as distributed by MLS GRID #12440526 Report a problem
    8/15/2025Contingent$439,900$219/sqft
    Source: MRED as distributed by MLS GRID #12440526 Report a problem
    8/7/2025Listed for sale$439,900-2.2%$219/sqft
    Source: MRED as distributed by MLS GRID #12440526 Report a problem
    8/7/2025Listing removed$449,900$224/sqft
    Source: MRED as distributed by MLS GRID #12410737 Report a problem
    7/10/2025Listed for sale$449,900$224/sqft
    Source: MRED as distributed by MLS GRID #12410737 Report a problem

    Public tax history

    Tax history is unavailable.

    Neighborhood: 60563

    Nearby schools

    GreatSchools rating
    Schools provided by the listing agent
    • District: 94

    Source: MRED as distributed by MLS GRID. This data may not be complete. We recommend contacting the local school district to confirm school assignments for this home.

    Get a cash offer in 3 minutes
    Find out how much your home could sell for in as little as 3 minutes with a no-obligation cash offer.
    Estimated market value
    $450,200
    Get a cash offer in 3 minutes
    Find out how much your home could sell for in as little as 3 minutes with a no-obligation cash offer.
    Estimated market value
    $450,200