Skip main navigation
Closed
  • $350,000

    30W069 Penny Ln, Warrenville, IL 60555

    2beds
    1,136sqft
    Condominium, Single Family Residence
    Built in 1991
    -- sqft lot
    $339,900 Zestimate®
    $308/sqft
    $2,315 Estimated rent

    Home value

    $339,900

    $323,000 - $357,000

    $2,315/mo

    Zestimate® history
    Loading
    Loading...

    Owner options

    List your home for rent

    $2,315/mo

    Rent Zestimate®

    Find your next renter with Zillow Rental Manager. Plus, with online applications, you can quickly screen prospective tenants – for free.

    Learn more

    $2,315/mo

    Rent Zestimate®

    Refinance and save

    $2,844/mo

    Est. payment

    Refinancing to a lower rate could help reduce your monthly payments and save thousands over the life of the loan.

    See today's rates

    $2,844/mo

    Est. payment

    Explore your selling options

    Work with a Zillow partner agent

    Leverage their expertise and Zillow's premium Showcase listings to get your home seen by more buyers.

    Get started

    List with your own agent

    Get your home in front of millions of buyers by listing it on Zillow.

    Learn how to do it

    Sell it yourself

    Take full control of how buyers see your home on Zillow by listing For Sale by Owner (FSBO).

    List your home

    What's special

    Lg stoveMain-floor laundryLg washer and dryerKitchen backsplashBosch dishwasherUpdated lighting and fixturesNew skylights
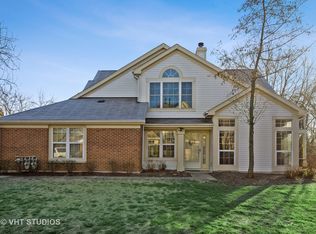
    Welcome to a beautifully updated ranch end-unit townhome in the desirable Maple Hill community, offering a rare combination of over $100,000 in updates and upgrades, a brand-new roof and new skylights, and one of the most private forest preserve locations in the neighborhood. This move-in-ready home features true one-level living with 2 bedrooms, 2 full bathrooms, room for your home office, and an attached 2-car garage. Perfectly positioned far away from Route 59, the home backs to a beautiful, private, and serene forest preserve, creating peaceful views and a quiet natural backdrop that is hard to find. Inside, you'll find a bright, comfortable layout with skylights, spacious living areas, main-floor laundry, and thoughtful improvements throughout. Recent upgrades include replaced windows and sliding door, updated flooring, kitchen backsplash, Bosch dishwasher, LG stove, Whirlpool microwave, LG washer and dryer, water heater, reverse osmosis system, water softener, upgraded outlets and switches, updated lighting and fixtures, Bali blinds, interior door handles, and a beautifully renovated hall bathroom. The second bedroom features a custom Murphy bed with side cabinets and a desk, making it ideal for guests, remote work, hobbies, or a flexible combination of uses. The brand-new roof and new skylights add tremendous value and peace of mind, while recent HOA improvements including gutters, exterior wood replacement and painting, and driveway replacement further enhance the home. Maple Hill also offers desirable community amenities, including walking and biking paths, a clubhouse, and an outdoor pool with patio, giving residents convenient ways to relax, stay active, and enjoy the neighborhood. Located just minutes from shopping, restaurants, entertainment, I-88, local parks, forest preserve trails, and some of Warrenville's most popular outdoor destinations, this home offers the perfect blend of privacy, convenience, lifestyle, and low-maintenance ranch living. With extensive upgrades, a premium forest preserve backdrop, and access to Maple Hill's pool and clubhouse, this is a special opportunity you will not want to miss.

    Zillow last checked:

    Listing updated:

    Listed by:

    George Kolar, ABR,SRES (630)479-1400,

    eXp Realty

    Bought with:

    Beverly Callison

    Redfin Corporation

    Source: MRED as distributed by MLS GRID,MLS#: 12669161MLS Logo

    Facts & features

    Interior

    Bedrooms & bathrooms
    • Bedrooms: 2
    • Bathrooms: 2
    • Full bathrooms: 2
    Rooms
    • Room types: No additional rooms
    Primary bedroom
    • Features: Flooring (Carpet), Window Treatments (Curtains/Drapes), Bathroom (Full, Double Sink, Shower Only)
    • Level: Main
    • Area: 176 Square Feet
    • Dimensions: 11X16
    Bedroom 2
    • Features: Flooring (Carpet), Window Treatments (Curtains/Drapes)
    • Level: Main
    • Area: 100 Square Feet
    • Dimensions: 10X10
    Dining room
    • Features: Flooring (Ceramic Tile), Window Treatments (Blinds, Curtains/Drapes)
    • Level: Main
    • Area: 117 Square Feet
    • Dimensions: 13X9
    Kitchen
    • Features: Kitchen (Pantry-Walk-in, Granite Counters), Flooring (Ceramic Tile)
    • Level: Main
    • Area: 108 Square Feet
    • Dimensions: 9X12
    Laundry
    • Features: Flooring (Vinyl)
    • Level: Main
    • Area: 56 Square Feet
    • Dimensions: 7X8
    Living room
    • Features: Flooring (Carpet), Window Treatments (Blinds)
    • Level: Main
    • Area: 208 Square Feet
    • Dimensions: 13X16
    Heating
    • Natural Gas
    Cooling
    • Central Air
    Appliances
    • Included: Range, Microwave, Refrigerator, Humidifier
    • Laundry: Main Level, Gas Dryer Hookup, In Unit
    Features
    • Vaulted Ceiling(s), 1st Floor Bedroom, 1st Floor Full Bath, Walk-In Closet(s), Open Floorplan, Granite Counters, Separate Dining Room, Pantry
    • Doors: Sliding Doors
    • Windows: Skylight(s), Vinyl Frames
    • Basement: None
    • Common walls with other units/homes: End Unit
    Interior area
    • Total structure area: 0
    • Total interior livable area: 1,136 sqft

    Property

    Parking
    • Total spaces: 2
    • Parking features: Asphalt, Garage Door Opener, Yes, Garage Owned, Attached, Garage
    • Attached garage spaces: 2
    • Has uncovered spaces: Yes
    Accessibility
    • Accessibility features: No Disability Access
    Features
    • Patio & porch: Patio
    Lot
    • Features: Wooded, Mature Trees, Backs to Trees/Woods
    Details
    • Parcel number: 0421408054
    • Special conditions: None

    Construction

    Type & style
    • Home type: Condo
    • Property subtype: Condominium, Single Family Residence
    Materials
    • Vinyl Siding, Brick
    • Foundation: Concrete Perimeter
    • Roof: Asphalt
    Condition
    • New construction: No
    • Year built: 1991

    Utilities & green energy

    • Electric: 100 Amp Service
    • Sewer: Public Sewer
    • Water: Public

    Community & HOA

    HOA
    • Has HOA: Yes
    • Amenities included: Party Room, Sundeck, Pool
    • Services included: Insurance, Clubhouse, Pool, Exterior Maintenance, Lawn Care, Scavenger, Snow Removal
    • HOA fee: $366 monthly
    Location
    • Region: Warrenville

    Financial & listing details

    • Price per square foot: $308/sqft
    • Tax assessed value: $80,135
    • Annual tax amount: $6,616
    • Date on market: 6/5/2026
    • Listing terms: Conventional
    • Ownership: Condo

    Price history

    DateEventPrice
    7/15/2026Sold$350,000+3%$308/sqft
    Source: MRED as distributed by MLS GRID #12669161 Report a problem
    6/11/2026Contingent$339,900$299/sqft
    Source: MRED as distributed by MLS GRID #12669161 Report a problem
    6/5/2026Listed for sale$339,900+70%$299/sqft
    Source: MRED as distributed by MLS GRID #12669161 Report a problem
    2/18/2021Sold$200,000$176/sqft
    Source: Public Record Report a problem

    Public tax history

    YearProperty taxesTax assessment
    2024$6,616 +6.1%$80,135 +9.5%
    2023$6,235 +3.1%$73,190 +7%
    2022$6,047 +130.9%$68,400 +4.3%
    2021$2,619 -1.2%$65,570 +3.1%
    2020$2,651 -2.2%$63,580 +5%
    2019$2,710 -2.1%$60,550 +6%
    2018$2,767 -3%$57,120 +5.2%
    2017$2,851 -4.8%$54,280 +7.3%
    2016$2,996 -5.9%$50,610 +8%
    2015$3,184 -0.8%$46,850 +3.3%
    2014$3,209 +2.5%$45,360 -3.5%
    2013$3,130 +8.8%$47,020 -16.4%
    2012$2,876 +13.6%$56,230 -9.5%
    2011$2,531 +9.1%$62,140 -7.3%
    2010$2,319 +8.5%$67,000 -4.4%
    2009$2,138 -0.9%$70,070
    2008$2,157 -4.1%$70,070 +7.2%
    2007$2,250 -0.7%$65,360 +10%
    2006$2,266 -4.4%$59,420 +3.5%
    2005$2,371 -1.1%$57,400 +6.1%
    2004$2,397 -10%$54,090 +7%
    2003$2,665 -0.9%$50,550 +8.3%
    2002$2,689 -9.9%$46,660 +7.5%
    2001$2,986 +3.8%$43,410 +5.3%
    2000$2,875 $41,220
    Find assessor info on the county website

    Neighborhood: 60555

    Nearby schools

    GreatSchools rating
    Schools provided by the listing agent
    • Elementary: Currier Elementary School
    • Middle: Leman Middle School
    • High: Community High School
    • District: 33

    Source: MRED as distributed by MLS GRID. This data may not be complete. We recommend contacting the local school district to confirm school assignments for this home.

    Get a cash offer in 3 minutes
    Find out how much your home could sell for in as little as 3 minutes with a no-obligation cash offer.
    Estimated market value
    $339,900
    Get a cash offer in 3 minutes
    Find out how much your home could sell for in as little as 3 minutes with a no-obligation cash offer.
    Estimated market value
    $339,900