Bright and updated ranch end unit in the sought-after Maple Hill community. This move-in-ready home features fresh paint throughout, new bamboo flooring in the living and dining areas, and new premium vinyl flooring in the kitchen and foyer. The open floor plan includes vaulted ceilings and transom windows that bring in abundant natural light. The kitchen offers stainless steel appliances, a breakfast nook, and a large walk-in pantry. The primary bedroom includes a spacious walk-in closet and a newly renovated private bath with ceramic tile surround and a clear glass shower door. A second bedroom is located near the full hallway bath. The laundry room provides extra space for storage and organization. New water heater installed in January 2026. The two-car garage includes interior access for convenience. Enjoy the private patio and the quiet surroundings. Maple Hill offers a community pool and clubhouse, and exterior maintenance, lawn care, and snow removal are included. Conveniently located near Kress Creek Farms Park, Blackwell Forest Preserve, St. James Farm, shopping, dining, entertainment, and I-88.
Closed
$297,500
30W073 Penny Ln, Warrenville, IL 60555
2beds
1,136sqft
Townhouse, Single Family Residence
Built in 1991
-- sqft lot
$303,300 Zestimate®
$262/sqft
$2,358 Estimated rent
Home value
$303,300
$279,000 - $331,000
$2,358/mo
Zestimate® history
Owner options
List your home for rent
$2,358/mo
Rent Zestimate®
Find your next renter with Zillow Rental Manager. Plus, with online applications, you can quickly screen prospective tenants – for free.
$2,358/mo
Rent Zestimate®
Refinance and save
$2,463/mo
Est. payment
Refinancing to a lower rate could help reduce your monthly payments and save thousands over the life of the loan.
$2,463/mo
Est. payment
Explore your selling options
Work with a Zillow partner agent
Leverage their expertise and Zillow's premium Showcase listings to get your home seen by more buyers.
Get startedList with your own agent
Get your home in front of millions of buyers by listing it on Zillow.
Learn how to do itSell it yourself
Take full control of how buyers see your home on Zillow by listing For Sale by Owner (FSBO).
List your homeWhat's special
Fresh paint throughoutPrivate patioBreakfast nookLarge walk-in pantryOpen floor planVaulted ceilingsQuiet surroundings
Zillow last checked:
Listing updated:
Listed by:
Linda Schramm 630-291-7491,
Baird & Warner
Bought with:
Debora Burk
Keller Williams Infinity
Source: MRED as distributed by MLS GRID,MLS#: 12569002
Facts & features
Interior
Bedrooms & bathrooms
- Bedrooms: 2
- Bathrooms: 2
- Full bathrooms: 2
Rooms
- Room types: Breakfast Room, Pantry, Foyer
Primary bedroom
- Features: Flooring (Carpet), Bathroom (Full, Shower Only)
- Level: Main
- Area: 165 Square Feet
- Dimensions: 11X15
Bedroom 2
- Features: Flooring (Carpet)
- Level: Main
- Area: 100 Square Feet
- Dimensions: 10X10
Breakfast room
- Features: Flooring (Vinyl)
- Level: Main
- Area: 70 Square Feet
- Dimensions: 10X7
Dining room
- Features: Flooring (Bamboo)
- Level: Main
- Area: 117 Square Feet
- Dimensions: 13X9
Foyer
- Features: Flooring (Vinyl)
- Level: Main
- Area: 30 Square Feet
- Dimensions: 5X6
Kitchen
- Features: Kitchen (Eating Area-Table Space, Pantry-Closet, Breakfast Room), Flooring (Vinyl)
- Level: Main
- Area: 117 Square Feet
- Dimensions: 9X13
Laundry
- Features: Flooring (Vinyl)
- Level: Main
- Area: 56 Square Feet
- Dimensions: 7X8
Living room
- Features: Flooring (Bamboo)
- Level: Main
- Area: 208 Square Feet
- Dimensions: 16X13
Pantry
- Features: Flooring (Vinyl)
- Level: Main
- Area: 30 Square Feet
- Dimensions: 5X6
Heating
- Natural Gas, Forced Air
Cooling
- Central Air
Appliances
- Included: Range, Microwave, Dishwasher, Refrigerator, Disposal, Stainless Steel Appliance(s), Water Purifier Owned, Water Softener Owned
Features
- Doors: Sliding Doors, Storm Door(s)
- Basement: None
- Common walls with other units/homes: End Unit
Interior area
- Total structure area: 1,136
- Total interior livable area: 1,136 sqft
Property
Parking
- Total spaces: 2
- Parking features: Asphalt, Garage Door Opener, Yes, Garage Owned, Attached, Garage
- Attached garage spaces: 2
- Has uncovered spaces: Yes
Accessibility
- Accessibility features: No Disability Access
Features
- Patio & porch: Patio
Details
- Parcel number: 0421408064
- Special conditions: None
Construction
Type & style
- Home type: Townhouse
- Property subtype: Townhouse, Single Family Residence
Materials
- Aluminum Siding, Brick
- Roof: Asphalt
Condition
- New construction: No
- Year built: 1991
Details
- Builder model: Arlington
Utilities & green energy
- Electric: Circuit Breakers
- Sewer: Public Sewer
- Water: Public
Community & HOA
Community
- Subdivision: Maple Hill
HOA
- Has HOA: Yes
- Services included: Insurance, Clubhouse, Pool, Exterior Maintenance, Lawn Care, Snow Removal
- HOA fee: $365 monthly
Location
- Region: Warrenville
Financial & listing details
- Price per square foot: $262/sqft
- Tax assessed value: $80,135
- Annual tax amount: $6,616
- Date on market: 2/20/2026
- Listing terms: Cash
- Ownership: Condo
Price history
| Date | Event | Price |
|---|---|---|
| 3/30/2026 | Sold | $297,500-6.9%$262/sqft |
Source:  MRED as distributed by MLS GRID #12569002 Report a problem MRED as distributed by MLS GRID #12569002 Report a problem | ||
| 3/10/2026 | Contingent | $319,600$281/sqft |
Source: MRED as distributed by MLS GRID #12569002 Report a problem | ||
| 2/20/2026 | Listed for sale | $319,600+113.1%$281/sqft |
Source: MRED as distributed by MLS GRID #12569002 Report a problem | ||
| 8/1/2014 | Sold | $150,000-23.1%$132/sqft |
Source: Agent Provided Report a problem | ||
| 2/27/2009 | Sold | $195,000-4.3%$172/sqft |
Source: Public Record Report a problem | ||
| 12/15/2008 | Price change | $203,7930%$179/sqft |
Source: Homes.com #06770529 Report a problem | ||
| 12/5/2008 | Price change | $203,7940%$179/sqft |
Source: Homes.com #06770529 Report a problem | ||
| 11/22/2008 | Price change | $203,795-0.1%$179/sqft |
Source: Homes.com #06770529 Report a problem | ||
| 10/12/2008 | Price change | $203,900-1.7%$179/sqft |
Source: Postlets Report a problem | ||
| 9/23/2008 | Listed for sale | $207,500$183/sqft |
Source: Postlets Report a problem | ||
Public tax history
| Year | Property taxes | Tax assessment |
|---|---|---|
| 2024 | $6,616 +6.1% | $80,135 +9.5% |
| 2023 | $6,235 +3.1% | $73,190 +7% |
| 2022 | $6,047 +3.6% | $68,400 +4.3% |
| 2021 | $5,834 +2.2% | $65,570 +3.1% |
| 2020 | $5,708 +3.2% | $63,580 +5% |
| 2019 | $5,529 +4.5% | $60,550 +6% |
| 2018 | $5,290 +2.8% | $57,120 +5.2% |
| 2017 | $5,148 +3% | $54,280 +7.3% |
| 2016 | $4,998 +2.8% | $50,610 +8% |
| 2015 | $4,864 +3% | $46,850 +3.3% |
| 2014 | $4,723 -1.6% | $45,360 -3.5% |
| 2013 | $4,801 -7.8% | $47,020 -16.4% |
| 2012 | $5,207 +1.7% | $56,230 -9.5% |
| 2011 | $5,122 +0.4% | $62,140 -7.3% |
| 2010 | $5,100 +10.1% | $67,000 -4.4% |
| 2009 | $4,630 +114.6% | $70,070 |
| 2008 | $2,157 -4.1% | $70,070 +7.2% |
| 2007 | $2,250 -0.7% | $65,360 +10% |
| 2006 | $2,266 -4.4% | $59,420 +3.5% |
| 2005 | $2,371 -1.1% | $57,400 +6.1% |
| 2004 | $2,397 -10% | $54,090 +7% |
| 2003 | $2,665 -0.9% | $50,550 +8.3% |
| 2002 | $2,689 +5.9% | $46,660 +7.5% |
| 2001 | $2,539 -2.2% | $43,410 +5.3% |
| 2000 | $2,595 | $41,220 |
Find assessor info on the county website
Neighborhood: 60555
Nearby homes
- $312,4002 bd2 ba1.4k sqft30W075 Penny Ln, Warrenville, IL 60555Off Market
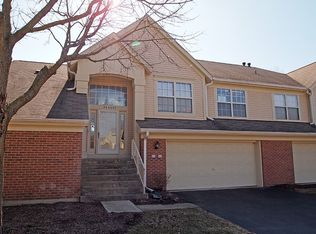
- $273,600-- bd-- ba1.1k sqft30W077 Penny Ln, Warrenville, IL 60555Off Market
- $317,2002 bd2 ba1.5k sqft30W079 Penny Ln, Warrenville, IL 60555Off Market
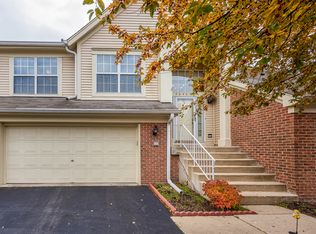
- $277,600-- bd-- ba1.1k sqft30W065 Penny Ln, Warrenville, IL 60555Off Market

- $317,3002 bd2 ba1.2k sqft30W067 Penny Ln, Warrenville, IL 60555Off Market
- $330,0002 bd2 ba1.5k sqft30W071 Penny Ln, Warrenville, IL 60555Off Market
- $350,0002 bd2 ba1.1k sqft30W069 Penny Ln, Warrenville, IL 60555Sold
- $290,3002 bd2 ba1.1k sqft30W069 Penny Ln #A, Warrenville, IL 60555Off Market
Nearby schools
GreatSchools rating
- 5/10Currier Elementary SchoolGrades: K-5Distance: 1.1 mi
- 6/10Leman Middle SchoolGrades: 6-8Distance: 1.8 mi
- 5/10Community High SchoolGrades: 9-12Distance: 2.2 mi
Schools provided by the listing agent
- Elementary: Currier Elementary School
- Middle: Leman Middle School
- High: Community High School
- District: 33
Source: MRED as distributed by MLS GRID. This data may not be complete. We recommend contacting the local school district to confirm school assignments for this home.
Get a cash offer in 3 minutes
Find out how much your home could sell for in as little as 3 minutes with a no-obligation cash offer.
Estimated market value
$303,300
Get a cash offer in 3 minutes
Find out how much your home could sell for in as little as 3 minutes with a no-obligation cash offer.
Estimated market value
$303,300
- Illinois
- DuPage County
- Warrenville
- 60555
- 30W073 Penny Ln
Nearby cities
Nearby zip codes
Other Warrenville Topics
