Skip main navigation
Off market
  • $484,100

    30W134 Wheeler Cir, Warrenville, IL 60563

    3beds
    1,914sqft
    Townhouse
    Built in 2024
    -- sqft lot
    $484,100 Zestimate®
    $253/sqft
    $3,492 Estimated rent

    Home value

    $484,100

    $460,000 - $513,000

    $3,492/mo

    Zestimate® history
    Loading
    Loading...

    Owner options

    List your home for rent

    $3,492/mo

    Rent Zestimate®

    Find your next renter with Zillow Rental Manager. Plus, with online applications, you can quickly screen prospective tenants – for free.

    Learn more

    $3,492/mo

    Rent Zestimate®

    Refinance and save

    $3,681/mo

    Est. payment

    Refinancing to a lower rate could help reduce your monthly payments and save thousands over the life of the loan.

    See today's rates

    $3,681/mo

    Est. payment

    Explore your selling options

    Work with a Zillow partner agent

    Leverage their expertise and Zillow's premium Showcase listings to get your home seen by more buyers.

    Get started

    List with your own agent

    Get your home in front of millions of buyers by listing it on Zillow.

    Learn how to do it

    Sell it yourself

    Take full control of how buyers see your home on Zillow by listing For Sale by Owner (FSBO).

    List your home

    What's special

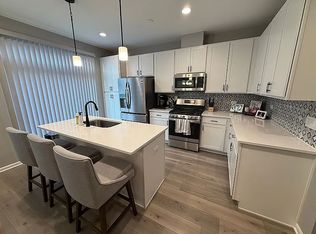
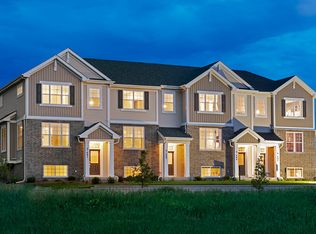
    Lexington Trace in Warrenville was so popular that we're doing it again. If you missed out the first time, you now get a second chance. Welcome to Lexington Trace 2!Today, we're back with our award-winning Mews Collection. These homes offer 2, 3 or 4 bedrooms, 21/2 or 3 1/2 baths, with loads of luxury appointments like 9-foot ceilings, main suites with walk-in closets, contemporary open and airy floor plans, and dramatically wide balconies. Exteriors present stately brick with wood trim. Landscaping is abundant, fitting well with the pastoral setting. And you'll appreciate a maintenance-free life of ease. Here, you'll enjoy Warrenville within a natural locale that's conveniently close to Naperville's popular downtown attractions. The high school is Wheaton-Warrenville South, highly rated and a source of pride. You'll be close to everything, yet our community is nestled within a quiet enclave.The Coventry plan includes 3 bedrooms (optional 4th bedroom available), a bright and stylish kitchen with 42" tall cabinetry, stainless steel appliances, solid surface countertops, and a large island (with room for seating) that overlooks the great room and dining area. Bathrooms include ceramic flooring and wall tile, oversized vanities (master double sink), and quartz countertops. There's also a multi-purpose flex room at the lower level that awaits you to personalize it use: a gym, office, TV room, playroom, hobbies, etc.Get ready to grill and chill on your 18'x5' balcony. Wi

    This property is off market, which means it's not currently listed for sale or rent on Zillow. This may be different from what's available on other websites or public sources.

    Zillow last checked:

    Listing updated:

    Source: Lexington Homes

    Facts & features

    Interior

    Bedrooms & bathrooms
    • Bedrooms: 3
    • Bathrooms: 3
    • Full bathrooms: 2
    • 1/2 bathrooms: 1
    Rooms
    • Room types: [{"RoomType":"Walk-in Closets"}]
    Appliances
    • Included: Dishwasher, Disposal, Range
    Features
    • Walk-In Closet(s)
    • Has fireplace: Yes
    Interior area
    • Total interior livable area: 1,914 sqft

    Property

    Parking
    • Total spaces: 2
    • Parking features: Garage
    • Garage spaces: 2

    Construction

    Type & style
    • Home type: Townhouse
    • Property subtype: Townhouse
    Condition
    • New Construction
    • New construction: Yes
    • Year built: 2024
    Details
    • Builder name: Lexington Homes

    Community & HOA

    Community
    • Subdivision: Lexington Trace 2
    HOA
    • Has HOA: Yes
    • HOA fee: $235 monthly
    Location
    • Region: Warrenville

    Financial & listing details

    • Price per square foot: $253/sqft
    • Date on market: 10/19/2023

    Price history

    DateEventPrice
    10/7/2024Listing removed$479,410$250/sqft
    Source: Lexington Homes Report a problem
    5/29/2024Price change$479,410+9%$250/sqft
    Source: Lexington Homes Report a problem
    3/22/2024Listed for sale$439,990+3.5%$230/sqft
    Source: Lexington Homes Report a problem
    1/23/2024Listing removed--
    Source: MRED as distributed by MLS GRID #11959563 Report a problem
    1/10/2024Listed for sale$424,990$222/sqft
    Source: MRED as distributed by MLS GRID #11959563 Report a problem
    1/10/2024Listing removed--
    Source: MRED as distributed by MLS GRID #11874456 Report a problem
    8/31/2023Listed for sale$424,990$222/sqft
    Source: MRED as distributed by MLS GRID #11874456 Report a problem
    8/4/2023Listing removed--
    Source: MRED as distributed by MLS GRID #11698797 Report a problem
    1/10/2023Listed for sale$424,990$222/sqft
    Source: MRED as distributed by MLS GRID #11698797 Report a problem

    Public tax history

    Tax history is unavailable.

    Neighborhood: 60563

    Nearby schools

    GreatSchools rating
    Get a cash offer in 3 minutes
    Find out how much your home could sell for in as little as 3 minutes with a no-obligation cash offer.
    Estimated market value
    $484,100
    Get a cash offer in 3 minutes
    Find out how much your home could sell for in as little as 3 minutes with a no-obligation cash offer.
    Estimated market value
    $484,100