Val-Inspired Custom Home in the Woods of Wayne Nestled on approximately 2.5 acres with serene views of the lake across the street, this one-of-a-kind home offers everything your heart desires. Relax on the wraparound front porch or step inside through double doors into a dramatic 2-story foyer with Juliette balcony, curved staircases, and hand-scraped hardwood floors. From the entry, take in the breathtaking family room with a soaring 25-foot ceiling and massive stone fireplace, flanked by windows overlooking the resort-style backyard. Outdoor living shines with a 20x40 pool (auto cover, diving board, slide), hot tub, firepit, custom paver patio, and built-in benches. Outside the fenced pool area, kids will delight in their own adventure space complete with a tree fort, slide, swings, zip line, and more. The gourmet kitchen boasts high-end appliances, granite countertops, island with breakfast bar, and pantry, while 10-ft ceilings and 8-ft doors on the main level add volume and light. A private first-floor office provides quiet workspace. Upstairs, the primary suite features a tray ceiling, vaulted sitting room with fireplace and skylights, spa-like bath, and a custom walk-in closet. Three additional bedrooms include a Jack-and-Jill bath and private en suite. A walk-up third floor offers endless possibilities. The deep-pour basement impresses with garage access, game and recreation rooms, a full bedroom and bath, plus a theatre room complete with oversized beanbag seating. A true entertainer's dream and private retreat all in one-this extraordinary home redefines luxury living in the Woods of Wayne.
Closed
$1,160,000
30W260 White Oak Ln, Wayne, IL 60184
5beds
4,576sqft
Single Family Residence
Built in 2006
2.3 Acres Lot
$1,200,500 Zestimate®
$253/sqft
$6,651 Estimated rent
Home value
$1,200,500
$1.09M - $1.31M
$6,651/mo
Zestimate® history
Owner options
List your home for rent
$6,651/mo
Rent Zestimate®
Find your next renter with Zillow Rental Manager. Plus, with online applications, you can quickly screen prospective tenants – for free.
$6,651/mo
Rent Zestimate®
Refinance and save
$7,770/mo
Est. payment
Refinancing to a lower rate could help reduce your monthly payments and save thousands over the life of the loan.
$7,770/mo
Est. payment
Explore your selling options
Work with a Zillow partner agent
Leverage their expertise and Zillow's premium Showcase listings to get your home seen by more buyers.
Get startedList with your own agent
Get your home in front of millions of buyers by listing it on Zillow.
Learn how to do itSell it yourself
Take full control of how buyers see your home on Zillow by listing For Sale by Owner (FSBO).
List your homeWhat's special
Massive stone fireplaceHot tubIsland with breakfast barJack-and-jill bathPrimary suiteSpa-like bathVaulted sitting room
Zillow last checked:
Listing updated:
Listed by:
Jeffrey Jordan 630-513-6100,
RE/MAX All Pro - St Charles,
Joan Henriksen 630-940-9614,
RE/MAX All Pro - St Charles
Bought with:
Dan Bergman
Redfin Corporation
Source: MRED as distributed by MLS GRID,MLS#: 12466959
Facts & features
Interior
Bedrooms & bathrooms
- Bedrooms: 5
- Bathrooms: 6
- Full bathrooms: 5
- 1/2 bathrooms: 1
Rooms
- Room types: Bedroom 5, Office, Recreation Room, Game Room, Sitting Room, Exercise Room, Theatre Room, Foyer, Utility Room-2nd Floor, Storage
Primary bedroom
- Features: Flooring (Carpet), Bathroom (Full)
- Level: Second
- Area: 300 Square Feet
- Dimensions: 20X15
Bedroom 2
- Features: Flooring (Carpet)
- Level: Second
- Area: 196 Square Feet
- Dimensions: 14X14
Bedroom 3
- Features: Flooring (Carpet)
- Level: Second
- Area: 165 Square Feet
- Dimensions: 15X11
Bedroom 4
- Features: Flooring (Carpet)
- Level: Second
- Area: 195 Square Feet
- Dimensions: 13X15
Bedroom 5
- Features: Flooring (Carpet)
- Level: Basement
- Area: 210 Square Feet
- Dimensions: 15X14
Dining room
- Features: Flooring (Hardwood)
- Level: Main
- Area: 225 Square Feet
- Dimensions: 15X15
Exercise room
- Features: Flooring (Other)
- Level: Basement
- Area: 378 Square Feet
- Dimensions: 27X14
Family room
- Features: Flooring (Carpet)
- Level: Main
- Area: 361 Square Feet
- Dimensions: 19X19
Foyer
- Features: Flooring (Hardwood)
- Level: Main
- Area: 192 Square Feet
- Dimensions: 16X12
Game room
- Features: Flooring (Ceramic Tile)
- Level: Basement
- Area: 420 Square Feet
- Dimensions: 14X30
Kitchen
- Features: Kitchen (Eating Area-Breakfast Bar, Eating Area-Table Space, Island, Pantry-Walk-in, Custom Cabinetry, Granite Counters), Flooring (Hardwood)
- Level: Main
- Area: 432 Square Feet
- Dimensions: 16X27
Laundry
- Features: Flooring (Travertine)
- Level: Main
- Area: 108 Square Feet
- Dimensions: 12X9
Living room
- Features: Flooring (Hardwood)
- Level: Main
- Area: 168 Square Feet
- Dimensions: 14X12
Office
- Features: Flooring (Hardwood)
- Level: Main
- Area: 144 Square Feet
- Dimensions: 12X12
Recreation room
- Features: Flooring (Carpet)
- Level: Basement
- Area: 304 Square Feet
- Dimensions: 19X16
Sitting room
- Features: Flooring (Carpet)
- Level: Second
- Area: 221 Square Feet
- Dimensions: 13X17
Storage
- Features: Flooring (Other)
- Level: Third
- Area: 1320 Square Feet
- Dimensions: 66X20
Other
- Features: Flooring (Carpet)
- Level: Basement
- Area: 322 Square Feet
- Dimensions: 23X14
Other
- Level: Second
- Area: 24 Square Feet
- Dimensions: 4X6
Heating
- Natural Gas, Forced Air
Cooling
- Central Air, Zoned
Appliances
- Included: Range, Microwave, Dishwasher, High End Refrigerator, Bar Fridge, Washer, Dryer, Disposal, Stainless Steel Appliance(s), Oven, Water Softener Owned, Humidifier, Multiple Water Heaters
- Laundry: Main Level, Upper Level, Multiple Locations, Sink
Features
- Vaulted Ceiling(s), Wet Bar, 1st Floor Full Bath, Built-in Features, Walk-In Closet(s), High Ceilings, Special Millwork, Granite Counters, Separate Dining Room, Pantry
- Flooring: Hardwood, Carpet, Wood
- Windows: Screens, Skylight(s), Blinds, Insulated Windows
- Basement: Finished,Exterior Entry,9 ft + pour,Full
- Attic: Dormer,Full,Interior Stair,Unfinished
- Number of fireplaces: 3
- Fireplace features: Wood Burning, Family Room, Master Bedroom, Basement
Interior area
- Total structure area: 0
- Total interior livable area: 4,576 sqft
Property
Parking
- Total spaces: 3
- Parking features: Asphalt, Garage Door Opener, Garage, On Site, Garage Owned, Attached
- Attached garage spaces: 3
- Has uncovered spaces: Yes
Accessibility
- Accessibility features: No Disability Access
Features
- Stories: 2
- Patio & porch: Patio
- Exterior features: Fire Pit
- Pool features: In Ground
- Has spa: Yes
- Spa features: Outdoor Hot Tub
- Has view: Yes
- View description: Water, Front of Property
- Has water view: Yes
- Water view: Water,Front of Property
Lot
- Size: 2.3 Acres
- Dimensions: 345.48x289.47
- Features: Landscaped, Wooded, Mature Trees, Views
Details
- Parcel number: 0121202002
- Special conditions: None
- Other equipment: Water-Softener Owned, Ceiling Fan(s), Sump Pump, Sprinkler-Lawn, Air Purifier, Backup Sump Pump;, Generator
Construction
Type & style
- Home type: SingleFamily
- Property subtype: Single Family Residence
Materials
- Brick, Cedar, Stone
- Roof: Shake
Condition
- New construction: No
- Year built: 2006
Utilities & green energy
- Electric: Circuit Breakers, 200+ Amp Service
- Sewer: Septic Tank
- Water: Well
Community & HOA
Community
- Features: Lake, Street Paved
- Security: Carbon Monoxide Detector(s)
- Subdivision: Woods Of Wayne
HOA
- Has HOA: Yes
- Services included: Other
- HOA fee: $1,000 annually
Location
- Region: Wayne
Financial & listing details
- Price per square foot: $253/sqft
- Tax assessed value: $303,832
- Annual tax amount: $20,942
- Date on market: 9/10/2025
- Listing terms: Conventional
- Ownership: Fee Simple w/ HO Assn.
Price history
| Date | Event | Price |
|---|---|---|
| 10/24/2025 | Sold | $1,160,000-5.3%$253/sqft |
Source:  MRED as distributed by MLS GRID #12466959 Report a problem MRED as distributed by MLS GRID #12466959 Report a problem | ||
| 10/1/2025 | Contingent | $1,225,000$268/sqft |
Source: MRED as distributed by MLS GRID #12466959 Report a problem | ||
| 9/10/2025 | Listed for sale | $1,225,000+47.6%$268/sqft |
Source: MRED as distributed by MLS GRID #12466959 Report a problem | ||
| 10/1/2020 | Sold | $830,000-7.3%$181/sqft |
Source: MRED as distributed by MLS GRID #10707255 Report a problem | ||
| 8/27/2020 | Pending sale | $895,000$196/sqft |
Source: REMAX All Pro - St Charles #10707255 Report a problem | ||
| 8/12/2020 | Price change | $895,000-5.3%$196/sqft |
Source: REMAX All Pro - St Charles #10707255 Report a problem | ||
| 7/7/2020 | Price change | $945,000-2.6%$207/sqft |
Source: REMAX All Pro - St Charles #10707255 Report a problem | ||
| 2/14/2020 | Listed for sale | $969,900-25.1%$212/sqft |
Source: REMAX All Pro - St Charles #10637806 Report a problem | ||
| 11/4/2013 | Listing removed | $5,000$1/sqft |
Source: Coldwell Banker Residential Brokerage - Glen Ellyn #08432734 Report a problem | ||
| 8/31/2013 | Listed for rent | $5,000$1/sqft |
Source: Coldwell Banker Residential Brokerage - Glen Ellyn #08432734 Report a problem | ||
| 10/29/2011 | Listing removed | $1,295,000$283/sqft |
Source: Coldwell Banker Residential Brokerage - Glen Ellyn #07853616 Report a problem | ||
| 9/7/2011 | Price change | $1,295,000-7.4%$283/sqft |
Source: Coldwell Banker Residential Brokerage - Glen Ellyn #07853616 Report a problem | ||
| 7/13/2011 | Listed for sale | $1,399,000+278.1%$306/sqft |
Source: Coldwell Banker Residential Brokerage - Glen Ellyn #07853616 Report a problem | ||
| 4/21/2005 | Sold | $370,000+15.6%$81/sqft |
Source: Public Record Report a problem | ||
| 7/16/2002 | Sold | $320,000+43.5%$70/sqft |
Source: Public Record Report a problem | ||
| 9/14/2001 | Sold | $223,000+220.9%$49/sqft |
Source: Public Record Report a problem | ||
| 6/28/1996 | Sold | $69,500$15/sqft |
Source: Public Record Report a problem | ||
Public tax history
| Year | Property taxes | Tax assessment |
|---|---|---|
| 2024 | $20,942 +9% | $303,832 +10.2% |
| 2023 | $19,220 +5.5% | $275,660 +12% |
| 2022 | $18,216 +3.1% | $246,180 +5.3% |
| 2021 | $17,675 +2.6% | $233,700 +3.1% |
| 2020 | $17,233 +1.3% | $226,690 +3.7% |
| 2019 | $17,010 -1% | $218,600 +1.7% |
| 2018 | $17,182 -8.2% | $215,040 -7.3% |
| 2017 | $18,716 -6.4% | $231,990 -3.7% |
| 2016 | $20,002 -1.3% | $240,870 +5.6% |
| 2015 | $20,264 +6.9% | $228,010 +1.2% |
| 2014 | $18,962 -17.8% | $225,310 -2.3% |
| 2013 | $23,069 +12% | $230,710 -5% |
| 2012 | $20,601 +6.8% | $242,850 -7.6% |
| 2011 | $19,290 +2.8% | $262,740 -10.7% |
| 2010 | $18,757 -0.9% | $294,210 -6.4% |
| 2009 | $18,932 +6.3% | $314,360 |
| 2008 | $17,804 +4.9% | $314,360 +5% |
| 2007 | $16,964 +160.8% | $299,390 +469.3% |
| 2006 | $6,504 | $52,590 |
Find assessor info on the county website
Neighborhood: 60184
Nearby homes
- $1,267,600-- bd-- ba-- sqft30W260 White Oak Ln, Wayne, IL 60184Off Market
- $910,500-- bd-- ba4.3k sqft30W263 White Oak Ln, Wayne, IL 60184Off Market
- $1,085,0005 bd6 ba7.5k sqft30W312 White Oak Ln, Wayne, IL 60184Sold
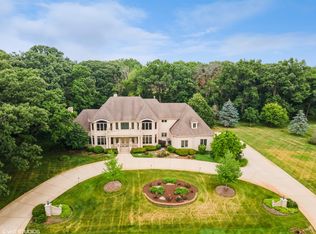
- $946,7005 bd5 ba4.1k sqft30W204 White Oak Ln, Wayne, IL 60184Off Market
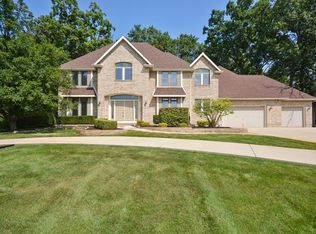
- $873,4005 bd5 ba3.5k sqft30W291 White Oak Ln, Wayne, IL 60184Off Market
- $651,8006 bd3 ba2.7k sqft30W391 Lysle Rd, Wayne, IL 60184Off Market
- $1,025,5004 bd3 ba4.5k sqft4N744 Magnolia Ln, Wayne, IL 60184Off Market
- $798,2004 bd3 ba3.9k sqft30W173 White Oak Ln, Wayne, IL 60184Off Market
Nearby schools
GreatSchools rating
- 8/10Wayne Elementary SchoolGrades: K-6Distance: 1.8 mi
- 7/10Kenyon Woods Middle SchoolGrades: 7-8Distance: 5.6 mi
- 4/10South Elgin High SchoolGrades: 9-12Distance: 5.5 mi
Schools provided by the listing agent
- District: 46
Source: MRED as distributed by MLS GRID. This data may not be complete. We recommend contacting the local school district to confirm school assignments for this home.
Get a cash offer in 3 minutes
Find out how much your home could sell for in as little as 3 minutes with a no-obligation cash offer.
Estimated market value
$1,200,500
Get a cash offer in 3 minutes
Find out how much your home could sell for in as little as 3 minutes with a no-obligation cash offer.
Estimated market value
$1,200,500
- Illinois
- DuPage County
- Wayne
- 60184
- 30W260 White Oak Ln
Nearby cities
Nearby zip codes
Other Wayne Topics
