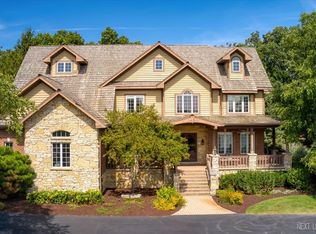
Nestled within a picturesque landscape of towering trees and lush greenery, discover the epitome of luxury living in this magnificent Estate Home, gracefully situated in the prestigious Woods of Wayne. Boasting an impressive 8,000ASQ of masterfully crafted space, this architectural masterpiece features 5 bedrooms and 6 full baths. Prepare to be enchanted as you step into the stunning 2-story foyer, adorned with a sweeping curved staircase that gracefully ascends to the catwalk above. The grand entrance greets you with a tiered recessed ceiling, elegant tiled flooring & a myriad of windows, filling the home with an abundance of natural light. An open concept floor plan creates a seamless flow throughout, allowing for a light and airy atmosphere. Soaring 2-story family room is a true showstopper, complete with a custom bar featuring granite countertops, sink, and a beverage fridge, perfect for entertaining guests. A cozy fireplace, tiered recessed ceiling, and floor-to-ceiling Pella windows create an atmosphere of elegance and comfort. The enormous chef's dream kitchen is a culinary enthusiast's haven, boasting a generous island with a breakfast bar, extensive custom cabinetry, & a harmonious blend of pendant and recessed lighting. A walk-in pantry & ample granite counter space further enhance this culinary haven. Additional bonus space in the kitchen offers the perfect spot for a coffee bar station, complete w/a smaller sink, beverage fridge, wine rack, and glass-faced cabinets. The oversized bayed eating area leads to an outdoor oasis. Discover extensive covered patios, a meandering paver brick patio, a mesmerizing fire pit, and a tantalizing 40x16 in-ground pool with a slide and automatic cover. All of this is enveloped in privacy, thanks to the majestic mature trees and lush green foliage that surround the property. Indulge in the luxury of the interior spaces, starting with the spacious formal dining and living rooms adorned w/ gleaming hardwood floors, custom trim, wainscoting, and bayed windows. Peaceful executive's den is exquisitely crafted w/incredible millwork, wainscoting, a wood coffered ceiling, hardwood floors & custom bookshelves w/cabinetry. No detail has been overlooked in the full bath remodel located next to the den. To the back of the home, the serene sunroom beckons with a majestic floor-to-ceiling brick fireplace, soaring 15' ceilings, radiant heated floors and numerous windows that invite the beauty of nature indoors. Retreat to the secluded owner's suite, a splendid escape that embodies pure luxury. This sanctuary features a cozy fireplace, double recessed ceiling, recessed lighting, and a MASSIVE walk-in closet with organizers. A sliding glass door leads to an unbelievable 35x15 balcony, offering a breathtaking view of tranquility. The private master bath is a true indulgence, featuring a recessed ceiling, double granite vanities, a whirlpool tub, a spacious walk-in shower with 2 shower heads and a bench & an enclosed water closet w/ bidet. Three additional generously sized bedrooms await, each adorned w/distinctive recessed ceilings, large walk-in closets, and access to full baths (including one full bath and one jack and jill). The home is replete w/numerous fabulous features, such as an inviting covered front porch w/double door entry, soaring coffered ceilings, solid wood doors, extensive custom wainscoting & millwork throughout, an intercom system, a security system w/cameras, an in-ground sprinkler system, a whole house generator, central vacuum system, lighted brick driveway pillars, a back staircase & a total of 3 fireplaces. The oversized 4-car garage features radiant heated flooring, ensuring comfort in all seasons, while the enormous, finished space in the basement offers endless possibilities, including a potential 5th bedroom, recessed lighting, and a 6th full bath. Conveniently located with easy access to dining, highways, parks, equestrian areas and an array of amenities!
Closed
Zillow last checked:
Listing updated:
Bought with:
Sarah Leonard, E-PRO
Legacy Properties, A Sarah Leonard Company, LLC
Julia D'Etienne
Legacy Properties, A Sarah Leonard Company, LLC
Source: MRED as distributed by MLS GRID,MLS#: 11822364
Price history
| Date | Event | Price |
|---|---|---|
| 10/16/2023 | Sold | $1,085,000-4.5%$145/sqft |
Source:  MRED as distributed by MLS GRID #11822364 Report a problem MRED as distributed by MLS GRID #11822364 Report a problem | ||
| 8/26/2023 | Contingent | $1,136,000$151/sqft |
Source: MRED as distributed by MLS GRID #11822364 Report a problem | ||
| 7/11/2023 | Price change | $1,136,000-3.4%$151/sqft |
Source: MRED as distributed by MLS GRID #11822364 Report a problem | ||
| 7/3/2023 | Listed for sale | $1,176,000+40%$157/sqft |
Source: MRED as distributed by MLS GRID #11822364 Report a problem | ||
| 4/13/2020 | Sold | $840,000-7.4%$112/sqft |
Source: MRED as distributed by MLS GRID #10593120 Report a problem | ||
| 4/13/2020 | Listed for sale | $907,000$121/sqft |
Source: RE/MAX All Pro #10593120 Report a problem | ||
| 2/20/2020 | Pending sale | $907,000$121/sqft |
Source: RE/MAX All Pro #10593120 Report a problem | ||
| 2/1/2020 | Price change | $907,000-1.1%$121/sqft |
Source: RE/MAX All Pro #10593120 Report a problem | ||
| 1/7/2020 | Price change | $917,000-2.1%$122/sqft |
Source: RE/MAX All Pro #10593120 Report a problem | ||
| 12/5/2019 | Price change | $937,000-1.6%$125/sqft |
Source: RE/MAX All Pro #10271569 Report a problem | ||
| 9/9/2019 | Price change | $952,000-0.5%$127/sqft |
Source: RE/MAX All Pro #10271569 Report a problem | ||
| 8/9/2019 | Price change | $957,000-0.3%$128/sqft |
Source: RE/MAX All Pro #10271569 Report a problem | ||
| 6/18/2019 | Price change | $960,000-4%$128/sqft |
Source: RE/MAX All Pro #10271569 Report a problem | ||
| 3/30/2019 | Listed for sale | $1,000,000+1056.1%$133/sqft |
Source: RE/MAX All Pro #10271569 Report a problem | ||
| 3/11/1997 | Sold | $86,500$12/sqft |
Source: Public Record Report a problem | ||


Get pre-qualified for a loan
At Zillow Home Loans, we can pre-qualify you in as little as 5 minutes with no impact to your credit score.An equal housing lender. NMLS #10287.
