Skip main navigation
Off market
  • Price Unknown

    31-1410 43rd St S #31, Lethbridge, AB T1K 7B8

    2beds
    1,312sqft
    Manufactured Home
    Built in 1976
    13.69 Acres Lot
    $-- Zestimate®
    C$--/sqft
    $-- Estimated rent

    Home value

    Not available

    Estimated sales range

    Not available

    Not available

    Loading
    Loading...

    Owner options

    List your home for rent

    Find your next renter with Zillow Rental Manager. Plus, with online applications, you can quickly screen prospective tenants – for free.

    Learn more
    Refinance and save

    Refinancing to a lower rate could help reduce your monthly payments and save thousands over the life of the loan.

    See today's rates

    Explore your selling options

    Work with a Zillow partner agent

    Leverage their expertise and Zillow's premium Showcase listings to get your home seen by more buyers.

    Get started

    List with your own agent

    Get your home in front of millions of buyers by listing it on Zillow.

    Learn how to do it

    Sell it yourself

    Take full control of how buyers see your home on Zillow by listing For Sale by Owner (FSBO).

    List your home

    What's special

    Completely renovated mobile homeClean lookSpacious new additionLarge bedroomLaundry comboDream kitchenSpacious dining area

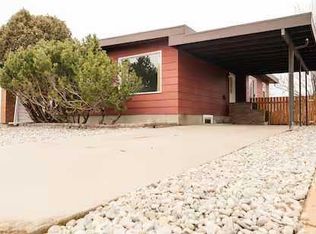
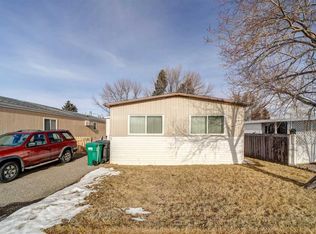
    Must be seen to truly appreciate all this listing has to offer. This completely renovated mobile home boasts a modern, clean look with new 24ft x 12ft addition that provides just over 1,300 sq ft of living space. The combination of quality materials and excellent craftsmanship, plus the spacious new addition makes it look and feel like a house, not just a mobile. Finishing touches are in progress and the Mobile is ready for it's new owner immediately. The layout features one large bedroom, a second bedroom/office, one bathroom/laundry combo, dream kitchen that flows into spacious dining area + brand new 24' x 12' open concept addition that was constructed with a peaked roof. The interior of the original mobile was demolished, and the interior framing was replaced. Electrical wiring has been upgraded and all new plugs and switches installed. Electric baseboard heating has been installed in the new addition/living room and plumbing has been moved to the interior to prevent freezing. The entire inside is drywalled and trimmed off with new casing and baseboards. Entire inside is freshly painted and all ceilings are textured. Vinyl planking has been layed down on new subflooring. All new LED pot lights/fixtures in and out. A large shower area with a low profile shower base ideal for those with mobility issues. New kitchen cabinets and a breakfast nook, with acacia live edge counter tops. New top of the line stainless steel kitchen appliance package. You'll love the new garden doors that lead to your back deck with 5 ft high pressure treated fence for extra privacy. All new windows, new 35 year shingles and new roof vents. Allura cement siding trimmed off with Smart Trim, soffit, fascia, and eavestrough/downspouts Two brand new 12 x 12 decks framed with pressure treated wood and finished with maintenance free composite decking. This mobile is located in Parkview Estates which is a FANTASTIC location close to amazing restaurants, shopping, golf courses, and Henderson Lake! Give your realtor a call and come see ALL it has to offer!

    This property is off market, which means it's not currently listed for sale or rent on Zillow. This may be different from what's available on other websites or public sources.

    Zillow last checked:

    Source: Century 21 Canada,MLS®#: A2118147MLS Logo

    Facts & features

    Interior

    Bedrooms & bathrooms
    • Bedrooms: 2
    • Bathrooms: 1
    • Full bathrooms: 1
    Heating
    • Has Heating (Unspecified Type)
    Features
    • Has fireplace: Yes
    Interior area
    • Total structure area: 1,312
    • Total interior livable area: 1,312 sqft

    Property

    Lot
    • Size: 13.69 Acres

    Construction

    Type & style
    • Home type: MobileManufactured
    • Property subtype: Manufactured Home
    Condition
    • Year built: 1976

    Community & HOA

    Location
    • Region: Lethbridge

    Financial & listing details

    • Date on market: 4/5/2024
    • Lease term: Contact For Details

    Price history

    Price history is unavailable.

    Public tax history

    Tax history is unavailable.

    Neighborhood: T1K

    Nearby schools

    GreatSchools rating

    No schools nearby

    We couldn't find any schools near this home.