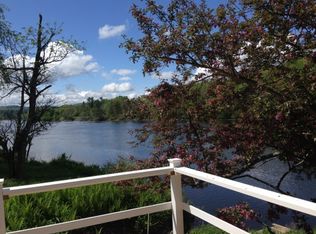
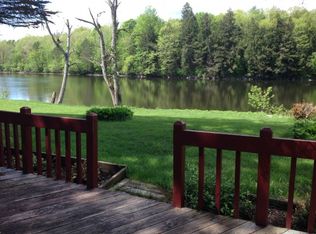
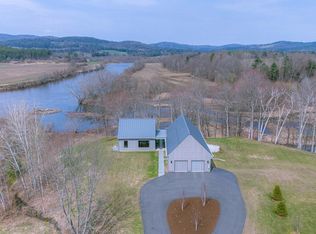
Some properties are purchased for the house. Others are purchased for the lifestyle they make possible. This remarkable Connecticut River compound offers both with 290 feet of owned waterfront, two beautifully finished year-round residences, 2-car heated garage with finished room above, electric vehicle charging, private docks, protected views, and a level of privacy that is increasingly difficult to find.The beautifully crafted main residence features high-end finishes throughout, an open and light-filled living space, and an expansive wraparound porch perfectly positioned to take in the river and mountain views. The property also includes an additional year-round living cottage, including 1 bedroom and a sleeping loft, fully renovated with its own deck, outdoor shower, patio and fire pit overlooking the water - creating outstanding opportunities for guests, extended family, rental income, or a private compound. Three private docks accommodate a pontoon boat, fishing boat, and jet skis, making it easy to enjoy boating, fishing, kayaking, and swimming right from your property. This turnkey riverfront estate is a truly one-of-a-kind opportunity in the Upper Valley.
Active
Listed by: Coldwell Banker LIFESTYLES - Hanover • Melissa Robinson
Price increase: $36K (7/20)
$2,495,000
31 & 37 River Cottage Lane, Orford, NH 03777
5beds
3,300sqft
:
Get pre-qualified$16,286/mo
Ranch
Built in 2018
1.39 Acres Lot
$2,371,600 Zestimate®
$756/sqft
$-- HOA
What's special
Protected viewsBeautifully crafted main residencePrivate docksHigh-end finishes throughoutAdditional year-round living cottage
- 18 days |
- 1,822 |
- 73 |
Zillow last checked:
Listing updated:
Listed by:
Melissa Robinson,
Coldwell Banker LIFESTYLES - Hanover Cell:603-667-7761
Source: PrimeMLS,MLS#: 5100602
Facts & features
Interior
Bedrooms & bathrooms
- Bedrooms: 5
- Bathrooms: 4
- 3/4 bathrooms: 4
Heating
- Heat Pump, Hot Water, Radiant, Gas Stove, Mini Split
Cooling
- Attic Fan, Mini Split
Appliances
- Included: Dishwasher, Dryer, Microwave, Gas Range, Refrigerator, Washer
- Laundry: In Basement
Features
- Ceiling Fan(s), Dining Area, Vaulted Ceiling(s)
- Flooring: Carpet, Hardwood, Vinyl Plank
- Windows: Screens, Double Pane Windows
- Basement: Concrete Floor,Finished,Full,Insulated,Storage Space,Walkout,Walk-Out Access
Interior area
- Total structure area: 3,300
- Total interior livable area: 3,300 sqft
- Finished area above ground: 3,300
- Finished area below ground: 0
Property
Parking
- Total spaces: 2
- Parking features: Paved, Auto Open, Finished, Heated Garage, Storage Above, Driveway, Parking Spaces 1 - 10, Electric Vehicle Charging Station(s), Detached
- Garage spaces: 2
- Has uncovered spaces: Yes
Features
- Levels: Two
- Stories: 2
- Patio & porch: Patio
- Exterior features: Boat Slip/Dock, Dock, Balcony, Deck, Garden, Private Dock
- Fencing: Invisible Pet Fence
- Has view: Yes
- View description: Water
- Has water view: Yes
- Water view: Water
- Waterfront features: River, River Front, Waterfront
- Body of water: Connecticut River
- Frontage length: Water frontage: 290
Lot
- Size: 1.39 Acres
- Features: Landscaped, Level, Views, Rural
Details
- Additional structures: Guest House, Outbuilding
- Zoning description: Residential
- Other equipment: TV Antenna
Construction
Type & style
- Home type: SingleFamily
- Architectural style: Cottage/Camp,Raised Ranch
- Property subtype: Ranch
Materials
- Wood Frame, Vinyl Siding, Wood Siding
- Foundation: Concrete
- Roof: Architectural Shingle,Standing Seam
Condition
- New construction: No
- Year built: 2018
Utilities & green energy
- Electric: Circuit Breakers
- Sewer: Leach Field, Private Sewer, Septic Tank
- Utilities for property: Propane
Community & HOA
Community
- Security: Carbon Monoxide Detector(s), Hardwired Smoke Detector
Location
- Region: Orford
Financial & listing details
- Price per square foot: $756/sqft
- Annual tax amount: $14,766
- Date on market: 7/18/2026
- Road surface type: Gravel
Estimated market value
$2,371,600
$2.25M - $2.49M
$3,813/mo
Price history
| Date | Event | Price |
|---|---|---|
| 7/20/2026 | Price change | $2,495,000+1.5%$756/sqft |
Source:  PrimeMLS #5100602 Report a problem PrimeMLS #5100602 Report a problem | ||
| 7/18/2026 | Listed for sale | $2,459,000$745/sqft |
Source: PrimeMLS #5100602 Report a problem | ||
Public tax history
Tax history is unavailable.
Monthly payment
Est. payment
Payment breakdown
Explore the cost of this home by adjusting the details. Changes won't be saved.Climate risks
Neighborhood: 03777
Nearby schools
GreatSchools rating
- NASamuel Morey Elementary SchoolGrades: PK-5Distance: 2.6 mi
- 5/10Rivendell AcademyGrades: 6-12Distance: 2.9 mi
- NAPiermont Village SchoolGrades: PK-8Distance: 2.6 mi
Schools provided by the listing agent
- Elementary: Samuel Morey Elementary
- Middle: Rivendell Academy
- High: Rivendell Academy
- District: Rivendell Interstate Sch Dist
Source: PrimeMLS. This data may not be complete. We recommend contacting the local school district to confirm school assignments for this home.
- $523,9002 bd1 ba1.9k sqft31 River Cottage Ln, Orford, NH 03777Off Market
- $416,7002 bd1 ba927 sqft27 River Cottage Ln, Orford, NH 03777Off Market
- $410,0002 bd1 ba504 sqft37 River Cottage Ln, Orford, NH 03777Off Market
- $309,9002 bd1 ba690 sqft23 River Cottage Ln, Orford, NH 03777Off Market
- $260,0002 bd1 ba902 sqft1187 State Route 10, Orford, NH 03777Off Market
- $495,0001 bd1 ba636 sqft21 River Cottage Ln, Orford, NH 03777Sold
- $370,3003 bd1 ba1.9k sqft1177 State Route 10, Orford, NH 03777Off Market
- $326,3003 bd1 ba1.1k sqft14 Cottonstone Farm Ln, Orford, NH 03777Off Market
A local agent can set up tours, give advice and negotiate with sellers.
Similar homes
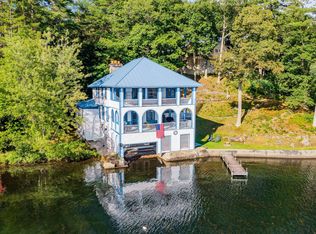
- $1,800,0004 bd4 ba2.9k sqft106 Cliff Mull Lane, Fairlee, VT 05045Active
 MLS ID #5095836, Sal Cania. PrimeMLS
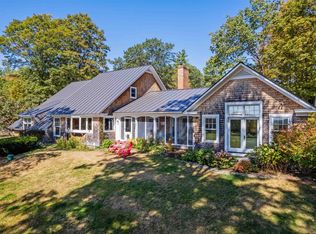
 - $2,480,0003 bd4 ba3.3k sqft68 Breck Hill Road, Lyme, NH 03768Active
 MLS ID #5057490, David Donegan. PrimeMLS
 - $2,500,0004 bd4 ba4.1k sqft25 Wolfeboro Road, Hanover, NH 03750Active
 MLS ID #5093122, Heather Ashline. PrimeMLS
 - $1,675,0002 bd3 ba2.8k sqft24 Highview Meadows, Piermont, NH 03779Active
 MLS ID #5085021, Susanne Pacilio. PrimeMLS
 - $1,995,0003 bd4 ba2k sqft32 River Road, Hanover, NH 03755ActiveMLS ID #5091500, Liam McCarthy. PrimeMLS
- $1,850,0004 bd3 ba3.2k sqft48 Rennie Road, Hanover, NH 03755ActiveMLS ID #5071326, Leah McLaughry. PrimeMLS
- $1,795,0004 bd4 ba2.4k sqft1817 Taplin Hill Road, Corinth, VT 05039ActiveMLS ID #5094741, Wade Weathers. PrimeMLS
- $1,675,0004 bd3 ba3.5k sqft352 Maple Hill Road, Newbury, VT 05051ActiveMLS ID #5088103, Susanne Pacilio. PrimeMLS
- $1,350,0004 bd3 ba2.3k sqft323 Turnpike Road, Norwich, VT 05055ActiveMLS ID #5095533, Berna Rexford. PrimeMLS
- $1,525,0005 bd5 ba3.9k sqft365 Tunnel Stream Road, Benton, NH 03785ActiveMLS ID #5079493, Eric Turchon. PrimeMLS
