Welcome to Your Lake Retreat! Lake time is here, and it’s time to enjoy everything this spectacular property has to offer! Situated on a little over an acre, this charming 3-bedroom, 3-full-bath home is not only close to the lake but also near a variety of amenities. With a DEEDED SLIP at the marina, you're ready to get on the water and make unforgettable memories. Step inside to discover the main level that features a cozy guest bedroom and a full bath, along with a welcoming dining area and family room that flow beautifully into your own private deck—perfect for family gatherings and evening relaxation. The kitchen is a highlight of this home, featuring ample cabinetry that provides plenty of storage for all your cooking needs. It blends with the dining and living areas, creating an inviting space that is perfect for entertaining family and friends. With this thoughtful layout, you can easily interact with your guests while preparing meals, ensuring that everyone feels connected in this warm and welcoming environment. Whether you’re hosting a dinner party or enjoying a quiet meal with loved ones, this kitchen is designed for both functionality and socializing. Venture to the upper level, where you’ll find the primary en-suite with oversized walk-in closet, dual sink vanity and beautiful views. Imagine waking up every morning to such serenity! The lower level offers another bedroom and full bath, along with a wonderful area for entertaining your friends and family. The walk-out feature creates an airy and open space, perfect for those summer evenings. All of this is just minutes from the clubhouse, golf course, and the marina with your deeded slip. This home is partially furnished and has numerous upgrades, including a radon mitigation system for peace of mind, fresh paint as of 2025, a new furnace from 2022, and a brand-new tankless water heater installed in 2023. Home has been converted to natural gas. Don’t miss out on this incredible opportunity to live the lake life you’ve always dreamed of! Come and experience the perfect blend of comfort, convenience, and recreational fun! Buyer and or buyer agent to verify all information, sizes, square footage, figures, school zones, taxes, exemptions, and zoning. Sizes and measurements approximate. All sales subject to LCA transfer fee.
Sold for $322,500
$322,500
31-6 Medinah Dr, Lanark, IL 61046
3beds
2,162sqft
Single Family Residence
Built in 1991
1.09 Acres Lot
$325,900 Zestimate®
$149/sqft
$2,148 Estimated rent
Home value
$325,900
Estimated sales range
Not available
$2,148/mo
Zestimate® history
Owner options
List your home for rent
$2,148/mo
Rent Zestimate®
Find your next renter with Zillow Rental Manager. Plus, with online applications, you can quickly screen prospective tenants – for free.
$2,148/mo
Rent Zestimate®
Refinance and save
$5,070/mo
Est. payment
Refinancing to a lower rate could help reduce your monthly payments and save thousands over the life of the loan.
$5,070/mo
Est. payment
Explore your selling options
Work with a Zillow partner agent
Leverage their expertise and Zillow's premium Showcase listings to get your home seen by more buyers.
Get startedList with your own agent
Get your home in front of millions of buyers by listing it on Zillow.
Learn how to do itSell it yourself
Take full control of how buyers see your home on Zillow by listing For Sale by Owner (FSBO).
List your homeWhat's special
Cozy guest bedroomWelcoming dining areaDual sink vanity
Zillow last checked:
Listing updated:
Listed by:
CYNTHIA GRIFFIN 815-238-7597,
Fawn Ridge Real Estate Co.
Bought with:
Kayla Block, 471022244
Fawn Ridge Real Estate Co.
Source: NorthWest Illinois Alliance of REALTORS®,MLS#: 202602242
Facts & features
Interior
Bedrooms & bathrooms
- Bedrooms: 3
- Bathrooms: 3
- Full bathrooms: 3
- Main level bathrooms: 1
- Main level bedrooms: 1
Primary bedroom
- Level: Upper
- Area: 182
- Dimensions: 14 x 13
Bedroom 2
- Level: Main
- Area: 126.5
- Dimensions: 11.5 x 11
Bedroom 3
- Level: Lower
- Area: 160
- Dimensions: 10 x 16
Dining room
- Level: Main
- Area: 163.9
- Dimensions: 11 x 14.9
Family room
- Level: Lower
- Area: 432
- Dimensions: 16 x 27
Kitchen
- Level: Main
- Area: 89.6
- Dimensions: 5.6 x 16
Living room
- Level: Main
- Area: 270.4
- Dimensions: 16.9 x 16
Heating
- Forced Air, Natural Gas
Cooling
- Central Air
Appliances
- Included: Disposal, Dishwasher, Dryer, Microwave, Refrigerator, Stove/Cooktop, Washer, LP Gas Tank Rented, Electric Water Heater
Features
- L.L. Finished Space
- Windows: Window Treatments
- Basement: Full,Basement Entrance,Finished
- Number of fireplaces: 1
- Fireplace features: Gas
Interior area
- Total structure area: 2,162
- Total interior livable area: 2,162 sqft
- Finished area above ground: 1,407
- Finished area below ground: 755
Property
Parking
- Total spaces: 2
- Parking features: Asphalt, Attached, Garage Door Opener
- Garage spaces: 2
Features
- Exterior features: Deeded Boat Slip
- Has view: Yes
- View description: Country, Golf Course, Panorama
Lot
- Size: 1.09 Acres
Details
- Parcel number: 010507331006
Construction
Type & style
- Home type: SingleFamily
- Architectural style: Other
- Property subtype: Single Family Residence
Materials
- Cedar
- Roof: Shingle
Condition
- Year built: 1991
Utilities & green energy
- Electric: Circuit Breakers
- Sewer: Septic Tank
- Water: Well
Community & HOA
Community
- Security: Radon Mitigation Active
- Subdivision: IL
HOA
- Has HOA: Yes
- Services included: Pool Access, Water Access, Clubhouse, Other
- HOA fee: $2,765 annually
Location
- Region: Lanark
Financial & listing details
- Price per square foot: $149/sqft
- Tax assessed value: $290,013
- Annual tax amount: $5,429
- Price range: $322.5K - $322.5K
- Date on market: 4/23/2026
- Cumulative days on market: 12 days
- Ownership: Fee Simple
- Road surface type: Hard Surface Road
Price history
| Date | Event | Price |
|---|---|---|
| 6/8/2026 | Sold | $322,500-3.4%$149/sqft |
Source:  NorthWest Illinois Alliance of REALTORS® #202602242 Report a problem NorthWest Illinois Alliance of REALTORS® #202602242 Report a problem | ||
| 5/5/2026 | Pending sale | $334,000$154/sqft |
Source: NorthWest Illinois Alliance of REALTORS® #202602242 Report a problem | ||
| 4/23/2026 | Listed for sale | $334,000+25.1%$154/sqft |
Source: NorthWest Illinois Alliance of REALTORS® #202602242 Report a problem | ||
| 6/1/2021 | Sold | $267,000-3.3%$123/sqft |
Source: NorthWest Illinois Alliance of REALTORS® #137178 Report a problem | ||
| 4/17/2021 | Pending sale | $276,000$128/sqft |
Source: RANWIL #20200850 Report a problem | ||
| 3/13/2021 | Listed for sale | $276,000$128/sqft |
Source: RANWIL #20200850 Report a problem | ||
| 11/14/2020 | Listing removed | $276,000$128/sqft |
Source: RE/MAX Town Lake and Country #20200850 Report a problem | ||
| 9/5/2020 | Price change | $276,000-0.2%$128/sqft |
Source: RE/MAX TOWN LAKE & COUNTRY #20200850 Report a problem | ||
| 7/11/2020 | Listed for sale | $276,500+32%$128/sqft |
Source: RE/MAX TOWN LAKE & COUNTRY #20200850 Report a problem | ||
| 1/30/2008 | Sold | $209,500$97/sqft |
Source: Public Record Report a problem | ||
Public tax history
| Year | Property taxes | Tax assessment |
|---|---|---|
| 2024 | $5,430 +21.6% | $96,671 +32.2% |
| 2023 | $4,467 +12% | $73,117 +15.5% |
| 2022 | $3,989 +6.7% | $63,305 +13% |
| 2021 | $3,737 +4.8% | $56,022 +3.5% |
| 2020 | $3,566 +3.2% | $54,127 +5.7% |
| 2019 | $3,456 -1.6% | $51,223 |
| 2018 | $3,513 +0.2% | $51,223 -2% |
| 2017 | $3,507 -0.1% | $52,268 |
| 2016 | $3,510 | $52,268 -2.5% |
| 2015 | $3,510 -4.1% | $53,585 -4.1% |
| 2014 | $3,659 | $55,868 +3% |
| 2013 | $3,659 -5.7% | $54,241 -22.5% |
| 2009 | $3,879 | $70,011 |
Find assessor info on the county website
Neighborhood: Lake Carroll
Nearby homes
- $473,6003 bd4 ba4k sqft31-7 Medinah Dr, Lanark, IL 61046Off Market

- $327,8003 bd3 ba2k sqft31-30 Medinah Dr, Lanark, IL 61046Off Market
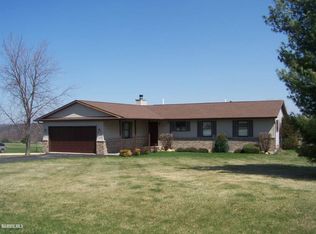
- $358,4004 bd3 ba2.4k sqft31-24 Medinah Dr, Lanark, IL 61046Off Market
- $339,0003 bd2 ba3.4k sqft31-5 Medinah Dr, Lanark, IL 61046Pending
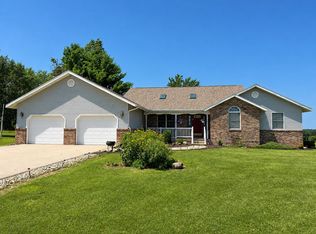
- $4,3951.28 Acres31-1 Lake Carroll Blvd, Lanark, IL 61046Off Market
- $--1.28 Acres31-1 Lake Carroll Blvd, Lake Carroll, IL 61046Off Market
- $475,8003 bd1 ba2.3k sqft31-23 Medinah Dr, Lanark, IL 61046Off Market
- $409,3003 bd2 ba1.9k sqft31-2 Lake Carroll Blvd, Lanark, IL 61046Off Market
Nearby schools
GreatSchools rating
- 6/10Eastland Middle SchoolGrades: PK-6Distance: 6.2 mi
- 7/10Eastland High SchoolGrades: 7-12Distance: 5.5 mi
Schools provided by the listing agent
- Elementary: Eastland
- Middle: Eastland
- High: Eastland
- District: Eastland
Source: NorthWest Illinois Alliance of REALTORS®. This data may not be complete. We recommend contacting the local school district to confirm school assignments for this home.


Get pre-qualified for a loan
At Zillow Home Loans, we can pre-qualify you in as little as 5 minutes with no impact to your credit score.An equal housing lender. NMLS #10287.
- Illinois
- Carroll County
- Lanark
- 61046
- Lake Carroll
- 31-6 Medinah Dr
Nearby cities
Nearby neighborhoods
Nearby zip codes
Other Lanark Topics
