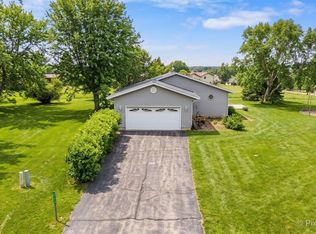
This ranch home built in 1990 located at beautiful Lake Carroll is conveniently situated near the clubhouse and golf course. This spacious home offers 3 bedrooms and 2 bathrooms on the main floor, featuring cathedral ceilings in the living room, kitchen, and two bedrooms along with authentic barn beams that add warmth and character to both the main and lower levels. The main level includes a large living room, dining area off the foyer, and a kitchen with table space, breakfast bar, and abundant cabinet and counter space. A double-sided fireplace creates a cozy focal point between the living room and kitchen eating area. A separate laundry room adds convenience. The partially finished lower level offers approximately 1,300 sq ft of additional living space including a large family/recreation room with pool table and ping-pong table included, plus two additional rooms ideal for office, hobby, or fitness pace. Recent improvements include a new roof and skylights (2024), two new garage doors (2023), water softener (2019), and water heater (2018). The home is also wired for a generator hookup in the garage. Outside you’ll find a two-stall attached garage with asphalt driveway and a third rear garage door perfect for a mower, golf cart, or additional storage. Enjoy the outdoors from the rear wooden deck. There is a fishpond behind the garage. A wonderful opportunity to enjoy Lake Carroll living near golf, recreation, and clubhouse amenities. Some photos digitally altered to remove personal property.
Pending
Price cut: $36K (6/3)
$339,000
31-5 Medinah Dr, Lanark, IL 61046
3beds
3,446sqft
:
Get pre-qualified$2,550/mo
Single Family Residence
Built in 1990
1.03 Acres Lot
$-- Zestimate®
$98/sqft
$230/mo HOA
What's special
Fishpond behind the garageRear wooden deck
- 147 days |
- 208 |
- 8 |
Zillow last checked:
Listing updated:
Listed by:
Amy Barnes 815-238-8360,
Barnes Realty, Inc.
Source: NorthWest Illinois Alliance of REALTORS®,MLS#: 202601410
Facts & features
Interior
Bedrooms & bathrooms
- Bedrooms: 3
- Bathrooms: 2
- Full bathrooms: 2
- Main level bathrooms: 2
- Main level bedrooms: 3
Primary bedroom
- Level: Main
- Area: 222.24
- Dimensions: 17.03 x 13.05
Bedroom 2
- Level: Main
- Area: 132.28
- Dimensions: 13.11 x 10.09
Bedroom 3
- Level: Main
- Area: 101.4
- Dimensions: 10.11 x 10.03
Dining room
- Level: Main
- Area: 130.5
- Dimensions: 13.05 x 10
Family room
- Level: Lower
- Area: 533.68
- Dimensions: 28 x 19.06
Kitchen
- Level: Main
- Area: 253.26
- Dimensions: 21 x 12.06
Living room
- Level: Main
- Area: 315.96
- Dimensions: 21.05 x 15.01
Heating
- Forced Air, Natural Gas
Cooling
- Central Air
Appliances
- Included: Disposal, Dishwasher, Dryer, Refrigerator, Stove/Cooktop, Washer, Water Softener, Gas Water Heater
- Laundry: Main Level
Features
- Audio/Video, Walk-In Closet(s)
- Basement: Full,Finished
- Number of fireplaces: 1
- Fireplace features: Gas
Interior area
- Total structure area: 3,446
- Total interior livable area: 3,446 sqft
- Finished area above ground: 2,146
- Finished area below ground: 1,300
Property
Parking
- Total spaces: 2
- Parking features: Asphalt, Attached, Garage Door Opener
- Garage spaces: 2
Features
- Patio & porch: Deck
- Has view: Yes
- View description: Panorama
Lot
- Size: 1.03 Acres
Details
- Parcel number: 010507331005
Construction
Type & style
- Home type: SingleFamily
- Architectural style: Ranch
- Property subtype: Single Family Residence
Materials
- Brick/Stone, Vinyl
- Roof: Shingle
Condition
- Year built: 1990
Utilities & green energy
- Electric: Circuit Breakers
- Sewer: Septic Tank
- Water: Well
Community & HOA
Community
- Subdivision: IL
HOA
- Has HOA: Yes
- Services included: Pool Access, Water Access
- HOA fee: $2,765 annually
Location
- Region: Lanark
Financial & listing details
- Price per square foot: $98/sqft
- Tax assessed value: $443,169
- Annual tax amount: $8,235
- Price range: $339K - $339K
- Date on market: 3/14/2026
- Cumulative days on market: 131 days
- Ownership: Fee Simple
- Road surface type: Hard Surface Road
Estimated market value
Not available
Estimated sales range
Not available
Not available
Price history
| Date | Event | Price |
|---|---|---|
| 7/14/2026 | Pending sale | $339,000$98/sqft |
Source:  NorthWest Illinois Alliance of REALTORS® #202601410 Report a problem NorthWest Illinois Alliance of REALTORS® #202601410 Report a problem | ||
| 6/3/2026 | Price change | $339,000-9.6%$98/sqft |
Source: NorthWest Illinois Alliance of REALTORS® #202601410 Report a problem | ||
| 5/19/2026 | Price change | $375,000-6%$109/sqft |
Source: NorthWest Illinois Alliance of REALTORS® #202601410 Report a problem | ||
| 4/19/2026 | Price change | $399,000-8.3%$116/sqft |
Source: NorthWest Illinois Alliance of REALTORS® #202601410 Report a problem | ||
| 3/14/2026 | Listed for sale | $435,000$126/sqft |
Source: NorthWest Illinois Alliance of REALTORS® #202601410 Report a problem | ||
Public tax history
| Year | Property taxes | Tax assessment |
|---|---|---|
| 2024 | $7,680 +14.4% | $147,723 +22.2% |
| 2023 | $6,711 +13.7% | $120,844 +15.5% |
| 2022 | $5,900 +8.4% | $104,627 +13% |
| 2021 | $5,443 +5.3% | $92,590 +3.5% |
| 2020 | $5,169 +12.4% | $89,459 +13.1% |
| 2019 | $4,597 -1.6% | $79,122 |
| 2018 | $4,673 +0.2% | $79,122 -2% |
| 2017 | $4,664 -0.1% | $80,737 |
| 2016 | $4,668 | $80,737 -1.6% |
| 2015 | $4,668 -3.8% | $82,054 -4.1% |
| 2014 | $4,853 | $85,550 +3% |
| 2013 | $4,853 -5.4% | $83,058 -19% |
| 2009 | $5,127 | $102,546 |
Find assessor info on the county website
Monthly payment
Est. payment
Payment breakdown
Explore the cost of this home by adjusting the details. Changes won't be saved.Climate risks
Neighborhood: Lake Carroll
Nearby schools
GreatSchools rating
- 6/10Eastland Middle SchoolGrades: PK-6Distance: 6.1 mi
- 7/10Eastland High SchoolGrades: 7-12Distance: 5.5 mi
Schools provided by the listing agent
- Elementary: Eastland
- Middle: Eastland
- High: Eastland
- District: Eastland
Source: NorthWest Illinois Alliance of REALTORS®. This data may not be complete. We recommend contacting the local school district to confirm school assignments for this home.
- $327,8003 bd3 ba2k sqft31-30 Medinah Dr, Lanark, IL 61046Off Market
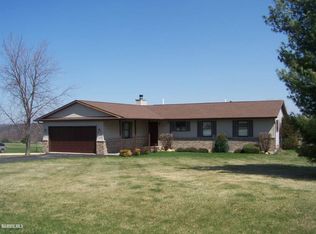
- $405,1003 bd2 ba1.9k sqft31-2 Lake Carroll Blvd, Lanark, IL 61046Off Market
- $322,5003 bd3 ba2.1k sqft31-6 Medinah Dr, Lanark, IL 61046Sold
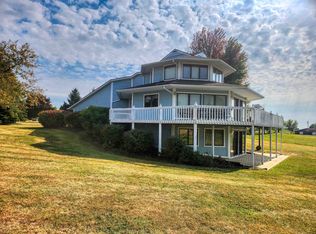
- $4,3951.12 acres31-4 Medinah Dr, Lanark, IL 61046Off Market
- $--1.12 acres31-4 Medinah Dr, Lanark, IL 61046Off Market
- $288,4003 bd3 ba2.1k sqft31-30 Medinah Dr, Lanark, IL 61046Off Market
- $4,3951.28 acres31-1 Lake Carroll Blvd, Lanark, IL 61046Off Market
- $--1.28 acres31-1 Lake Carroll Blvd, Lake Carroll, IL 61046Off Market
A local agent can set up tours, give advice and negotiate with sellers.
Similar homes
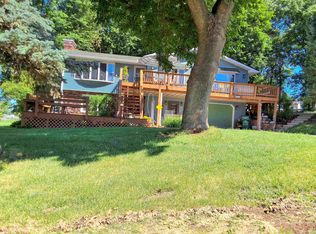
- $375,0003 bd3 ba2.7k sqft4-142R Beachcomber Ln, Lanark, IL 61046For Sale
 MLS ID #202603521, Barbara Hill. NorthWest Illinois Alliance of REALTORS®
 - $325,0003 bd2 ba2.4k sqft4-176 Misty Ct, Lanark, IL 61046For Sale
 MLS ID #202601533, BRENDA D'AMORE. NorthWest Illinois Alliance of REALTORS®
 - $325,0003 bd2 ba3.1k sqft17-130 Edgewater Dr, Lanark, IL 61046For Sale
 MLS ID #202601520, BRENDA D'AMORE. NorthWest Illinois Alliance of REALTORS®
 - $449,0003 bd3 ba2.9k sqft21-9 Timber Shore Dr, Lanark, IL 61046For Sale
 MLS ID #202604416, AIME HELDT. NorthWest Illinois Alliance of REALTORS®
 - $425,0003 bd4 ba2.7k sqft3369 Lake Carroll Blvd, Lanark, IL 61046For SaleMLS ID #202603281, CYNTHIA GRIFFIN. NorthWest Illinois Alliance of REALTORS®
- $485,0004 bd3 ba3.2k sqft28-70 Lake Carroll Blvd, Lanark, IL 61046For SaleMLS ID #202604592, Tracey DeCrane. NorthWest Illinois Alliance of REALTORS®
- $229,0003 bd2 ba2k sqft19-28 Hidden Valley Dr, Lanark, IL 61046For SaleMLS ID #202604475, Amy Barnes. NorthWest Illinois Alliance of REALTORS®
- $449,0004 bd4 ba3.7k sqft28-1 Lake Carroll Blvd, Lanark, IL 61046For SaleMLS ID #202604534, DEANNA SHEPHERD. NorthWest Illinois Alliance of REALTORS®
- $219,0003 bd2 ba2.6k sqft520 N Bruce St, Lanark, IL 61046For SaleMLS ID #202604222, Kayla Heslop. NorthWest Illinois Alliance of REALTORS®
- $462,0004 bd3 ba2k sqft26-48 Norwood Dr, Lanark, IL 61046ActiveMLS ID #12690287, Sandy Howard, Ruhl&Ruhl REALTORS Clinton. MRED as distributed by MLS GRID
- $330,0004 bd3 ba3.5k sqft2206 Farmdale Ln, Freeport, IL 61032For SaleMLS ID #202604850, Aubra Palermo. NorthWest Illinois Alliance of REALTORS®
- $427,0003 bd2 ba2.3k sqft25303 Spring Valley Rd, Shannon, IL 61078For SaleMLS ID #202602873, Margaret Rominski. NorthWest Illinois Alliance of REALTORS®
- $194,9004 bd2 ba1.7k sqft204 W Pearl St, Lanark, IL 61046ActiveMLS ID #12691499, Kimberly Taylor, MRP, NextHome First Class. MRED as distributed by MLS GRID
- $365,0005 bd3 ba3k sqft3103 W Greenfield Dr, Freeport, IL 61032ActiveMLS ID #12710748, Kimberly Taylor, MRP, NextHome First Class. MRED as distributed by MLS GRID
- $350,0004 bd3 ba3.3k sqft684 Sioux Dr, Freeport, IL 61032For SaleMLS ID #202507451, Aubra Palermo. NorthWest Illinois Alliance of REALTORS®
- $325,0003 bd3 ba2.8k sqft5218 Riverview Cir, Thomson, IL 61285For Sale
 MLS ID #155411, Ashley Hoffman, eXp Realty, LLC. East Central Iowa AOR as distributed by MLS GRID
 - $339,9003 bd3 ba2.5k sqft3204 Farmdale Ln, Freeport, IL 61032For SaleMLS ID #202601113, MARGARET CHRISTENSEN. NorthWest Illinois Alliance of REALTORS®
- $335,0003 bd2 ba2k sqft2472 W Red Oak Rd, Freeport, IL 61032Price ChangeMLS ID #12617018, Kimberly Taylor, MRP, NextHome First Class. MRED as distributed by MLS GRID
- $284,9003 bd4 ba2.6k sqft5009 Whispering Pine Cir, Thomson, IL 61285ActiveMLS ID #12563868, Daniel Hartman, Windmill Real Estate. MRED as distributed by MLS GRID
- $289,9003 bd3 ba2.9k sqft829 Sutton Pl, Freeport, IL 61032ActiveMLS ID #12709545, Kimberly Taylor, MRP, NextHome First Class. MRED as distributed by MLS GRID
