If you've always loved the character, community and walkability of The Ward—but weren't looking for the maintenance that often comes with homes in this area—this may be exactly what you've been waiting for. Built in 2013, this beautifully maintained home offers the best of both worlds: modern construction in one of Guelph's most vibrant and connected communities. Step inside and you're welcomed by an impressively spacious foyer with room for busy family life to unfold, before moving into a bright, functional layout designed for everyday living. Thoughtful upgrades throughout mean you can spend less time knocking out items on the "to-do" list, and more time enjoying your home. Relax on the new back deck (2025), unwind on the private balcony, or enjoy the beautifully designed pollinator garden. The permeable paver driveway(2026) with EV charger rough in, owned tankless water heater(2025), owned water softener(2024), induction range(2025), radon mitigation system(2023), updated carpeting(2026) and numerous other improvements provide peace of mind while complementing a modern lifestyle. Outside your front door, the neighbourhood truly shines. Grab a coffee at Rainbow Café, meet friends for dinner at one of the many restaurants downtown has to offer, explore nearby boutique shops, or take advantage of the incredible network of river trails just steps away. Royal City Park, The Boathouse, Spring Mill Distillery, Sacred Heart School, the GO Station, the River Run Centre, the Sleeman Centre and so much more are all within an easy walk, making it easy to leave the car behind and enjoy everything this exceptional location has to offer. This is more than just a newer home in The Ward—it's an opportunity to become part of one of Guelph's most authentic, welcoming and evolving neighbourhoods while enjoying the comfort, efficiency and convenience of modern living.
Sold for $735,000
C$735,000
31 Alice St, Guelph, ON N1E 2Z7
4beds
1,624sqft
Single Family Residence, Residential
Built in 2013
3,001 Square Feet Lot
$-- Zestimate®
C$453/sqft
C$3,986 Estimated rent
Home value
Not available
Estimated sales range
Not available
Not available
Owner options
List your home for rent
C$3,986/mo
Rent Zestimate®
Find your next renter with Zillow Rental Manager. Plus, with online applications, you can quickly screen prospective tenants – for free.
C$3,986/mo
Rent Zestimate®
Refinance and save
C$3,107/mo
Est. payment
Refinancing to a lower rate could help reduce your monthly payments and save thousands over the life of the loan.
C$3,107/mo
Est. payment
Explore your selling options
Work with a Zillow partner agent
Leverage their expertise and Zillow's premium Showcase listings to get your home seen by more buyers.
Get startedList with your own agent
Get your home in front of millions of buyers by listing it on Zillow.
Learn how to do itSell it yourself
Take full control of how buyers see your home on Zillow by listing For Sale by Owner (FSBO).
List your homeWhat's special
Zillow last checked:
Listing updated:
Listed by:
Dustin Davis, Broker,
Century 21 Heritage House LTD.
Source: ITSO,MLS®#: 40844907Originating MLS®#: Cornerstone Association of REALTORS®
Facts & features
Interior
Bedrooms & bathrooms
- Bedrooms: 4
- Bathrooms: 3
- Full bathrooms: 2
- 1/2 bathrooms: 1
- Main level bathrooms: 1
Bedroom
- Level: Second
Bedroom
- Level: Second
Other
- Level: Second
Bedroom
- Level: Basement
Bathroom
- Features: 2-Piece
- Level: Main
Bathroom
- Features: 4-Piece
- Level: Second
Bathroom
- Features: 4-Piece, Ensuite
- Level: Second
Dining room
- Level: Main
Foyer
- Level: Main
Kitchen
- Level: Main
Living room
- Level: Main
Recreation room
- Level: Basement
Utility room
- Level: Basement
Heating
- Forced Air, Natural Gas
Cooling
- Central Air
Appliances
- Included: Water Heater Owned, Water Softener, Dishwasher, Dryer, Microwave, Refrigerator, Stove, Washer
- Laundry: In Basement
Features
- Basement: Full,Partially Finished
- Has fireplace: No
Interior area
- Total structure area: 1,624
- Total interior livable area: 1,624 sqft
- Finished area above ground: 1,624
Property
Parking
- Total spaces: 2
- Parking features: Attached Garage, Private Drive Single Wide
- Attached garage spaces: 1
- Uncovered spaces: 1
Features
- Stories: 2
- Patio & porch: Deck
- Exterior features: Balcony
- Frontage type: South
- Frontage length: 29.53
Lot
- Size: 3,001 Square Feet
- Dimensions: 29.53 x 101.64
- Features: Urban, City Lot, Library, Park, Place of Worship, Schools, Trails
Details
- Parcel number: 713400299
- Zoning: R1B
Construction
Type & style
- Home type: SingleFamily
- Property subtype: Single Family Residence, Residential
Materials
- Brick, Vinyl Siding
- Foundation: Poured Concrete
- Roof: Asphalt Shing
Condition
- 6-15 Years
- New construction: No
- Year built: 2013
Utilities & green energy
- Sewer: Sewer (Municipal)
- Water: Municipal
Community & HOA
Community
- Security: Carbon Monoxide Detector(s), Smoke Detector(s)
Location
- Region: Guelph
Financial & listing details
- Price per square foot: C$453/sqft
- Annual tax amount: C$5,130
- Date on market: 7/14/2026
- Inclusions: Dishwasher, Dryer, Microwave, Refrigerator, Stove, Washer
Price history
| Date | Event | Price |
|---|---|---|
| 9/4/2026 | Sold | C$735,000C$453/sqft |
Source: ITSO #40844907 Report a problem | ||
Public tax history
Tax history is unavailable.
Neighborhood: Two Rivers
Nearby homes
- C$--3 bd1 ba-- sqft28 Oliver St, Guelph, ON N1E3B5Off Market

- C$--3 bd2 ba1.2k sqft16 Alice St, Guelph, ON N1E2Z6Off Market
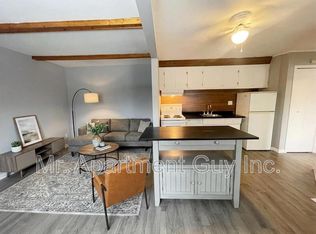
- C$1,8951 bd1 ba-- sqft152 Arthur St S, Guelph, ON N1E5K5For Rent
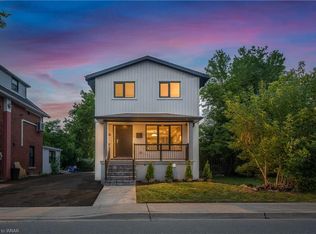
- C$725,0003 bd2 ba1.3k sqft6 Alice St, Guelph, ON N1E2Z6For Sale
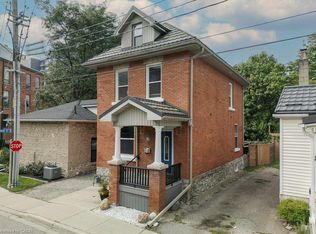
- C$2,8502 bd1 ba-- sqft170 Arthur St S, Guelph, ON N1E5K6For Rent
- C$679,9003 bd2 ba1.2k sqft60 Oliver St, Guelph, ON N1E3B5For Sale
- C$---- bd-- ba-- sqft26 Ontario St #227, Guelph, ON N1E7K1Off Market
- C$--1 bd1 ba1.2k sqft27 Alice St #B, Guelph, ON N1E2Z7Off Market
Nearby schools
GreatSchools rating
No schools nearby
We couldn't find any schools near this home.
