Stunning Custom 4-Bedroom Home on Over 3 Acres in Ivyland, PA. Welcome to this beautifully maintained and expansive 4-bedroom, 3.5-bath custom home nestled in a peaceful cul-de-sac in the heart of Ivyland. Located within the award-winning Council Rock School District and part of a close-knit community, this property offers the perfect blend of comfort, space, and tranquility. Situated on more than 3 serene acres, the home features a picturesque stream, private in-ground pool, and mature landscaping—your own personal retreat just minutes from everything. Inside, you’ll find a spacious and thoughtfully designed layout including: large eat-in kitchen perfect for gatherings and everyday living, Bright and airy formal living and dining rooms, generous family room with ample space to relax or entertain, dedicated home office ideal for remote work or study, fully finished walk-out basement, perfect for a rec room, gym, or guest space. With 3.5 bathrooms, a 3-car garage, a shed for extra storage, and plenty of closet space throughout, this home checks every box for comfort and functionality. Whether you're enjoying a quiet morning by the stream, hosting summer parties by the pool, or enjoying cozy evenings indoors, this property offers a lifestyle that’s hard to match. Don’t miss the opportunity to own this exceptional home in one of Bucks County’s most desirable locations!
Sold for $1,225,000
$1,225,000
31 Aspen Dr, Ivyland, PA 18974
4beds
4,576sqft
Single Family Residence
Built in 1997
3.52 Acres Lot
$1,261,800 Zestimate®
$268/sqft
$6,738 Estimated rent
Home value
$1,261,800
$1.17M - $1.35M
$6,738/mo
Zestimate® history
Owner options
List your home for rent
$6,738/mo
Rent Zestimate®
Find your next renter with Zillow Rental Manager. Plus, with online applications, you can quickly screen prospective tenants – for free.
$6,738/mo
Rent Zestimate®
Refinance and save
$7,797/mo
Est. payment
Refinancing to a lower rate could help reduce your monthly payments and save thousands over the life of the loan.
$7,797/mo
Est. payment
Explore your selling options
Work with a Zillow partner agent
Leverage their expertise and Zillow's premium Showcase listings to get your home seen by more buyers.
Get startedList with your own agent
Get your home in front of millions of buyers by listing it on Zillow.
Learn how to do itSell it yourself
Take full control of how buyers see your home on Zillow by listing For Sale by Owner (FSBO).
List your homeWhat's special
Private in-ground poolPicturesque streamShed for extra storageFully finished walk-out basementPeaceful cul-de-sacCozy evenings indoorsDedicated home office
Zillow last checked:
Listing updated:
Listed by:
Nick DeLuca 215-208-0228,
KW Empower
Bought with:
Marshal Varghese, RS317721
Market Force Realty
Source: Bright MLS,MLS#: PABU2103388
Facts & features
Interior
Bedrooms & bathrooms
- Bedrooms: 4
- Bathrooms: 4
- Full bathrooms: 3
- 1/2 bathrooms: 1
- Main level bathrooms: 1
Basement
- Area: 900
Heating
- Central, Electric
Cooling
- Central Air, Natural Gas
Appliances
- Included: Water Heater
Features
- Basement: Finished
- Number of fireplaces: 1
Interior area
- Total structure area: 4,576
- Total interior livable area: 4,576 sqft
- Finished area above ground: 3,676
- Finished area below ground: 900
Property
Parking
- Total spaces: 3
- Parking features: Garage Door Opener, Attached, Driveway
- Attached garage spaces: 3
- Has uncovered spaces: Yes
Accessibility
- Accessibility features: 2+ Access Exits
Features
- Levels: Bi-Level,Two
- Stories: 2
- Has private pool: Yes
- Pool features: Private
Lot
- Size: 3.52 Acres
Details
- Additional structures: Above Grade, Below Grade
- Parcel number: 31004020
- Zoning: AR
- Special conditions: Standard
Construction
Type & style
- Home type: SingleFamily
- Property subtype: Single Family Residence
Materials
- Frame
- Foundation: Concrete Perimeter
Condition
- New construction: No
- Year built: 1997
Utilities & green energy
- Sewer: On Site Septic
- Water: Well
Community & HOA
Community
- Subdivision: West Wynd
HOA
- Has HOA: No
Location
- Region: Ivyland
- Municipality: NORTHAMPTON TWP
Financial & listing details
- Price per square foot: $268/sqft
- Tax assessed value: $65,310
- Annual tax amount: $13,109
- Date on market: 9/3/2025
- Listing agreement: Exclusive Right To Sell
- Ownership: Fee Simple
Price history
| Date | Event | Price |
|---|---|---|
| 1/15/2026 | Sold | $1,225,000-2%$268/sqft |
Source:  Bright MLS #PABU2103388 Report a problem Bright MLS #PABU2103388 Report a problem | ||
| 11/3/2025 | Pending sale | $1,250,000$273/sqft |
Source: Bright MLS #PABU2103388 Report a problem | ||
| 10/6/2025 | Listed for sale | $1,250,000$273/sqft |
Source: Bright MLS #PABU2103388 Report a problem | ||
| 9/23/2025 | Contingent | $1,250,000$273/sqft |
Source: Bright MLS #PABU2103388 Report a problem | ||
| 9/3/2025 | Listed for sale | $1,250,000+825.9%$273/sqft |
Source: Bright MLS #PABU2103388 Report a problem | ||
| 8/4/1995 | Sold | $135,000$30/sqft |
Source: Public Record Report a problem | ||
Public tax history
| Year | Property taxes | Tax assessment |
|---|---|---|
| 2025 | $13,109 +2.3% | $65,310 |
| 2024 | $12,815 +8.1% | $65,310 |
| 2023 | $11,856 +0.9% | $65,310 |
| 2022 | $11,747 +3.3% | $65,310 |
| 2021 | $11,376 +2.3% | $65,310 |
| 2020 | $11,120 -8.6% | $65,310 -14% |
| 2018 | $12,162 +4% | $75,980 |
| 2017 | $11,693 +34.8% | $75,980 |
| 2016 | $8,674 | $75,980 |
| 2015 | -- | $75,980 |
| 2014 | -- | $75,980 |
| 2013 | -- | $75,980 |
| 2012 | -- | $75,980 |
| 2011 | -- | $75,980 -7.2% |
| 2010 | -- | $81,880 |
| 2009 | -- | $81,880 |
| 2008 | -- | $81,880 |
| 2007 | -- | $81,880 |
| 2006 | -- | $81,880 |
| 2005 | -- | $81,880 +300% |
| 2004 | -- | $20,470 |
| 2003 | -- | $20,470 |
| 2002 | -- | $20,470 +2.1% |
| 2000 | -- | $20,050 |
Find assessor info on the county website
Neighborhood: 18974
Nearby homes
- $1,459,9004 bd4 ba5k sqft35 Aspen Dr, Ivyland, PA 18974Off Market
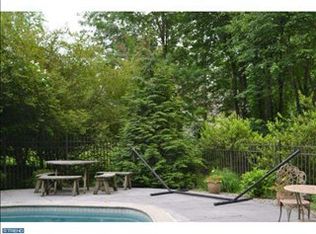
- $---- bd-- ba-- sqftAspen Dr, Warminster, PA 18974Off Market
- $1,291,2004 bd5 ba4.1k sqft9 Aspen Dr, Ivyland, PA 18974Off Market
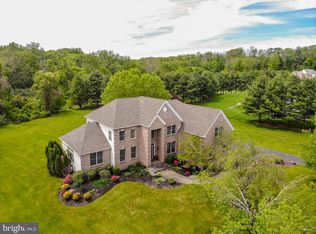
- $1,216,9004 bd4 ba2.9k sqft1394 Old Jacksonville Rd, Warminster, PA 18974Off Market
- $1,075,3003 bd3 ba3.5k sqft11 Skyview Dr, Ivyland, PA 18974Off Market
- $1,168,7004 bd4 ba3.4k sqft15 Aspen Dr, Ivyland, PA 18974Off Market
- $1,055,2004 bd2 ba4.1k sqft5 Aspen Dr, Ivyland, PA 18974Off Market
- $1,063,0004 bd3 ba4.1k sqft1408 Old Jacksonville Rd, Warminster, PA 18974Sold
Nearby schools
GreatSchools rating
- 8/10Maureen M Welch El SchoolGrades: K-6Distance: 2.6 mi
- 7/10Holland Middle SchoolGrades: 7-8Distance: 4.7 mi
- 10/10Council Rock High School SouthGrades: 9-12Distance: 3.6 mi
Schools provided by the listing agent
- District: Council Rock
Source: Bright MLS. This data may not be complete. We recommend contacting the local school district to confirm school assignments for this home.
Get a cash offer in 3 minutes
Find out how much your home could sell for in as little as 3 minutes with a no-obligation cash offer.
Estimated market value
$1,261,800
Get a cash offer in 3 minutes
Find out how much your home could sell for in as little as 3 minutes with a no-obligation cash offer.
Estimated market value
$1,261,800
- Pennsylvania
- Bucks County
- Warminster
- 18974
- 31 Aspen Dr
Nearby cities
Nearby neighborhoods
Nearby zip codes
Other Warminster Topics
