Skip main navigation
Off market
  • $480,500

    31 Bantry St, Swedesboro, NJ 08085

    3beds
    2,492sqft
    Townhouse
    Built in 2026
    -- sqft lot
    $480,500 Zestimate®
    $193/sqft
    $3,182 Estimated rent

    Home value

    $480,500

    $456,000 - $505,000

    $3,182/mo

    Zestimate® history
    Loading
    Loading...

    Owner options

    List your home for rent

    $3,182/mo

    Rent Zestimate®

    Find your next renter with Zillow Rental Manager. Plus, with online applications, you can quickly screen prospective tenants – for free.

    Learn more

    $3,182/mo

    Rent Zestimate®

    Refinance and save

    $3,693/mo

    Est. payment

    Refinancing to a lower rate could help reduce your monthly payments and save thousands over the life of the loan.

    See today's rates

    $3,693/mo

    Est. payment

    Explore your selling options

    Work with a Zillow partner agent

    Leverage their expertise and Zillow's premium Showcase listings to get your home seen by more buyers.

    Get started

    List with your own agent

    Get your home in front of millions of buyers by listing it on Zillow.

    Learn how to do it

    Sell it yourself

    Take full control of how buyers see your home on Zillow by listing For Sale by Owner (FSBO).

    List your home

    What's special

    Finished basementBacking to open spacePremier locationUpgraded vanilla cabinetryDesigner kitchenGenerously sized bedroomsUpgraded lighting fixtures

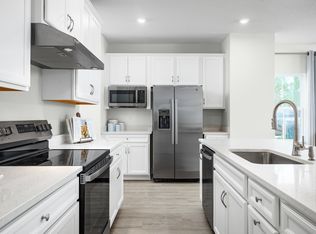
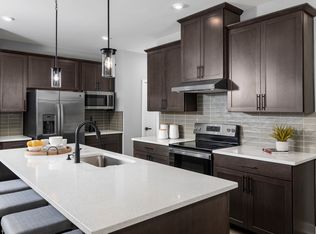
    Welcome to 31 Bantry Street in Woolwich Township's desirable Ashburn Crossing community within Weatherby, where low-maintenance living meets modern design and exceptional value. Located within the highly acclaimed Kingsway Regional School District, this Thornewood home offers 2,492 square feet of thoughtfully designed living space with 3 bedrooms, 2.5 bathrooms, a 2-car garage, and a finished basement. One of this homesite's standout features is its premier location, offering no rear neighbors and backing to open space, creating a peaceful setting with enhanced privacy and scenic views. Step inside to an open-concept main living area featuring luxury vinyl plank flooring, upgraded lighting fixtures, and a spacious layout perfect for everyday living and entertaining. The designer kitchen showcases upgraded Vanilla cabinetry, quartz countertops, a stylish tile backsplash, and a complete appliance package, including a refrigerator. Find three three generously sized bedrooms upstairs, including a relaxing owner's suite, along with two full bathrooms and a convenient powder room on the main level. The finished basement expands your living space and offers endless flexibility for a recreation room, home office, fitness area, or media room. A 3-piece basement rough-in provides future possibilities for additional functionality. For added convenience, the home also includes a washer and dryer. Contact us and find out how you can receive additional savings on this home with the u

    This property is not currently displayed as for sale or rent on Zillow. This may be different from what's on other websites or public sources.

    Zillow last checked:

    Listing updated:

    Source: Ryan HomesMLS Logo

    Facts & features

    Interior

    Bedrooms & bathrooms
    • Bedrooms: 3
    • Bathrooms: 3
    • Full bathrooms: 2
    • 1/2 bathrooms: 1
    Cooling
    • Central Air
    Interior area
    • Total interior livable area: 2,492 sqft

    Property

    Parking
    • Total spaces: 2
    • Parking features: Attached
    • Attached garage spaces: 2
    Features
    • Levels: 2.0
    • Stories: 2

    Construction

    Type & style
    • Home type: Townhouse
    • Property subtype: Townhouse
    Condition
    • New Construction,Under Construction
    • New construction: Yes
    • Year built: 2026
    Details
    • Builder name: Ryan Homes

    Community & HOA

    Community
    • Subdivision: Ashburn Crossing
    Location
    • Region: Swedesboro

    Financial & listing details

    • Price per square foot: $193/sqft
    • Date on market: 8/2/2026

    Price history

    DateEventPrice
    8/12/2026Listing removed$479,990$193/sqft
    Source: Ryan Homes Report a problem
    8/2/2026Listed for sale$479,990$193/sqft
    Source: Ryan Homes Report a problem

    Public tax history

    Tax history is unavailable.

    Neighborhood: 08085

    Nearby schools

    GreatSchools rating
    Schools provided by the MLS
    • District: Kingsway Regional

    Source: Ryan Homes. This data may not be complete. We recommend contacting the local school district to confirm school assignments for this home.

    Get a cash offer in 3 minutes
    Find out how much your home could sell for in as little as 3 minutes with a no-obligation cash offer.
    Estimated market value
    $480,500
    Get a cash offer in 3 minutes
    Find out how much your home could sell for in as little as 3 minutes with a no-obligation cash offer.
    Estimated market value
    $480,500