Skip main navigation
Off market
  • $475,600

    46 Bantry St, Swedesboro, NJ 08085

    3beds
    2,492sqft
    Townhouse
    Built in 2026
    -- sqft lot
    $475,600 Zestimate®
    $191/sqft
    $3,182 Estimated rent

    Home value

    $475,600

    $452,000 - $499,000

    $3,182/mo

    Zestimate® history
    Loading
    Loading...

    Owner options

    List your home for rent

    $3,182/mo

    Rent Zestimate®

    Find your next renter with Zillow Rental Manager. Plus, with online applications, you can quickly screen prospective tenants – for free.

    Learn more

    $3,182/mo

    Rent Zestimate®

    Refinance and save

    $3,655/mo

    Est. payment

    Refinancing to a lower rate could help reduce your monthly payments and save thousands over the life of the loan.

    See today's rates

    $3,655/mo

    Est. payment

    Explore your selling options

    Work with a Zillow partner agent

    Leverage their expertise and Zillow's premium Showcase listings to get your home seen by more buyers.

    Get started

    List with your own agent

    Get your home in front of millions of buyers by listing it on Zillow.

    Learn how to do it

    Sell it yourself

    Take full control of how buyers see your home on Zillow by listing For Sale by Owner (FSBO).

    List your home

    What's special

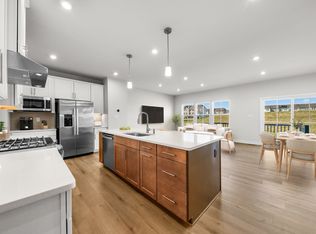
    Upgraded kitchenRecessed lightingGas rangeComfort-height toiletsSleek upgraded kitchen faucetThree sizeable bedroomsNickel finish fixtures

    Now available at Ashburn Crossing - move-in ready two-story townhome at 46 Bantry Street! Discover low-maintenance living in Woolwich Township's popular Weatherby community, served by the highly acclaimed Kingsway Regional School District. This spacious Thornewood offers 2,492 square feet of modern, functional living space. Enjoy the convenience of a 2-car garage with direct entry to the main living level, creating a seamless flow for everyday living. The bright, open-concept main floor is enhanced with luxury vinyl plank flooring and recessed lighting, perfect for both relaxing and entertaining. The upgraded kitchen features white cabinetry, quartz countertops, a tile backsplash, and stainless steel appliances - including a gas range, refrigerator, and included washer and dryer. Under-cabinet lighting and a sleek upgraded kitchen faucet complete the space, delivering both style and function. Upstairs, the home offers three sizeable bedrooms, including a comfortable owner's suite, along with two full bathrooms, each with a dual vanity, and a convenient half bath on the main level. Nickel finish fixtures and comfort-height toilets add thoughtful design touches throughout. The finished basement provides additional versatile living space ideal for a recreation room, home office, or workout area. Extend your living outdoors with a private rear deck - perfect for relaxing or entertaining. *Images shown feature a furnished interior for illustrative purposes only. Furniture, d

    This property is not currently displayed as for sale or rent on Zillow. This may be different from what's on other websites or public sources.

    Zillow last checked:

    Listing updated:

    Source: Ryan HomesMLS Logo

    Facts & features

    Interior

    Bedrooms & bathrooms
    • Bedrooms: 3
    • Bathrooms: 3
    • Full bathrooms: 2
    • 1/2 bathrooms: 1
    Cooling
    • Central Air
    Interior area
    • Total interior livable area: 2,492 sqft

    Property

    Parking
    • Total spaces: 2
    • Parking features: Attached
    • Attached garage spaces: 2
    Features
    • Levels: 2.0
    • Stories: 2

    Construction

    Type & style
    • Home type: Townhouse
    • Property subtype: Townhouse
    Condition
    • New Construction,Under Construction
    • New construction: Yes
    • Year built: 2026
    Details
    • Builder name: Ryan Homes

    Community & HOA

    Community
    • Subdivision: Ashburn Crossing
    Location
    • Region: Swedesboro

    Financial & listing details

    • Price per square foot: $191/sqft
    • Date on market: 6/4/2026

    Price history

    DateEventPrice
    8/2/2026Listing removed$474,990$191/sqft
    Source: Ryan Homes Report a problem
    7/15/2026Price change$474,990-1%$191/sqft
    Source: Ryan Homes Report a problem
    6/4/2026Listed for sale$479,990$193/sqft
    Source: Ryan Homes Report a problem

    Public tax history

    Tax history is unavailable.

    Neighborhood: 08085

    Nearby schools

    GreatSchools rating
    Schools provided by the MLS
    • District: Kingsway Regional

    Source: Ryan Homes. This data may not be complete. We recommend contacting the local school district to confirm school assignments for this home.

    Get a cash offer in 3 minutes
    Find out how much your home could sell for in as little as 3 minutes with a no-obligation cash offer.
    Estimated market value
    $475,600
    Get a cash offer in 3 minutes
    Find out how much your home could sell for in as little as 3 minutes with a no-obligation cash offer.
    Estimated market value
    $475,600