Skip main navigation
Off market
  • $520,400

    44 Bantry St, Swedesboro, NJ 08085

    3beds
    2,492sqft
    Townhouse
    Built in 2026
    -- sqft lot
    $520,400 Zestimate®
    $209/sqft
    $3,324 Estimated rent

    Home value

    $520,400

    $494,000 - $546,000

    $3,324/mo

    Zestimate® history
    Loading
    Loading...

    Owner options

    List your home for rent

    $3,324/mo

    Rent Zestimate®

    Find your next renter with Zillow Rental Manager. Plus, with online applications, you can quickly screen prospective tenants – for free.

    Learn more

    $3,324/mo

    Rent Zestimate®

    Refinance and save

    $3,802/mo

    Est. payment

    Refinancing to a lower rate could help reduce your monthly payments and save thousands over the life of the loan.

    See today's rates

    $3,802/mo

    Est. payment

    Explore your selling options

    Work with a Zillow partner agent

    Leverage their expertise and Zillow's premium Showcase listings to get your home seen by more buyers.

    Get started

    List with your own agent

    Get your home in front of millions of buyers by listing it on Zillow.

    Learn how to do it

    Sell it yourself

    Take full control of how buyers see your home on Zillow by listing For Sale by Owner (FSBO).

    List your home

    What's special

    Contemporary hardwareEnd townhomeCrown moldingUpgraded vanilla cabinetryChef-inspired kitchenPrivate deckTile backsplash

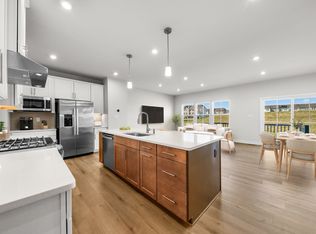
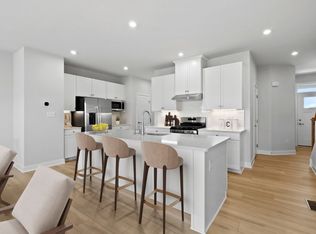
    New end townhome ready for move-in now at Ashburn Crossing! Create your new beginning in Woolwich's lowest-priced new townhomes within the established Weatherby community and top-rated Kingsway Regional School District. This spacious, two-story Thornewood townhome features plenty of included upgrades and lives just like a single family home with an included finished basement. Enter through the attached 2-car garage and step directly into your main level - perfect for easy grocery unloads and everyday convenience. The open-concept layout features luxury vinyl plank flooring throughout the main floor and a bright, spacious living area ideal for entertaining. The chef-inspired kitchen showcases upgraded vanilla cabinetry, quartz countertops, crown molding, contemporary hardware, tile backsplash, and a stainless steel sink with upgraded faucet. A full appliance package, including refrigerator, washer, and dryer, is also included. Pendant lighting and recessed lighting add a modern touch throughout. Enjoy outdoor living on your private deck. Upstairs, find 3 generously sized bedrooms, including a spacious owner's suite with a Roman shower and elegant finishes. Additional highlights include 2 full baths with dual vanities, a convenient half bath on the main level, and upgraded nickel finishes throughout. The finished basement provides extra living space, perfect for a home office, gym, or media room. Schedule your tour today!

    This property is off market, which means it's not currently listed for sale or rent on Zillow. This may be different from what's available on other websites or public sources.
    Zillow last checked:

    Listing updated:

    Source: Ryan HomesMLS Logo

    Facts & features

    Interior

    Bedrooms & bathrooms
    • Bedrooms: 3
    • Bathrooms: 3
    • Full bathrooms: 2
    • 1/2 bathrooms: 1
    Cooling
    • Central Air
    Interior area
    • Total interior livable area: 2,492 sqft

    Property

    Parking
    • Total spaces: 2
    • Parking features: Attached
    • Attached garage spaces: 2
    Features
    • Levels: 2.0
    • Stories: 2

    Construction

    Type & style
    • Home type: Townhouse
    • Property subtype: Townhouse
    Condition
    • New Construction
    • New construction: Yes
    • Year built: 2026
    Details
    • Builder name: Ryan Homes

    Community & HOA

    Community
    • Subdivision: Ashburn Crossing
    Location
    • Region: Swedesboro

    Financial & listing details

    • Price per square foot: $209/sqft
    • Date on market: 6/4/2026

    Price history

    DateEventPrice
    6/18/2026Listing removed$519,990$209/sqft
    Source: Ryan Homes Report a problem
    6/4/2026Listed for sale$519,990$209/sqft
    Source: Ryan Homes Report a problem

    Public tax history

    Tax history is unavailable.

    Neighborhood: 08085

    Nearby schools

    GreatSchools rating
    Schools provided by the MLS
    • District: Kingsway Regional

    Source: Ryan Homes. This data may not be complete. We recommend contacting the local school district to confirm school assignments for this home.

    Get a cash offer in 3 minutes
    Find out how much your home could sell for in as little as 3 minutes with a no-obligation cash offer.
    Estimated market value
    $520,400
    Get a cash offer in 3 minutes
    Find out how much your home could sell for in as little as 3 minutes with a no-obligation cash offer.
    Estimated market value
    $520,400