On beautiful, convenient Barger Street, where Putnam Valley’s charm meets Westchester’s energy, your best life begins! Set back on 1.5 scenic acres, this stunning Colonial offers space, privacy, and nature—just minutes from the Taconic, Route 6, shopping, schools, and more. Everything you need is down the road, yet when you pull into the driveway, you feel as though you’ve entered your own private retreat. Step inside and prepare to fall in love. The open floor plan is nothing short of divine, with soaring ceilings, glistening hardwood floors, and nature pouring in from every window. The expansive great room blends living and dining spaces with an HGTV-worthy island kitchen that features sparkling white cabinetry, gleaming stone countertops, stainless steel appliances, and a slider that leads to the glorious outdoors. Every detail is warm, welcoming, and designed for modern living. Cross to the other side of the center hall and you’ll find a cozy family room, a beautifully updated full bath, and a versatile flex space—perfect as a dining room, office, den, or a first-floor guest bedroom. Upstairs, the primary bedroom is simply massive. There’s room for all your furniture, all your fashion, all your dreams. Two more comfortable bedrooms and a second full bath complete the upper level, offering plenty of space for family or guests. Downstairs, the finished basement adds a whole new dimension to the home. A large recreation room invites play, relaxation, movie nights, or even a workout zone. The laundry room and extra storage keep things tidy and efficient, and the space is flexible enough for a man cave, she shed, or weekend visitors. But what truly sets this home apart is what lies beyond the walls. The grounds are a natural paradise. Rolling grassy layers invite gardens, games, hammocks, BBQs, fire pits, and late summer evenings under the moonlight. There’s a spacious deck, a charming front porch and tons of parking. There's even a barn, ready to become your art studio, music room, workshop, or whatever creative space you imagine. With central air, leaf guards, a Slomin’s alarm system, a new retaining wall, and new garage door, you’ll see there’s nothing left to do but move in. Barger Street is the kind of place that makes life feel easier, sweeter, and more complete—and this home is your perfect fit.
Sold for $717,000
$717,000
31 Barger Street, Putnam Valley, NY 10579
3beds
2,222sqft
Single Family Residence, Residential
Built in 1951
1.42 Acres Lot
$756,100 Zestimate®
$323/sqft
$5,248 Estimated rent
Home value
$756,100
$643,000 - $892,000
$5,248/mo
Zestimate® history
Owner options
List your home for rent
$5,248/mo
Rent Zestimate®
Find your next renter with Zillow Rental Manager. Plus, with online applications, you can quickly screen prospective tenants – for free.
$5,248/mo
Rent Zestimate®
Refinance and save
$5,176/mo
Est. payment
Refinancing to a lower rate could help reduce your monthly payments and save thousands over the life of the loan.
$5,176/mo
Est. payment
Explore your selling options
Work with a Zillow partner agent
Leverage their expertise and Zillow's premium Showcase listings to get your home seen by more buyers.
Get startedList with your own agent
Get your home in front of millions of buyers by listing it on Zillow.
Learn how to do itSell it yourself
Take full control of how buyers see your home on Zillow by listing For Sale by Owner (FSBO).
List your homeWhat's special
Scenic acresFinished basementLarge recreation roomTons of parkingVersatile flex spaceComfortable bedroomsOpen floor plan
Zillow last checked:
Listing updated:
Listed by:
Christine Rowley 646-302-1146,
RE/MAX Classic Realty 914-243-5200
Bought with:
Stephanie Alcin, 10401372359
Century 21 Full Service Realty
Source: OneKey® MLS as distributed by MLS GRID,MLS#: 857548
Facts & features
Interior
Bedrooms & bathrooms
- Bedrooms: 3
- Bathrooms: 2
- Full bathrooms: 2
Primary bedroom
- Level: Second
Bedroom 2
- Level: Second
Bedroom 3
- Level: Second
Bathroom 1
- Level: First
Bathroom 2
- Level: Second
Other
- Level: Basement
Den
- Level: First
Dining room
- Level: First
Exercise room
- Level: Basement
Family room
- Level: First
Kitchen
- Level: First
Laundry
- Level: Basement
Living room
- Level: First
Heating
- Oil
Cooling
- Central Air
Appliances
- Included: Cooktop, Dishwasher, Dryer, Electric Cooktop, Electric Oven, Electric Range, Electric Water Heater, Refrigerator, Stainless Steel Appliance(s), Washer
- Laundry: Washer/Dryer Hookup, Laundry Room
Features
- First Floor Bedroom, First Floor Full Bath, Cathedral Ceiling(s), Chefs Kitchen, Eat-in Kitchen, Formal Dining, Granite Counters, High Speed Internet, Kitchen Island, Open Floorplan, Open Kitchen, Recessed Lighting, Storage
- Flooring: Combination, Hardwood
- Basement: Finished,Full
- Attic: Full
- Has fireplace: No
Interior area
- Total structure area: 2,222
- Total interior livable area: 2,222 sqft
Property
Parking
- Total spaces: 1
- Parking features: Driveway, Garage, Oversized
- Garage spaces: 1
- Has uncovered spaces: Yes
Features
- Patio & porch: Deck, Porch
- Exterior features: Garden, Mailbox, Rain Gutters
- Has view: Yes
- View description: Open
Lot
- Size: 1.42 Acres
Details
- Parcel number: 37280008501300010080000000
- Special conditions: None
Construction
Type & style
- Home type: SingleFamily
- Architectural style: Colonial
- Property subtype: Single Family Residence, Residential
Condition
- Year built: 1951
Utilities & green energy
- Sewer: Septic Tank
- Utilities for property: Electricity Connected, Phone Available, Trash Collection Private, Water Connected
Community & HOA
HOA
- Has HOA: No
Location
- Region: Putnam Valley
Financial & listing details
- Price per square foot: $323/sqft
- Tax assessed value: $558,700
- Annual tax amount: $14,108
- Date on market: 5/7/2025
- Cumulative days on market: 16 days
- Listing agreement: Exclusive Right To Sell
- Electric utility on property: Yes
Price history
| Date | Event | Price |
|---|---|---|
| 7/30/2025 | Sold | $717,000+10.3%$323/sqft |
Source:  OneKey® MLS as distributed by MLS GRID #857548 Report a problem OneKey® MLS as distributed by MLS GRID #857548 Report a problem | ||
| 5/23/2025 | Pending sale | $650,000$293/sqft |
Source: OneKey® MLS as distributed by MLS GRID #857548 Report a problem | ||
| 5/8/2025 | Listed for sale | $650,000+48.1%$293/sqft |
Source: OneKey® MLS as distributed by MLS GRID #857548 Report a problem | ||
| 9/13/2018 | Sold | $439,000$198/sqft |
Source: OneKey® MLS as distributed by MLS GRID #H4828895 Report a problem | ||
| 6/18/2018 | Listed for sale | $439,000+82.9%$198/sqft |
Source: Owner Report a problem | ||
| 4/12/2018 | Sold | $240,000-4%$108/sqft |
Source: Public Record Report a problem | ||
| 11/6/2017 | Listing removed | $249,900$112/sqft |
Source: United Family Real Estate LLC #4748327 Report a problem | ||
| 11/2/2017 | Listed for sale | $249,900+56.2%$112/sqft |
Source: United Family Real Estate LLC #4748327 Report a problem | ||
| 3/31/2015 | Sold | $160,000+45.5%$72/sqft |
Source: OneKey® MLS as distributed by MLS GRID #H4504883 Report a problem | ||
| 2/7/2015 | Listed for sale | $110,000-72.5%$50/sqft |
Source: RIVER REALTY SERVICES #4504883 Report a problem | ||
| 10/29/2007 | Sold | $400,000+23.1%$180/sqft |
Source: Public Record Report a problem | ||
| 7/19/2002 | Sold | $324,900+103.1%$146/sqft |
Source: Public Record Report a problem | ||
| 2/2/1994 | Sold | $160,000$72/sqft |
Source: Public Record Report a problem | ||
Public tax history
| Year | Property taxes | Tax assessment |
|---|---|---|
| 2025 | -- | $558,700 |
| 2024 | -- | $558,700 +7.1% |
| 2023 | -- | $521,900 +12% |
| 2022 | -- | $466,000 +10% |
| 2021 | -- | $423,600 +5.6% |
| 2020 | -- | $401,300 +3% |
| 2019 | -- | $389,600 +16.5% |
| 2018 | -- | $334,500 +4% |
| 2017 | $11,270 | $321,500 +1% |
| 2016 | -- | $318,300 +1% |
| 2015 | -- | $315,100 -1% |
| 2014 | -- | $318,300 -2% |
| 2013 | -- | $324,800 -7.6% |
| 2012 | -- | $351,400 -4% |
| 2011 | -- | $366,000 -2.4% |
| 2010 | -- | $375,000 -4.1% |
| 2009 | -- | $391,000 -4.5% |
| 2008 | -- | $409,600 -15% |
| 2007 | -- | $481,900 +8.8% |
| 2006 | -- | $443,100 +5.2% |
| 2005 | -- | $421,000 +15.4% |
| 2004 | -- | $364,900 +127.6% |
| 2003 | -- | $160,300 |
| 2002 | -- | $160,300 |
| 2001 | -- | $160,300 |
| 2000 | -- | $160,300 |
Find assessor info on the county website
Neighborhood: 10579
Nearby homes
- $503,0003 bd1 ba1.4k sqft33 Barger St, Putnam Valley, NY 10579Off Market
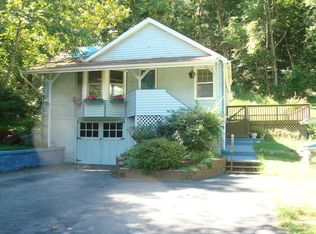
- $686,5003 bd2 ba2.3k sqft25 Barger St, Putnam Valley, NY 10579Off Market
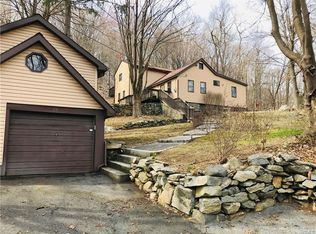
- $626,0003 bd2 ba1.8k sqft35 Barger St, Putnam Valley, NY 10579Sold
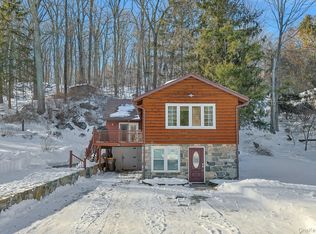
- $587,8002 bd1 ba2.5k sqft39 Barger St, Putnam Valley, NY 10579Off Market
- $635,0003 bd3 ba1.7k sqft21 Barger St, Putnam Valley, NY 10579Pending
- $783,0003 bd3 ba2.9k sqft14 Posey Rd, Putnam Valley, NY 10579Off Market
- $656,3004 bd2 ba2k sqft18 Posey Rd, Putnam Valley, NY 10579Off Market
- $421,2002 bd1 ba1.2k sqft43 Barger St, Putnam Valley, NY 10579Off Market
Nearby schools
GreatSchools rating
- 7/10Benjamin Franklin Elementary SchoolGrades: K-5Distance: 1.3 mi
- 4/10Lakeland Copper Beech Middle SchoolGrades: 6-8Distance: 1.5 mi
- 10/10Lakeland High SchoolGrades: 9-12Distance: 1.5 mi
Schools provided by the listing agent
- Elementary: Benjamin Franklin
- Middle: Lakeland-Copper Beech Middle Sch
- High: Lakeland High School
Source: OneKey® MLS as distributed by MLS GRID. This data may not be complete. We recommend contacting the local school district to confirm school assignments for this home.
- New York
- Putnam County
- Putnam Valley
- 10579
- 31 Barger Street
Nearby cities
Nearby zip codes
Other Putnam Valley Topics
