Single-Family home with Legal Accessory Apartment! Located less than 1 mile from Route 6 and minutes to the Taconic State Parkway, this one of a kind stone and log facade home is truly a commuter’s dream. Enjoy minutes to shopping, restaurants, golf, fitness centers, parks all while coming home to a quiet sanctuary in a scenic, wooded setting on 2.45 acres.
Upper Floor features an eat-in-kitchen, large living room with vaulted ceiling, 2 legal bedrooms, 1 full (tub/shower) bath, and a walk-thru room*, The (*Walk thru room offers great flexibility: use it as a home office, library, fitness space, or even a guest room!) There is also a bonus room off the living room that can be used for office/den, with door to hall stairs to new front door. Off the eat in kitchen are new French doors leading out to deck with stairs to new walkway/yard/driveway.
The lower floor is the legal apartment, come right in - there are no stairs! It features a large living/dining/kitchen area with 1 legal bedroom and 1 full (shower) bath.
Both units lead to mechanicals, washer/dryer.
Sold for $626,000
$626,000
35 Barger Street, Putnam Valley, NY 10579
3beds
1,844sqft
Single Family Residence, Residential
Built in 1940
2.45 Acres Lot
$630,400 Zestimate®
$339/sqft
$5,113 Estimated rent
Home value
$630,400
$511,000 - $775,000
$5,113/mo
Zestimate® history
Owner options
List your home for rent
$5,113/mo
Rent Zestimate®
Find your next renter with Zillow Rental Manager. Plus, with online applications, you can quickly screen prospective tenants – for free.
$5,113/mo
Rent Zestimate®
Refinance and save
$4,519/mo
Est. payment
Refinancing to a lower rate could help reduce your monthly payments and save thousands over the life of the loan.
$4,519/mo
Est. payment
Explore your selling options
Work with a Zillow partner agent
Leverage their expertise and Zillow's premium Showcase listings to get your home seen by more buyers.
Get startedList with your own agent
Get your home in front of millions of buyers by listing it on Zillow.
Learn how to do itSell it yourself
Take full control of how buyers see your home on Zillow by listing For Sale by Owner (FSBO).
List your homeWhat's special
Zillow last checked:
Listing updated:
Listed by:
Susan Labate 914-420-7777,
William Raveis Real Estate 914-245-0460
Bought with:
Terrence Kluber, 10401365266
Exit Realty Island Elite
Source: OneKey® MLS as distributed by MLS GRID,MLS#: 953042
Facts & features
Interior
Bedrooms & bathrooms
- Bedrooms: 3
- Bathrooms: 2
- Full bathrooms: 2
Heating
- Oil
Cooling
- Wall/Window Unit(s)
Appliances
- Included: Dryer, Electric Range, Microwave, Oven, Refrigerator, Washer
- Laundry: Washer/Dryer Hookup, Electric Dryer Hookup, In Basement, Washer Hookup
Features
- Crown Molding, Eat-in Kitchen, Granite Counters, Storage
- Flooring: Carpet, Hardwood
- Basement: Partial,Walk-Out Access
- Attic: Full,Pull Stairs
- Has fireplace: No
Interior area
- Total structure area: 1,844
- Total interior livable area: 1,844 sqft
Property
Parking
- Total spaces: 1
- Parking features: Driveway
- Carport spaces: 1
- Has uncovered spaces: Yes
Features
- Levels: Two
Lot
- Size: 2.45 Acres
Details
- Parcel number: 37280008501300010100000000
- Special conditions: None
Construction
Type & style
- Home type: SingleFamily
- Architectural style: Ranch
- Property subtype: Single Family Residence, Residential
Materials
- Log Siding, Stone
- Foundation: Stone
Condition
- Year built: 1940
Utilities & green energy
- Sewer: Septic Tank
- Water: Well
- Utilities for property: Cable Available, Electricity Connected, Trash Collection Private
Community & HOA
HOA
- Has HOA: No
Location
- Region: Putnam Valley
Financial & listing details
- Price per square foot: $339/sqft
- Tax assessed value: $460,400
- Annual tax amount: $12,219
- Date on market: 2/4/2026
- Cumulative days on market: 9 days
- Listing agreement: Exclusive Right To Sell
- Inclusions: Washer, Dryer, Refrigerators, Stove/Ovens, Microwaves
- Exclusions: None
- Electric utility on property: Yes
Price history
| Date | Event | Price |
|---|---|---|
| 6/4/2026 | Sold | $626,000+7.9%$339/sqft |
Source:  OneKey® MLS as distributed by MLS GRID #953042 Report a problem OneKey® MLS as distributed by MLS GRID #953042 Report a problem | ||
| 3/3/2026 | Pending sale | $579,900$314/sqft |
Source: OneKey® MLS as distributed by MLS GRID #953042 Report a problem | ||
| 2/13/2026 | Listing removed | $579,900$314/sqft |
Source: OneKey® MLS as distributed by MLS GRID #953042 Report a problem | ||
| 2/4/2026 | Listed for sale | $579,900+332.8%$314/sqft |
Source: OneKey® MLS as distributed by MLS GRID #953042 Report a problem | ||
| 10/28/1999 | Sold | $134,000$73/sqft |
Source: Public Record Report a problem | ||
Public tax history
| Year | Property taxes | Tax assessment |
|---|---|---|
| 2025 | -- | $460,400 |
| 2024 | -- | $460,400 +7.1% |
| 2023 | -- | $430,000 +12% |
| 2022 | -- | $383,900 +10% |
| 2021 | -- | $349,000 +5.6% |
| 2020 | -- | $330,600 +3% |
| 2019 | -- | $321,000 +6.5% |
| 2018 | -- | $301,300 +4% |
| 2017 | $8,845 | $289,600 +1% |
| 2016 | -- | $286,700 +1% |
| 2015 | -- | $283,900 -1% |
| 2014 | -- | $286,800 -2% |
| 2013 | -- | $292,700 -8.1% |
| 2012 | -- | $318,600 -4% |
| 2011 | -- | $331,900 -6% |
| 2010 | -- | $353,000 -7.3% |
| 2009 | -- | $381,000 -2.1% |
| 2008 | -- | $389,000 -5.7% |
| 2007 | -- | $412,700 +8.7% |
| 2006 | -- | $379,500 +5.3% |
| 2005 | -- | $360,500 |
| 2004 | -- | $360,500 +96.1% |
| 2003 | -- | $183,850 |
| 2002 | -- | $183,850 |
| 2001 | -- | $183,850 +0.9% |
| 2000 | -- | $182,250 |
Find assessor info on the county website
Neighborhood: 10579
Nearby homes
- $503,0003 bd1 ba1.4k sqft33 Barger St, Putnam Valley, NY 10579Off Market
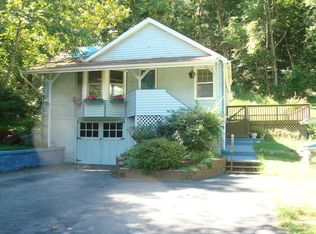
- $587,8002 bd1 ba2.5k sqft39 Barger St, Putnam Valley, NY 10579Off Market
- $717,0003 bd2 ba2.2k sqft31 Barger St, Putnam Valley, NY 10579Sold
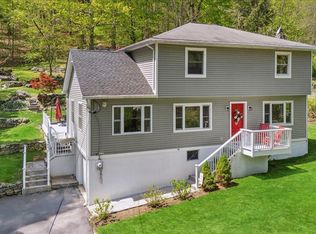
- $421,2002 bd1 ba1.2k sqft43 Barger St, Putnam Valley, NY 10579Off Market
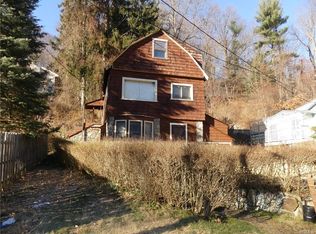
- $686,5003 bd2 ba2.3k sqft25 Barger St, Putnam Valley, NY 10579Off Market
- $456,6002 bd1 ba1.3k sqft9 Larksburg Ave, Putnam Valley, NY 10579Off Market
- $578,4003 bd2 ba1.2k sqft45 Barger St, Putnam Valley, NY 10579Off Market
- $12,653-- bd-- ba-- sqft45 Barger St, Putnam Valley, NY 10579Off Market
Nearby schools
GreatSchools rating
- 7/10Benjamin Franklin Elementary SchoolGrades: K-5Distance: 1.3 mi
- 4/10Lakeland Copper Beech Middle SchoolGrades: 6-8Distance: 1.5 mi
- 10/10Lakeland High SchoolGrades: 9-12Distance: 1.5 mi
Schools provided by the listing agent
- Elementary: Benjamin Franklin
- Middle: Lakeland-Copper Beech Middle Sch
- High: Lakeland High School
Source: OneKey® MLS as distributed by MLS GRID. This data may not be complete. We recommend contacting the local school district to confirm school assignments for this home.
- New York
- Putnam County
- Putnam Valley
- 10579
- 35 Barger Street
Nearby cities
Nearby zip codes
Other Putnam Valley Topics
