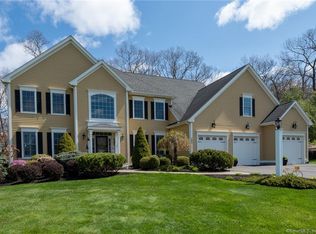
Welcome to 31 Bart Drive, a stunning custom-built colonial located in the highly sought-after Griswold Farms neighborhood. Thoughtfully designed with a finished lower level, this home offers 4 bedrooms, 4 full bathrooms, and 1 half bath. Step inside to an open and inviting layout featuring hardwood floors, detailed crown molding, and abundant natural light throughout. The spacious eat-in kitchen showcases freshly painted cabinetry, new quartz countertops, and a large center island with seating. It is equipped with stainless steel appliances, including a new stove, dishwasher, and refrigerator, along with an unlacquered brass faucet and elegant gold fixtures. Designed for both everyday living and entertaining, the kitchen flows seamlessly into the main living areas and opens through sliding glass doors to a spacious Trex deck and an adjoining patio-ideal for outdoor dining and relaxation. All new outdoor lighting fixtures were also just installed. The main level also features a formal dining room with wainscoting, a private living room or home office with French doors, and a functional mudroom updated with custom cabinetry, a bench, and new flooring. The family room offers hardwood floors, a wood-burning fireplace, and direct access to the Trex deck and patio. Upstairs, the spacious primary suite features a tray ceiling, walk-in closet, and a spa-like bathroom. Additional bedrooms are generously sized, including a Jack-and-Jill bath and a private en-suite bedroom. A large room above the garage provides flexible space ideal for a playroom, gym, or media room. The lower level is a walkout and adds approximately 800 square feet, featuring a second family room with built-ins and a gas fireplace. It also offers even more flexible space and a potential guest room with an en-suite full bathroom. Additional updates include a full interior repaint, updated lighting throughout, new carpet on the stairs, a full exterior repaint, a new chimney cap, new driveway with seal coating, and upgraded systems including a new control panel and smart thermostats. Conveniently located near Collinsville, Rails-to-Trails, the Farmington River, shopping, and dining, this exceptional home combines timeless elegance, comfort, and an unbeatable location.
Sold for $955,000
$955,000
31 Bart Drive, Canton, CT 06019
4beds
3,206sqft
Single Family Residence
Built in 2005
0.75 Acres Lot
$955,400 Zestimate®
$298/sqft
$4,282 Estimated rent
Home value
$955,400
$908,000 - $1.00M
$4,282/mo
Zestimate® history
Owner options
List your home for rent
$4,282/mo
Rent Zestimate®
Find your next renter with Zillow Rental Manager. Plus, with online applications, you can quickly screen prospective tenants – for free.
$4,282/mo
Rent Zestimate®
Refinance and save
$5,756/mo
Est. payment
Refinancing to a lower rate could help reduce your monthly payments and save thousands over the life of the loan.
$5,756/mo
Est. payment
Explore your selling options
Work with a Zillow partner agent
Leverage their expertise and Zillow's premium Showcase listings to get your home seen by more buyers.
Get startedList with your own agent
Get your home in front of millions of buyers by listing it on Zillow.
Learn how to do itSell it yourself
Take full control of how buyers see your home on Zillow by listing For Sale by Owner (FSBO).
List your homeWhat's special
Zillow last checked:
Listing updated:
Listed by:
Haylee Munchgesang (860)380-0544,
Coldwell Banker Realty 860-674-0300
Bought with:
Melissa Carman, RES.0793490
Coldwell Banker Realty
Source: Smart MLS,MLS#: 24174446
Facts & features
Interior
Bedrooms & bathrooms
- Bedrooms: 4
- Bathrooms: 5
- Full bathrooms: 4
- 1/2 bathrooms: 1
Rooms
- Room types: Bonus Room, Laundry
Primary bedroom
- Features: Full Bath, Walk-In Closet(s)
- Level: Upper
- Area: 240 Square Feet
- Dimensions: 16 x 15
Bedroom
- Features: Full Bath, Walk-In Closet(s), Wall/Wall Carpet
- Level: Upper
- Area: 180 Square Feet
- Dimensions: 12 x 15
Bedroom
- Features: Jack & Jill Bath, Wall/Wall Carpet
- Level: Upper
- Area: 110 Square Feet
- Dimensions: 10 x 11
Bedroom
- Features: Jack & Jill Bath, Wall/Wall Carpet
- Level: Upper
- Area: 120 Square Feet
- Dimensions: 10 x 12
Dining room
- Features: Hardwood Floor
- Level: Main
- Area: 180 Square Feet
- Dimensions: 12 x 15
Family room
- Features: Fireplace, Hardwood Floor
- Level: Main
- Area: 357 Square Feet
- Dimensions: 21 x 17
Kitchen
- Features: Quartz Counters, Kitchen Island, Hardwood Floor
- Level: Main
- Area: 288 Square Feet
- Dimensions: 12 x 24
Living room
- Features: French Doors, Hardwood Floor
- Level: Main
- Area: 208 Square Feet
- Dimensions: 13 x 16
Heating
- Forced Air, Natural Gas
Cooling
- Ceiling Fan(s), Central Air
Appliances
- Included: Gas Range, Microwave, Range Hood, Refrigerator, Dishwasher, Disposal, Gas Water Heater, Water Heater
- Laundry: Upper Level, Mud Room
Features
- Wired for Data, Open Floorplan, Entrance Foyer, Smart Thermostat
- Basement: Full,Partially Finished
- Attic: Pull Down Stairs
- Number of fireplaces: 1
Interior area
- Total structure area: 3,206
- Total interior livable area: 3,206 sqft
- Finished area above ground: 3,206
Property
Parking
- Total spaces: 3
- Parking features: Attached, Garage Door Opener
- Attached garage spaces: 3
Lot
- Size: 0.75 Acres
- Features: Subdivided
Details
- Parcel number: 2459775
- Zoning: R-2
Construction
Type & style
- Home type: SingleFamily
- Architectural style: Colonial
- Property subtype: Single Family Residence
Materials
- Wood Siding
- Foundation: Concrete Perimeter
- Roof: Asphalt
Condition
- New construction: No
- Year built: 2005
Utilities & green energy
- Sewer: Public Sewer
- Water: Public
Community & HOA
Community
- Security: Security System
- Subdivision: Griswold Farms
HOA
- Has HOA: No
Location
- Region: Collinsville
Financial & listing details
- Price per square foot: $298/sqft
- Tax assessed value: $499,360
- Annual tax amount: $16,729
- Date on market: 5/11/2026
Price history
| Date | Event | Price |
|---|---|---|
| 6/30/2026 | Sold | $955,000+6.1%$298/sqft |
Source:  Smart MLS #24174446 Report a problem Smart MLS #24174446 Report a problem | ||
| 5/28/2026 | Pending sale | $899,900$281/sqft |
Source: Smart MLS #24174446 Report a problem | ||
| 5/15/2026 | Listed for sale | $899,900+24.1%$281/sqft |
Source: Smart MLS #24174446 Report a problem | ||
| 7/29/2022 | Sold | $725,000$226/sqft |
Source: Smart MLS #170493595 Report a problem | ||
| 6/29/2022 | Contingent | $725,000$226/sqft |
Source: Smart MLS #170493595 Report a problem | ||
| 6/2/2022 | Price change | $725,000-3.3%$226/sqft |
Source: Smart MLS #170493595 Report a problem | ||
| 5/28/2022 | Listed for sale | $749,900$234/sqft |
Source: Smart MLS #170493595 Report a problem | ||
Public tax history
| Year | Property taxes | Tax assessment |
|---|---|---|
| 2025 | $16,729 -1.9% | $499,360 |
| 2024 | $17,053 +35.6% | $499,360 +40.5% |
| 2023 | $12,575 +5% | $355,540 |
| 2022 | $11,978 +1.4% | $355,540 |
| 2021 | $11,811 +1.9% | $355,540 |
| 2020 | $11,587 +1.7% | $355,540 |
| 2019 | $11,388 -15.1% | $355,540 -18.7% |
| 2018 | $13,420 +0.7% | $437,130 |
| 2017 | $13,328 +5% | $437,130 +0.5% |
| 2015 | $12,695 +2.2% | $434,900 |
| 2014 | $12,421 -5.6% | $434,900 -11.1% |
| 2013 | $13,161 +1.9% | $489,060 |
| 2012 | $12,921 +0.5% | $489,060 |
| 2011 | $12,852 +0.7% | $489,060 |
| 2010 | $12,760 +1.8% | $489,060 |
| 2009 | $12,539 +10.1% | $489,060 +30.7% |
| 2008 | $11,388 +1.7% | $374,220 |
| 2007 | $11,197 +3.5% | $374,220 |
| 2006 | $10,819 +347.1% | $374,220 +327.7% |
| 2004 | $2,420 | $87,500 |
Find assessor info on the county website
Neighborhood: Collinsville
Nearby homes
- $840,6004 bd3 ba3.5k sqft86 Atwater Rd, Collinsville, CT 06019Off Market
- $980,0004 bd5 ba5.3k sqft35 Bart Dr, Collinsville, CT 06019Sold
- $1,086,4004 bd4 ba4.9k sqft102 Atwater Rd, Collinsville, CT 06019Off Market
- $1,089,1005 bd5 ba4k sqft34 Bart Dr, Collinsville, CT 06019Off Market
- $974,7004 bd4 ba3.9k sqft80 Atwater Rd, Collinsville, CT 06019Off Market
- $962,8004 bd3 ba3.8k sqft93 Atwater Rd, Collinsville, CT 06019Off Market
- $976,9004 bd3 ba4k sqft39 Bart Dr, Collinsville, CT 06019Off Market
- $1,009,1004 bd5 ba4.5k sqft105 Atwater Rd, Collinsville, CT 06019Off Market
Nearby schools
GreatSchools rating
- 8/10Canton Intermediate SchoolGrades: 4-6Distance: 0.8 mi
- 7/10Canton Middle SchoolGrades: 7-8Distance: 1 mi
- 8/10Canton High SchoolGrades: 9-12Distance: 1 mi
Schools provided by the listing agent
- Elementary: Cherry Brook Primary
- High: Canton
Source: Smart MLS. This data may not be complete. We recommend contacting the local school district to confirm school assignments for this home.


Get pre-qualified for a loan
At Zillow Home Loans, we can pre-qualify you in as little as 5 minutes with no impact to your credit score.An equal housing lender. NMLS #10287.
Sell for more on Zillow
Get a Zillow Showcase℠ listing at no additional cost and you could sell for .
$955,400
2% more
+$19,108
With Zillow Showcase(estimated)
$974,508
- Connecticut
- Hartford County
- Canton
- 06019
- Collinsville
- 31 Bart Drive
Nearby cities
Nearby neighborhoods
Nearby zip codes
Other Canton Topics
