Welcome to this beautifully designed and meticulously maintained custom home in the sought-after Griswold Farms neighborhood. Over $150,000 was invested in professional landscaping and exterior upgrades within the last year, including a massive backyard expansion, new irrigation and drainage systems, and gorgeous stonework-creating a private, peaceful outdoor oasis. Step inside to a grand two-story foyer that sets the tone for this thoughtfully crafted home. From there you flow seamlessly into a large formal dining room and a bright living room with picturesque views of the private backyard. The gourmet kitchen features granite countertops, stainless steel appliances, a large center island, and a sun-filled dining area with a bay window and sliders that open to a spacious Trex deck-ideal for entertaining. The main level also includes a home office and a luxurious primary bedroom suite with a walk-in closet and a spa-like en suite bath complete with heated travertine floors. Upstairs offers a versatile bonus room, laundry area, and three additional bedrooms, each with its own private en suite bath. The finished walkout lower level adds 1,000 sq ft of living space with 10' ceilings, built-in surround sound -perfect for a home theater or recreation space. (Screen and projector included). Located close to shopping, dining, top-rated public and private schools, walking trails, and the Farmington River, this home offers the perfect blend of luxury, comfort, and convenience.
Sold for $980,000
Street View
$980,000
35 Bart Drive, Canton, CT 06019
4beds
5,317sqft
Single Family Residence
Built in 2006
0.8 Acres Lot
$1,038,200 Zestimate®
$184/sqft
$4,969 Estimated rent
Home value
$1,038,200
$945,000 - $1.14M
$4,969/mo
Zestimate® history
Owner options
List your home for rent
$4,969/mo
Rent Zestimate®
Find your next renter with Zillow Rental Manager. Plus, with online applications, you can quickly screen prospective tenants – for free.
$4,969/mo
Rent Zestimate®
Refinance and save
$5,907/mo
Est. payment
Refinancing to a lower rate could help reduce your monthly payments and save thousands over the life of the loan.
$5,907/mo
Est. payment
Explore your selling options
Work with a Zillow partner agent
Leverage their expertise and Zillow's premium Showcase listings to get your home seen by more buyers.
Get startedList with your own agent
Get your home in front of millions of buyers by listing it on Zillow.
Learn how to do itSell it yourself
Take full control of how buyers see your home on Zillow by listing For Sale by Owner (FSBO).
List your homeWhat's special
Private en suite bathSpa-like en suite bathBuilt-in surround soundSpacious trex deckHome officeGorgeous stoneworkGrand two-story foyer
Zillow last checked:
Listing updated:
Listed by:
Mike Trinh 860-463-0841,
Naples Realty Group, LLC 413-650-1314
Bought with:
Katie French, RES.0639139
Coldwell Banker Realty
Source: Smart MLS,MLS#: 24099153
Facts & features
Interior
Bedrooms & bathrooms
- Bedrooms: 4
- Bathrooms: 5
- Full bathrooms: 4
- 1/2 bathrooms: 1
Primary bedroom
- Features: Bedroom Suite, Ceiling Fan(s), Stall Shower, Whirlpool Tub, Walk-In Closet(s), Hardwood Floor
- Level: Main
- Area: 323 Square Feet
- Dimensions: 17 x 19
Bedroom
- Features: Full Bath, Hardwood Floor
- Level: Upper
- Area: 192 Square Feet
- Dimensions: 12 x 16
Bedroom
- Features: Full Bath, Hardwood Floor
- Level: Upper
- Area: 288 Square Feet
- Dimensions: 16 x 18
Bedroom
- Features: Full Bath, Hardwood Floor
- Level: Upper
- Area: 228 Square Feet
- Dimensions: 12 x 19
Dining room
- Features: Hardwood Floor
- Level: Main
- Area: 300 Square Feet
- Dimensions: 15 x 20
Family room
- Features: Ceiling Fan(s), Fireplace, Hardwood Floor
- Level: Main
- Area: 210 Square Feet
- Dimensions: 15 x 14
Living room
- Features: Ceiling Fan(s), Hardwood Floor
- Level: Main
- Area: 409.5 Square Feet
- Dimensions: 22.5 x 18.2
Rec play room
- Features: Hardwood Floor
- Level: Upper
- Area: 378 Square Feet
- Dimensions: 21 x 18
Study
- Features: Ceiling Fan(s), Hardwood Floor
- Level: Main
- Area: 182 Square Feet
- Dimensions: 14 x 13
Heating
- Forced Air, Natural Gas
Cooling
- Ceiling Fan(s), Central Air
Appliances
- Included: Gas Range, Microwave, Refrigerator, Dishwasher, Disposal, Washer, Dryer, Gas Water Heater, Water Heater
- Laundry: Upper Level
Features
- Central Vacuum
- Doors: French Doors
- Basement: Full,Storage Space,Partially Finished,Concrete
- Attic: Access Via Hatch
- Number of fireplaces: 1
Interior area
- Total structure area: 5,317
- Total interior livable area: 5,317 sqft
- Finished area above ground: 4,317
- Finished area below ground: 1,000
Property
Parking
- Total spaces: 3
- Parking features: Attached, Garage Door Opener
- Attached garage spaces: 3
Features
- Patio & porch: Deck, Patio
- Exterior features: Rain Gutters, Stone Wall, Underground Sprinkler
Lot
- Size: 0.8 Acres
- Features: Few Trees, Landscaped
Details
- Parcel number: 2459777
- Zoning: R-2
Construction
Type & style
- Home type: SingleFamily
- Architectural style: Colonial
- Property subtype: Single Family Residence
Materials
- Clapboard
- Foundation: Concrete Perimeter
- Roof: Asphalt
Condition
- New construction: No
- Year built: 2006
Utilities & green energy
- Sewer: Public Sewer
- Water: Public
Community & HOA
HOA
- Has HOA: No
Location
- Region: Collinsville
Financial & listing details
- Price per square foot: $184/sqft
- Tax assessed value: $561,000
- Annual tax amount: $18,794
- Date on market: 5/28/2025
Price history
| Date | Event | Price |
|---|---|---|
| 7/18/2025 | Sold | $980,000+1%$184/sqft |
Source:  Smart MLS #24099153 Report a problem Smart MLS #24099153 Report a problem | ||
| 6/11/2025 | Pending sale | $969,900$182/sqft |
Source: Smart MLS #24099153 Report a problem | ||
| 5/28/2025 | Listed for sale | $969,900+31.1%$182/sqft |
Source: Smart MLS #24099153 Report a problem | ||
| 6/30/2023 | Sold | $740,000-7.4%$139/sqft |
Source: Smart MLS #170558375 Report a problem | ||
| 6/8/2023 | Contingent | $799,000$150/sqft |
Source: Smart MLS #170558375 Report a problem | ||
| 4/22/2023 | Listed for sale | $799,000-3.7%$150/sqft |
Source: Smart MLS #170558375 Report a problem | ||
| 4/16/2023 | Contingent | $829,999$156/sqft |
Source: Smart MLS #170558375 Report a problem | ||
| 4/10/2023 | Listed for sale | $829,999$156/sqft |
Source: Smart MLS #170558375 Report a problem | ||
| 4/5/2023 | Contingent | $829,999$156/sqft |
Source: Smart MLS #170558375 Report a problem | ||
| 3/31/2023 | Listed for sale | $829,999+45.9%$156/sqft |
Source: Smart MLS #170558375 Report a problem | ||
| 2/21/2020 | Sold | $569,000-1.9%$107/sqft |
Source: Smart MLS #170188411 Report a problem | ||
| 1/18/2020 | Pending sale | $579,900$109/sqft |
Source: Carol Cole Real Estate, LLC #170188411 Report a problem | ||
| 10/9/2019 | Price change | $579,900-1.7%$109/sqft |
Source: Carol Cole Real Estate, LLC #170188411 Report a problem | ||
| 7/17/2019 | Price change | $589,900-1.7%$111/sqft |
Source: Carol Cole Real Estate, LLC #170188411 Report a problem | ||
| 6/1/2019 | Price change | $599,900-4%$113/sqft |
Source: Carol Cole Real Estate, LLC #170188411 Report a problem | ||
| 4/27/2019 | Listed for sale | $624,900+8.7%$118/sqft |
Source: Carol Cole Real Estate, LLC #170188411 Report a problem | ||
| 12/4/2008 | Sold | $575,000-25.3%$108/sqft |
Source: Public Record Report a problem | ||
| 7/21/2008 | Listing removed | $769,500$145/sqft |
Source: NCI #G486377 Report a problem | ||
| 2/24/2008 | Price change | $769,500-3.8%$145/sqft |
Source: NCI #G486377 Report a problem | ||
| 2/1/2008 | Listed for sale | $799,900+344.6%$150/sqft |
Source: NCI #G486377 Report a problem | ||
| 5/4/2005 | Sold | $179,900+28.6%$34/sqft |
Source: Public Record Report a problem | ||
| 8/30/2004 | Sold | $139,900$26/sqft |
Source: Public Record Report a problem | ||
Public tax history
| Year | Property taxes | Tax assessment |
|---|---|---|
| 2025 | $18,794 -1.9% | $561,000 |
| 2024 | $19,158 +29.8% | $561,000 +34.4% |
| 2023 | $14,761 +6.9% | $417,340 +1.9% |
| 2022 | $13,804 +1.4% | $409,730 |
| 2021 | $13,611 +1.9% | $409,730 |
| 2020 | $13,353 +1.7% | $409,730 |
| 2019 | $13,124 -6.9% | $409,730 -10.8% |
| 2018 | $14,102 +0.7% | $459,350 |
| 2017 | $14,006 +4.5% | $459,350 |
| 2015 | $13,408 +2.2% | $459,350 |
| 2014 | $13,119 -1.8% | $459,350 -7.5% |
| 2013 | $13,362 +1.9% | $496,540 |
| 2012 | $13,119 +3.9% | $496,540 +3.3% |
| 2011 | $12,632 +0.7% | $480,660 |
| 2010 | $12,540 +1.8% | $480,660 |
| 2009 | $12,324 -4.5% | $480,660 +13.3% |
| 2008 | $12,910 +45% | $424,240 +42.6% |
| 2007 | $8,901 +119.9% | $297,500 +112.5% |
| 2006 | $4,047 +233.9% | $140,000 +219.6% |
| 2004 | $1,212 | $43,800 |
Find assessor info on the county website
Neighborhood: Collinsville
Nearby homes
- $979,9004 bd3 ba4k sqft39 Bart Dr, Collinsville, CT 06019Off Market

- $955,0004 bd5 ba3.2k sqft31 Bart Dr, Collinsville, CT 06019Sold
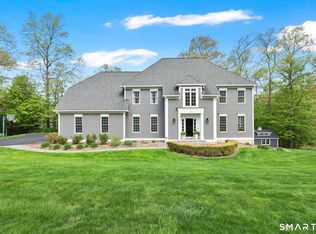
- $1,092,7005 bd5 ba4k sqft34 Bart Dr, Collinsville, CT 06019Off Market
- $840,6004 bd3 ba3.5k sqft86 Atwater Rd, Collinsville, CT 06019Off Market
- $1,049,1004 bd5 ba4.1k sqft43 Bart Dr, Collinsville, CT 06019Off Market
- $1,101,2005 bd5 ba5k sqft38 Bart Dr, Collinsville, CT 06019Off Market
- $974,7004 bd4 ba3.9k sqft80 Atwater Rd, Collinsville, CT 06019Off Market
- $1,086,4004 bd4 ba4.9k sqft102 Atwater Rd, Collinsville, CT 06019Off Market
Nearby schools
GreatSchools rating
- 8/10Canton Intermediate SchoolGrades: 4-6Distance: 0.8 mi
- 7/10Canton Middle SchoolGrades: 7-8Distance: 1 mi
- 8/10Canton High SchoolGrades: 9-12Distance: 1 mi


Get pre-qualified for a loan
At Zillow Home Loans, we can pre-qualify you in as little as 5 minutes with no impact to your credit score.An equal housing lender. NMLS #10287.
Sell for more on Zillow
Get a Zillow Showcase℠ listing at no additional cost and you could sell for .
$1,038,200
2% more
+$20,764
With Zillow Showcase(estimated)
$1,058,964
- Connecticut
- Hartford County
- Canton
- 06019
- Collinsville
- 35 Bart Drive
Nearby cities
Nearby neighborhoods
Nearby zip codes
Other Canton Topics
