3 LEVEL COLONIAL ON 3.41 WOODED ACRES * WRAP AROUND FRONT PORCH * 2 STORY ENTRY FOYER * FRENCH DOORS TO LARGE LIVING ROOM * DINING ROOM WITH BAY WINDOW * REMODELED KITCHEN WITH ALL WHITE CABINETS , STAINLESS STEEL APPLIANCES, MARBLE COUNTER TOPS, PANTRY AND CENTER ISLAND * BREAKFAST ROOM * HUGE FAMILY ROOM WITH VAULTED CEILING , HARDWOOD FLOORING, FIREPLACE SURROUNDED WITH BUILT IN'S AND TRIPLE FRENCH DOOR TO REAR DECK * POWDER ROOM * UPPER LEVEL FEATURES PRIMARY BEDROOM WITH CATHEDRAL CEILING, WALK-IN CLOSET AND LUXURY PRIMARY BATHROOM WITH DUAL SINK VANITY, CORNER SOAKING TUB , SEPARATE SHOWER AND MARBLE FLOORING * 2 OTHER SPACIOUS BEDROOMS, LOFT /OFFICE AND FULLY REMODELED HALL BATH IN 2024( ALL BEDROOMS AND LOFT HAVE CEILING FANS) * LAUNDRY ROOM WITH FULL SIZE WASHER AND DRYER * LOWER LEVEL , UNFINISHED BASEMENT WITH WALK OUT AND PLENTY OF WINDOW S * FENCED REAR YARD * 2 CAR SIDE LOAD GARAGE WITH BUILT IN CABINETS AND WORK BENCH * PAVED DRIVEWAY * NO HOA * THE OVER 3 ACRE WOODED LOT GIVE YOU PLENTY OF PRIVACY YET CONVENIENT TO GROCERY, DINING SHOPPING AND SCHOOLS ARE ALL JUST MINUTES AWAY * . NEW ROOF WAS INSTALLED 2019, NEW HVAC FOR MAIN LEVEL 2023 NEW HVAC FOR UPPER FLOOR 2024, NEW WATER HEATER 2022, INSTALLED LEAF FILTER ON GUTTERS 2023, INSTALLED WATER FILTER SYSTEM 2022 For commuters, Interstate 95 access is just 7 miles southeast via the US Route 17 exit. Downtown Fredericksburg and the Virginia Railway Express (VRE) station are less than 11 miles away.
Sold for $600,000
$600,000
31 Bayberry Ln, Fredericksburg, VA 22406
3beds
2,396sqft
Single Family Residence
Built in 1992
3.41 Acres Lot
$600,500 Zestimate®
$250/sqft
$2,901 Estimated rent
Home value
$600,500
$552,000 - $649,000
$2,901/mo
Zestimate® history
Owner options
List your home for rent
$2,901/mo
Rent Zestimate®
Find your next renter with Zillow Rental Manager. Plus, with online applications, you can quickly screen prospective tenants – for free.
$2,901/mo
Rent Zestimate®
Refinance and save
$3,599/mo
Est. payment
Refinancing to a lower rate could help reduce your monthly payments and save thousands over the life of the loan.
$3,599/mo
Est. payment
Explore your selling options
Work with a Zillow partner agent
Leverage their expertise and Zillow's premium Showcase listings to get your home seen by more buyers.
Get startedList with your own agent
Get your home in front of millions of buyers by listing it on Zillow.
Learn how to do itSell it yourself
Take full control of how buyers see your home on Zillow by listing For Sale by Owner (FSBO).
List your homeWhat's special
Huge family roomWork benchFully remodeled hall bathFenced rear yardPaved drivewayAll white cabinetsCeiling fans
Zillow last checked:
Listing updated:
Listed by:
Gregory Frank 877-418-4243,
Berkshire Hathaway HomeServices PenFed Realty
Bought with:
Tanya Johnson, 0225044907
Keller Williams Realty
Source: Bright MLS,MLS#: VAST2034810
Facts & features
Interior
Bedrooms & bathrooms
- Bedrooms: 3
- Bathrooms: 3
- Full bathrooms: 2
- 1/2 bathrooms: 1
- Main level bathrooms: 1
Rooms
- Room types: Living Room, Dining Room, Primary Bedroom, Bedroom 2, Bedroom 3, Kitchen, Family Room, Basement, Bathroom 2, Bathroom 3, Primary Bathroom
Basement
- Area: 1176
Heating
- Heat Pump, Zoned, Programmable Thermostat, Forced Air, Electric
Cooling
- Central Air, Ceiling Fan(s), Zoned, Electric
Appliances
- Included: Microwave, Dishwasher, Disposal, Dryer, Exhaust Fan, Ice Maker, Refrigerator, Stainless Steel Appliance(s), Cooktop, Washer, Water Heater, Water Treat System, Electric Water Heater
- Laundry: Upper Level, Washer In Unit, Dryer In Unit
Features
- Bathroom - Walk-In Shower, Breakfast Area, Chair Railings, Ceiling Fan(s), Crown Molding, Family Room Off Kitchen, Formal/Separate Dining Room, Eat-in Kitchen, Kitchen Island, Kitchen - Table Space, Primary Bath(s), Recessed Lighting, Upgraded Countertops, Walk-In Closet(s), Built-in Features, Attic, Pantry, Wainscotting, 2 Story Ceilings, Vaulted Ceiling(s), Cathedral Ceiling(s)
- Flooring: Hardwood, Carpet, Wood
- Doors: French Doors, Sliding Glass
- Windows: Bay/Bow, Double Pane Windows, Window Treatments, Skylight(s)
- Basement: Full,Exterior Entry,Concrete,Rear Entrance,Walk-Out Access
- Number of fireplaces: 1
- Fireplace features: Mantel(s)
Interior area
- Total structure area: 3,572
- Total interior livable area: 2,396 sqft
- Finished area above ground: 2,396
- Finished area below ground: 0
Property
Parking
- Total spaces: 6
- Parking features: Covered, Garage Faces Side, Garage Door Opener, Asphalt, Driveway, Attached
- Attached garage spaces: 2
- Uncovered spaces: 4
Accessibility
- Accessibility features: None
Features
- Levels: Three
- Stories: 3
- Patio & porch: Deck, Porch
- Exterior features: Rain Gutters
- Pool features: None
- Spa features: Bath
- Fencing: Back Yard
- Has view: Yes
- View description: Trees/Woods
Lot
- Size: 3.41 Acres
- Features: Backs to Trees, Cul-De-Sac, Level, Wooded
Details
- Additional structures: Above Grade, Below Grade
- Parcel number: 43C 2 22
- Zoning: A1
- Special conditions: Standard
Construction
Type & style
- Home type: SingleFamily
- Architectural style: Traditional
- Property subtype: Single Family Residence
Materials
- Vinyl Siding
- Foundation: Concrete Perimeter
- Roof: Architectural Shingle
Condition
- New construction: No
- Year built: 1992
- Major remodel year: 2013
Utilities & green energy
- Sewer: On Site Septic
- Water: Well, Conditioner, Filter
Community & HOA
Community
- Subdivision: Holly Corner Estates
HOA
- Has HOA: No
Location
- Region: Fredericksburg
Financial & listing details
- Price per square foot: $250/sqft
- Tax assessed value: $485,200
- Annual tax amount: $4,399
- Date on market: 12/14/2024
- Listing agreement: Exclusive Right To Sell
- Listing terms: FHA,Conventional,VA Loan,VHDA
- Exclusions: Security System
- Ownership: Fee Simple
- Road surface type: Black Top, Paved
Price history
| Date | Event | Price |
|---|---|---|
| 3/3/2025 | Sold | $600,000-4%$250/sqft |
Source:  Bright MLS #VAST2034810 Report a problem Bright MLS #VAST2034810 Report a problem | ||
| 1/8/2025 | Pending sale | $624,900$261/sqft |
Source: Bright MLS #VAST2034810 Report a problem | ||
| 12/14/2024 | Listed for sale | $624,900+22.5%$261/sqft |
Source: Bright MLS #VAST2034810 Report a problem | ||
| 6/11/2021 | Sold | $510,000+7.4%$213/sqft |
Source: Public Record Report a problem | ||
| 4/26/2021 | Pending sale | $474,900$198/sqft |
Source: Bright MLS #VAST231258 Report a problem | ||
| 4/23/2021 | Listed for sale | $474,900+49.4%$198/sqft |
Source: Bright MLS #VAST231258 Report a problem | ||
| 3/11/2013 | Sold | $317,800+0.9%$133/sqft |
Source: Public Record Report a problem | ||
| 2/9/2013 | Listed for sale | $314,900+53.2%$131/sqft |
Source: Indigo Realty, LLC #ST8006912 Report a problem | ||
| 11/21/2012 | Sold | $205,500$86/sqft |
Source: Public Record Report a problem | ||
Public tax history
| Year | Property taxes | Tax assessment |
|---|---|---|
| 2025 | $4,481 +3.4% | $485,200 |
| 2024 | $4,336 +4.2% | $485,200 +4.6% |
| 2023 | $4,162 +5.6% | $463,700 |
| 2022 | $3,941 +26.6% | $463,700 +44.5% |
| 2021 | $3,113 | $320,900 |
| 2020 | $3,113 -3.6% | $320,900 +0.4% |
| 2019 | $3,228 +2% | $319,600 |
| 2018 | $3,164 | $319,600 +2.9% |
| 2017 | $3,164 +2.9% | $310,500 |
| 2016 | $3,074 | $310,500 +4.1% |
| 2015 | -- | $298,400 |
| 2014 | -- | $298,400 +18% |
| 2013 | -- | $252,900 |
| 2012 | -- | $252,900 -10.5% |
| 2011 | -- | $282,600 |
| 2010 | -- | $282,600 -27.2% |
| 2009 | -- | $388,100 |
| 2008 | -- | $388,100 -16% |
| 2006 | -- | $462,100 |
| 2005 | -- | $462,100 +70.2% |
| 2004 | -- | $271,500 +26.8% |
| 2003 | -- | $214,200 |
| 2002 | -- | $214,200 +16.5% |
| 2001 | -- | $183,800 |
| 2000 | -- | $183,800 |
Find assessor info on the county website
Neighborhood: 22406
Nearby homes
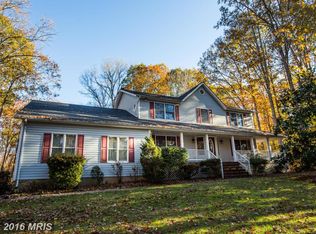
- $613,2004 bd3 ba2.4k sqft25 Bayberry Ln, Fredericksburg, VA 22406Off Market
- $630,0004 bd4 ba2.6k sqft35 Bayberry Ln, Fredericksburg, VA 22406Sold

- $490,200-- bd-- ba-- sqft21 Bayberry Ln, Fredericksburg, VA 22406Off Market
- $710,3005 bd5 ba4.6k sqft45 Bayberry Ln, Fredericksburg, VA 22406Off Market
- $698,0004 bd4 ba5.1k sqft30 Bayberry Ln, Fredericksburg, VA 22406Sold
- $699,9005 bd4 ba4.3k sqft53 Bayberry Ln, Fredericksburg, VA 22406Off Market
- $651,8003 bd3 ba3.2k sqft38 Bayberry Ln, Fredericksburg, VA 22406Off Market
- $737,1004 bd2 ba3.1k sqft3 Horsepen Run Rd, Fredericksburg, VA 22406Off Market
Nearby schools
GreatSchools rating
- 8/10Hartwood Elementary SchoolGrades: K-5Distance: 2.9 mi
- 6/10T. Benton Gayle Middle SchoolGrades: 6-8Distance: 4.6 mi
- 8/10Mountain View High SchoolGrades: 9-12Distance: 8 mi
Schools provided by the listing agent
- Elementary: Hartwood
- Middle: T. Benton Gayle
- High: Colonial Forge
- District: Stafford County Public Schools
Source: Bright MLS. This data may not be complete. We recommend contacting the local school district to confirm school assignments for this home.
Get a cash offer in 3 minutes
Find out how much your home could sell for in as little as 3 minutes with a no-obligation cash offer.
Estimated market value
$600,500
Get a cash offer in 3 minutes
Find out how much your home could sell for in as little as 3 minutes with a no-obligation cash offer.
Estimated market value
$600,500
- Virginia
- Stafford County
- Fredericksburg
- 22406
- 31 Bayberry Ln
Nearby cities
Nearby neighborhoods
Nearby zip codes
Other Fredericksburg Topics
