**25k Seller Design Credit** Nestled on three private acres, this charming Colonial offers the perfect blend of seclusion and convenience in a peaceful, no-HOA neighborhood. A long extended driveway provides ample space for RVs, trucks, and multiple vehicles, while the surrounding trees create a serene and private retreat. The outdoor space is designed for both relaxation and entertaining, featuring a heated 18x36 pool with a brand-new liner, spillover spa, and a recently updated pump motor, heat pump motor, and salt chlorination system. A grill bar area and pavilion with an outdoor pool table set the stage for gatherings, while pool surround speakers with a built-in radio enhance the experience. A spacious 12x24 half-pavilion wood deck extends off the house, leading to a reinforced lower deck with electric already installed for an 8–10-person hot tub, making it easy to complete your backyard oasis. Two sheds with electricity and two carports provide additional storage for all your equipment and recreational vehicles. Inside, the home offers a well-designed layout with hardwood floors throughout the foyer, living room, and formal dining room, where a cozy coffee and tea area adds to the charm. The kitchen features Corian countertops, marble accents, and a dinette, flowing seamlessly into the family room with a wood-burning fireplace that currently has an electric insert but can be restored for traditional use. An enclosed garage office provides a private space for business, hobbies, or creative projects. Upstairs, four spacious bedrooms includes a large primary suite with two closets, a private bath with a separate shower and tub, and a crawl space for additional storage. The main level offers an office, a laundry room, and a half bath for convenience. The walkout basement provides even more living space, featuring a bedroom, full bath, and entertainment area, ready to be customized. This home boasts numerous updates, including a newer roof with a replacement skylight, HVAC serviced in 2024, a newer water heater and air tank, and most windows upgraded to vinyl double-pane with screens. A 50-amp RV plug is ready for visitors, while an enclosed dog fence off the basement walkout includes a custom dog flap door for easy access. Surrounded by nature, this property offers abundant wildlife and wooded trails for exploring. The upper back parking area is ideal for larger vehicles, trailers, or equipment. Conveniently located just seven minutes from Walmart, 15 minutes to I-95, and close to local shops, this home provides the perfect balance of privacy and accessibility. Selling as-is, this is a unique opportunity to bring your personal touch and make this private retreat your own. Schedule your showing today!
Sold for $630,000
$630,000
35 Bayberry Ln, Fredericksburg, VA 22406
4beds
2,672sqft
Single Family Residence
Built in 1993
3.32 Acres Lot
$678,900 Zestimate®
$236/sqft
$3,355 Estimated rent
Home value
$678,900
$645,000 - $720,000
$3,355/mo
Zestimate® history
Owner options
List your home for rent
$3,355/mo
Rent Zestimate®
Find your next renter with Zillow Rental Manager. Plus, with online applications, you can quickly screen prospective tenants – for free.
$3,355/mo
Rent Zestimate®
Refinance and save
$3,779/mo
Est. payment
Refinancing to a lower rate could help reduce your monthly payments and save thousands over the life of the loan.
$3,779/mo
Est. payment
Explore your selling options
Work with a Zillow partner agent
Leverage their expertise and Zillow's premium Showcase listings to get your home seen by more buyers.
Get startedList with your own agent
Get your home in front of millions of buyers by listing it on Zillow.
Learn how to do itSell it yourself
Take full control of how buyers see your home on Zillow by listing For Sale by Owner (FSBO).
List your homeWhat's special
Entertainment areaSurrounding treesEnclosed garage officeWood-burning fireplaceWalkout basementSpillover spaTwo sheds with electricity
Zillow last checked:
Listing updated:
Listed by:
Nathan Johnson 703-594-9104,
Keller Williams Capital Properties,
Co-Listing Agent: Shawn Derrick 540-440-1437,
Keller Williams Capital Properties
Bought with:
Tanya Johnson, 0225044907
Keller Williams Realty
Source: Bright MLS,MLS#: VAST2036674
Facts & features
Interior
Bedrooms & bathrooms
- Bedrooms: 4
- Bathrooms: 4
- Full bathrooms: 3
- 1/2 bathrooms: 1
- Main level bathrooms: 1
Rooms
- Room types: Living Room, Dining Room, Kitchen, Laundry, Other, Office, Recreation Room, Additional Bedroom
Other
- Level: Lower
Dining room
- Level: Main
Kitchen
- Level: Main
Laundry
- Level: Main
Living room
- Level: Main
Office
- Level: Main
Other
- Level: Main
Recreation room
- Level: Lower
Heating
- Heat Pump, Electric
Cooling
- Central Air, Electric
Appliances
- Included: Microwave, Dishwasher, Refrigerator, Ice Maker, Cooktop, Electric Water Heater
- Laundry: Has Laundry, Main Level, Laundry Room
Features
- Bathroom - Stall Shower, Bathroom - Tub Shower, Breakfast Area, Ceiling Fan(s), Dining Area, Formal/Separate Dining Room, Kitchen - Table Space, Pantry, Primary Bath(s), Upgraded Countertops, Wainscotting, Walk-In Closet(s), Other
- Flooring: Ceramic Tile, Carpet, Wood, Other
- Windows: Window Treatments
- Basement: Full,Walk-Out Access
- Number of fireplaces: 1
Interior area
- Total structure area: 3,744
- Total interior livable area: 2,672 sqft
- Finished area above ground: 2,672
- Finished area below ground: 0
Property
Parking
- Total spaces: 2
- Parking features: Driveway, Detached Carport
- Carport spaces: 2
- Has uncovered spaces: Yes
Accessibility
- Accessibility features: Other
Features
- Levels: Three
- Stories: 3
- Patio & porch: Deck, Patio, Roof
- Exterior features: Extensive Hardscape, Lighting, Other, Awning(s)
- Has private pool: Yes
- Pool features: In Ground, Heated, Pool/Spa Combo, Salt Water, Private
- Has spa: Yes
- Spa features: Hot Tub
- Fencing: Partial
Lot
- Size: 3.32 Acres
Details
- Additional structures: Above Grade, Below Grade
- Parcel number: 43C 2 21
- Zoning: A1
- Special conditions: Standard
Construction
Type & style
- Home type: SingleFamily
- Architectural style: Colonial
- Property subtype: Single Family Residence
Materials
- Vinyl Siding
- Foundation: Other
- Roof: Composition
Condition
- New construction: No
- Year built: 1993
Utilities & green energy
- Sewer: Septic = # of BR
- Water: Well
Community & HOA
Community
- Subdivision: Holly Corner Estates
HOA
- Has HOA: No
Location
- Region: Fredericksburg
Financial & listing details
- Price per square foot: $236/sqft
- Tax assessed value: $515,700
- Annual tax amount: $4,676
- Date on market: 3/27/2025
- Listing agreement: Exclusive Right To Sell
- Ownership: Fee Simple
Price history
| Date | Event | Price |
|---|---|---|
| 6/17/2025 | Sold | $630,000-3.1%$236/sqft |
Source:  Bright MLS #VAST2036674 Report a problem Bright MLS #VAST2036674 Report a problem | ||
| 5/20/2025 | Pending sale | $649,900$243/sqft |
Source: Bright MLS #VAST2036674 Report a problem | ||
| 4/18/2025 | Price change | $649,900-3.7%$243/sqft |
Source: Bright MLS #VAST2036674 Report a problem | ||
| 3/27/2025 | Listed for sale | $675,000+264.9%$253/sqft |
Source: Bright MLS #VAST2036674 Report a problem | ||
| 11/5/1997 | Sold | $185,000$69/sqft |
Source: Public Record Report a problem | ||
Public tax history
| Year | Property taxes | Tax assessment |
|---|---|---|
| 2025 | $4,763 +3.4% | $515,700 |
| 2024 | $4,608 +9.4% | $515,700 +9.9% |
| 2023 | $4,211 +5.6% | $469,200 |
| 2022 | $3,988 +18.2% | $469,200 +34.9% |
| 2021 | $3,373 | $347,700 |
| 2020 | $3,373 -3.4% | $347,700 +0.5% |
| 2019 | $3,493 +2% | $345,800 |
| 2018 | $3,423 | $345,800 +2.7% |
| 2017 | $3,423 +2.7% | $336,600 |
| 2016 | $3,332 | $336,600 +3.6% |
| 2015 | -- | $324,900 |
| 2014 | -- | $324,900 +10.2% |
| 2013 | -- | $294,900 |
| 2012 | -- | $294,900 -13.6% |
| 2011 | -- | $341,200 |
| 2010 | -- | $341,200 -22% |
| 2009 | -- | $437,600 |
| 2008 | -- | $437,600 -15.8% |
| 2006 | -- | $519,700 +5.5% |
| 2005 | -- | $492,400 +69.6% |
| 2004 | -- | $290,400 +30.2% |
| 2003 | -- | $223,000 |
| 2002 | -- | $223,000 +14.4% |
| 2001 | -- | $194,900 |
| 2000 | -- | $194,900 |
Find assessor info on the county website
Neighborhood: 22406
Nearby homes
- $710,3005 bd5 ba4.6k sqft45 Bayberry Ln, Fredericksburg, VA 22406Off Market
- $600,0003 bd3 ba2.3k sqft31 Bayberry Ln, Fredericksburg, VA 22406Sold

- $699,9005 bd4 ba4.3k sqft53 Bayberry Ln, Fredericksburg, VA 22406Off Market
- $613,2004 bd3 ba2.4k sqft25 Bayberry Ln, Fredericksburg, VA 22406Off Market
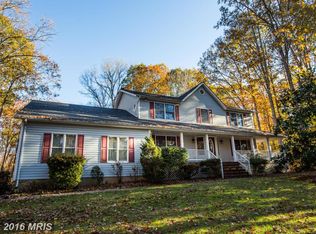
- $651,8003 bd3 ba3.2k sqft38 Bayberry Ln, Fredericksburg, VA 22406Off Market
- $490,200-- bd-- ba-- sqft21 Bayberry Ln, Fredericksburg, VA 22406Off Market
- $737,1004 bd2 ba3.1k sqft3 Horsepen Run Rd, Fredericksburg, VA 22406Off Market
- $698,0004 bd4 ba5.1k sqft30 Bayberry Ln, Fredericksburg, VA 22406Sold
Nearby schools
GreatSchools rating
- 8/10Hartwood Elementary SchoolGrades: K-5Distance: 2.9 mi
- 6/10T. Benton Gayle Middle SchoolGrades: 6-8Distance: 4.5 mi
- 8/10Mountain View High SchoolGrades: 9-12Distance: 8 mi
Schools provided by the listing agent
- Elementary: Hartwood
- Middle: T. Benton Gayle
- High: Mountain View
- District: Stafford County Public Schools
Source: Bright MLS. This data may not be complete. We recommend contacting the local school district to confirm school assignments for this home.
Get a cash offer in 3 minutes
Find out how much your home could sell for in as little as 3 minutes with a no-obligation cash offer.
Estimated market value
$678,900
Get a cash offer in 3 minutes
Find out how much your home could sell for in as little as 3 minutes with a no-obligation cash offer.
Estimated market value
$678,900
- Virginia
- Stafford County
- Fredericksburg
- 22406
- 35 Bayberry Ln
Nearby cities
Nearby neighborhoods
Nearby zip codes
Other Fredericksburg Topics
