Nestled inside the Simonds Park area this Stylish Property boasts an IMPECCABLE Interior, a Huge Back Yard, 3-Bay Garage & a Heated Inground Pool! Thoughtfully updated, this home offers 3-Levels of Living and Sophisticated Appointments. Upon arrival you are welcomed by a charming Farmer's Porch, perfect for enjoying an after-work cocktail & cigar. Inside, a magnificent Chef's Kitchen gleams w/ a select blend of Viking & Wolf Gourmet appliances...there's a large granite island, tons of granite counters & gorgeous Cherry Cabinets. The 1st level continues w/ a bright n sunny dining room which gazes out over a Magnificent Back Yard Oasis where a 3-tiered deck rambles down to a firepit area & heated pool beyond. Back inside the 1st flr. continues w/ a cozy den, family room & a home office. The 2nd flr. wows w/ an Incredible Primary En-Suite Bedroom, 3 More BRs & a family bath. The lower level has the 5th Bedroom, a 3/4 Bath, a kitchenette, walk-in pantry & a workshop!
Sold for $1,310,000
$1,310,000
31 Bedford St, Burlington, MA 01803
5beds
3,240sqft
Single Family Residence
Built in 1994
0.57 Acres Lot
$1,398,000 Zestimate®
$404/sqft
$6,493 Estimated rent
Home value
$1,398,000
$1.33M - $1.48M
$6,493/mo
Zestimate® history
Owner options
List your home for rent
$6,493/mo
Rent Zestimate®
Find your next renter with Zillow Rental Manager. Plus, with online applications, you can quickly screen prospective tenants – for free.
$6,493/mo
Rent Zestimate®
Refinance and save
$8,237/mo
Est. payment
Refinancing to a lower rate could help reduce your monthly payments and save thousands over the life of the loan.
$8,237/mo
Est. payment
Explore your selling options
Work with a Zillow partner agent
Leverage their expertise and Zillow's premium Showcase listings to get your home seen by more buyers.
Get startedList with your own agent
Get your home in front of millions of buyers by listing it on Zillow.
Learn how to do itSell it yourself
Take full control of how buyers see your home on Zillow by listing For Sale by Owner (FSBO).
List your homeWhat's special
Heated poolLarge granite islandHeated inground poolGorgeous cherry cabinetsFirepit areaWalk-in pantry
Zillow last checked:
Listing updated:
Listed by:
Jamie Dee Frontiero 603-205-4705,
William Raveis Real Estate 978-462-0500
Bought with:
Derek B. Amato
LAER Realty Partners
Source: MLS PIN,MLS#: 73156929
Facts & features
Interior
Bedrooms & bathrooms
- Bedrooms: 5
- Bathrooms: 4
- Full bathrooms: 3
- 1/2 bathrooms: 1
Primary bedroom
- Features: Bathroom - 3/4, Walk-In Closet(s), Flooring - Hardwood, Window(s) - Bay/Bow/Box
- Level: Second
Bedroom 2
- Features: Walk-In Closet(s), Closet/Cabinets - Custom Built, Flooring - Wall to Wall Carpet, Window(s) - Bay/Bow/Box
- Level: Second
Bedroom 3
- Features: Closet, Flooring - Wall to Wall Carpet, Window(s) - Bay/Bow/Box
- Level: Second
Bedroom 4
- Features: Closet, Flooring - Hardwood, Window(s) - Bay/Bow/Box
- Level: Second
Bedroom 5
- Features: Flooring - Stone/Ceramic Tile, Window(s) - Bay/Bow/Box, Closet - Double
- Level: Basement
Primary bathroom
- Features: Yes
Bathroom 1
- Features: Bathroom - Full, Bathroom - Tiled With Tub & Shower, Closet - Linen, Flooring - Stone/Ceramic Tile, Window(s) - Bay/Bow/Box, Countertops - Stone/Granite/Solid
- Level: Second
Bathroom 2
- Features: Bathroom - Full, Closet - Linen, Window(s) - Bay/Bow/Box, Double Vanity
- Level: Second
Bathroom 3
- Features: Bathroom - 3/4, Flooring - Stone/Ceramic Tile
- Level: Basement
Dining room
- Features: Flooring - Wood, Window(s) - Bay/Bow/Box, Exterior Access, Lighting - Overhead
- Level: Main,First
Family room
- Features: Flooring - Hardwood, Window(s) - Bay/Bow/Box, Window(s) - Picture, Exterior Access
- Level: Main,First
Kitchen
- Features: Flooring - Hardwood, Window(s) - Bay/Bow/Box, Pantry, Countertops - Stone/Granite/Solid, Kitchen Island, Cabinets - Upgraded, Gas Stove
- Level: Main,First
Living room
- Features: Closet/Cabinets - Custom Built, Flooring - Hardwood, Window(s) - Bay/Bow/Box
- Level: Main,First
Office
- Features: Flooring - Hardwood, Window(s) - Bay/Bow/Box, French Doors
- Level: Main
Heating
- Baseboard, Natural Gas
Cooling
- Central Air, Ductless, Other
Appliances
- Included: Water Heater, Range, Dishwasher, Microwave, Refrigerator, Washer, Dryer, Other
- Laundry: Laundry Closet, Second Floor, Electric Dryer Hookup, Washer Hookup
Features
- Bathroom - Half, Wet bar, Pantry, Storage, Home Office, Bathroom, Bonus Room, Wet Bar, Wired for Sound, Other
- Flooring: Tile, Carpet, Hardwood, Flooring - Hardwood, Flooring - Stone/Ceramic Tile
- Doors: French Doors
- Windows: Bay/Bow/Box
- Basement: Full,Finished,Partially Finished,Interior Entry,Concrete
- Number of fireplaces: 3
- Fireplace features: Family Room, Living Room, Master Bedroom
Interior area
- Total structure area: 3,240
- Total interior livable area: 3,240 sqft
Property
Parking
- Total spaces: 10
- Parking features: Attached, Garage Door Opener, Storage, Workshop in Garage, Garage Faces Side, Paved Drive, Off Street, Paved
- Attached garage spaces: 3
- Uncovered spaces: 7
Features
- Patio & porch: Porch, Deck, Deck - Wood, Patio
- Exterior features: Porch, Deck, Deck - Wood, Patio, Pool - Inground Heated, Hot Tub/Spa, Fenced Yard, Garden, Other
- Has private pool: Yes
- Pool features: Pool - Inground Heated
- Has spa: Yes
- Spa features: Private
- Fencing: Fenced/Enclosed,Fenced
Lot
- Size: 0.57 Acres
- Features: Cleared, Gentle Sloping, Level, Other
Details
- Additional structures: Workshop
- Parcel number: 393790
- Zoning: R
Construction
Type & style
- Home type: SingleFamily
- Architectural style: Garrison,Mid-Century Modern
- Property subtype: Single Family Residence
Materials
- Frame
- Foundation: Concrete Perimeter
- Roof: Shingle
Condition
- Year built: 1994
Utilities & green energy
- Electric: Circuit Breakers
- Sewer: Public Sewer
- Water: Public
- Utilities for property: for Gas Range, for Electric Dryer, Washer Hookup
Green energy
- Energy generation: Solar
Community & HOA
Community
- Features: Public Transportation, Shopping, Park, Walk/Jog Trails, Medical Facility, Conservation Area, Highway Access, House of Worship, Public School, Other, Sidewalks
- Subdivision: Simonds Park Area
HOA
- Has HOA: No
Location
- Region: Burlington
Financial & listing details
- Price per square foot: $404/sqft
- Tax assessed value: $772,300
- Annual tax amount: $7,260
- Date on market: 12/30/2025
- Exclusions: Fridge & Freezer In Lower Level Not Included. Fire-Pit Not Included. Firewood Is Included. ;)
- Road surface type: Paved
Price history
| Date | Event | Price |
|---|---|---|
| 10/24/2023 | Sold | $1,310,000-6.1%$404/sqft |
Source: MLS PIN #73156929 Report a problem | ||
| 9/24/2023 | Contingent | $1,395,000$431/sqft |
Source: MLS PIN #73156929 Report a problem | ||
| 9/7/2023 | Listed for sale | $1,395,000+374.5%$431/sqft |
Source: MLS PIN #73156929 Report a problem | ||
| 12/16/1994 | Sold | $294,000$91/sqft |
Source: Public Record Report a problem | ||
Public tax history
| Year | Property taxes | Tax assessment |
|---|---|---|
| 2025 | $9,626 +29.3% | $1,111,600 +33.5% |
| 2024 | $7,443 +2.5% | $832,500 +7.8% |
| 2023 | $7,260 +4.7% | $772,300 +10.9% |
| 2022 | $6,931 +4.1% | $696,600 +4.1% |
| 2021 | $6,658 +5% | $669,100 +1.7% |
| 2020 | $6,339 +0.9% | $657,600 +9.7% |
| 2019 | $6,284 +3% | $599,600 +4.3% |
| 2017 | $6,103 +2.3% | $574,700 +10.3% |
| 2016 | $5,968 +1% | $520,800 |
| 2015 | $5,911 +2.7% | $520,800 +8.6% |
| 2014 | $5,755 +2.6% | $479,600 +1.3% |
| 2013 | $5,610 +2.6% | $473,400 |
| 2012 | $5,468 +0% | $473,400 -0.4% |
| 2011 | $5,467 +6% | $475,400 +0.5% |
| 2010 | $5,157 +4.2% | $473,100 -5.3% |
| 2009 | $4,947 +0.2% | $499,700 -2.9% |
| 2008 | $4,938 -3.9% | $514,400 -7.9% |
| 2007 | $5,139 +3.8% | $558,600 +1.6% |
| 2006 | $4,950 +21.1% | $550,000 +9% |
| 2005 | $4,088 +8.8% | $504,700 +8.7% |
| 2004 | $3,759 +4.6% | $464,100 +6% |
| 2003 | $3,592 +5.4% | $438,000 +17% |
| 2002 | $3,408 -0.8% | $374,500 +18.9% |
| 1999 | $3,434 | $315,000 |
Find assessor info on the county website
Neighborhood: 01803
Nearby homes
- $769,0004 bd1 ba1.8k sqft29 Bedford St, Burlington, MA 01803For Sale
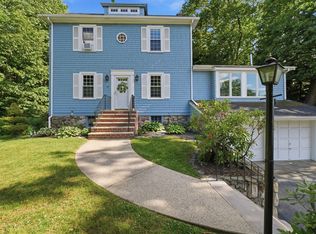
- $1,315,5005 bd2 ba2k sqft33 Bedford St, Burlington, MA 01803Off Market
- $795,8003 bd2 ba1.4k sqft1 Colleen Cir, Burlington, MA 01803Off Market
- $1,171,5004 bd2 ba3k sqft3 Hidden Valley Dr, Burlington, MA 01803Off Market
- $1,548,3005 bd4 ba3.6k sqft32 Bedford St, Burlington, MA 01803Off Market
- $640,0002 bd1 ba920 sqft30 Bedford St, Burlington, MA 01803Sold
- $1,375,0004 bd4 ba2.7k sqft2 Hidden Valley Dr, Burlington, MA 01803Off Market
- $1,425,0003 bd3 ba2.9k sqft27 Bedford St, Burlington, MA 01803Sold
Nearby schools
GreatSchools rating
- 5/10Francis Wyman Elementary SchoolGrades: K-5Distance: 0.7 mi
- 8/10Marshall Simonds Middle SchoolGrades: 6-8Distance: 1.1 mi
- 7/10Burlington High SchoolGrades: PK,9-12Distance: 0.6 mi
Schools provided by the listing agent
- Elementary: Francis Wyman
- Middle: Msms
- High: Bhs
Source: MLS PIN. This data may not be complete. We recommend contacting the local school district to confirm school assignments for this home.
Get a cash offer in 3 minutes
Find out how much your home could sell for in as little as 3 minutes with a no-obligation cash offer.
Estimated market value
$1,398,000
Get a cash offer in 3 minutes
Find out how much your home could sell for in as little as 3 minutes with a no-obligation cash offer.
Estimated market value
$1,398,000
- Massachusetts
- Middlesex County
- Burlington
- 01803
- 31 Bedford St
Nearby cities
Nearby zip codes
Other Burlington Topics
