Skip main navigation
Sold for $4,200,000
Street View
  • $4,200,000

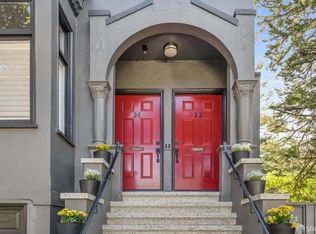
    31 Beulah St, San Francisco, CA 94117

    4beds
    2,251sqft
    Condominium
    Built in 1900
    -- sqft lot
    $4,202,000 Zestimate®
    $1,866/sqft
    $-- Estimated rent

    Home value

    $4,202,000

    $3.87M - $4.58M

    Not available

    Zestimate® history
    Loading
    Loading...

    Owner options

    List your home for rent

    Find your next renter with Zillow Rental Manager. Plus, with online applications, you can quickly screen prospective tenants – for free.

    Learn more
    Refinance and save

    $29,016/mo

    Est. payment

    Refinancing to a lower rate could help reduce your monthly payments and save thousands over the life of the loan.

    See today's rates

    $29,016/mo

    Est. payment

    Explore your selling options

    Work with a Zillow partner agent

    Leverage their expertise and Zillow's premium Showcase listings to get your home seen by more buyers.

    Get started

    List with your own agent

    Get your home in front of millions of buyers by listing it on Zillow.

    Learn how to do it

    Sell it yourself

    Take full control of how buyers see your home on Zillow by listing For Sale by Owner (FSBO).

    List your home

    What's special

    Sophisticated interiorsNursery or second officeWarm oak floorsCrisp white subway tileRich cabinetrySeparate side entranceDedicated dog run
    A rare Cole Valley residence of exceptional scale and versatility, 31 Beulah Street offers an uncommon two-level living experience with the privacy and functionality of a single-family home alternative. Set on an extra-wide 28' x 100' lot, the home opens directly to an expansive exclusive-use garden, with a deeded 2-car garage adding another coveted level of convenience. Just off Cole St, 31 Beulah pairs sophisticated interiors with an extraordinary connection to the outdoors. The two levels can function as one expansive residence or distinct living zones, offering exceptional flexibility for multigenerational living, revenue-generation and guests. Taken down to the studs and comprehensively rebuilt in 2019, the home blends classic San Francisco character with substantial structural and systems upgrades, including a steel-reinforced concrete foundation, seismic restructuring with four reinforced moment beams, specialized shotcrete foundation walls, and new plumbing and electrical systems. A new roof was installed in 2025. The main level is filled with natural light and defined by soaring ceilings and warm oak floors. A true chef's kitchen features rich cabinetry, crisp white subway tile, and an oversized island with breakfast bar, flowing seamlessly into the living and dining spaces and directly onto the garden. Three bedrooms (1 with an ensuite), two baths and direct access to the backyard complete this level. The lower level is anchored by an expansive primary suite with French doors opening to the garden. The spa-like ensuite features a soaking tub, frameless glass shower, double vanity, and dramatic black hexagonal tile. A thoughtfully designed kitchenette with sink and mini-fridge provides added independence; an oversized walk-in closet with custom organization completes the suite. A nursery or second office, laundry, storage, and separate side entrance further enhance the versatility of this level. The exclusive-use garden is a defining feature, with established landscaping beneath mature trees, flagstone patio, and built-in bench for outdoor dining and entertaining. A curated side passage extends the outdoor living experience with a dedicated dog run. 31 Beulah Street brings together what is exceptionally difficult to find in Cole Valley: remarkable scale, private outdoor space, direct-access 2-car parking, and a comprehensive renovationall just steps from neighborhood retail, restaurants, transportation, and parks.

    Zillow last checked:

    Listing updated:

    Listed by:

    Anna Coles DRE #02045498 415-519-4868,

    City Real Estate 415-325-2295

    Bought with:

    Dan Dodd, DRE #01407328

    Vanguard Properties

    Source: SFAR,MLS#: 426153355MLS LogoOriginating MLS: San Francisco Association of REALTORS

    Facts & features

    Interior

    Bedrooms & bathrooms
    • Bedrooms: 4
    • Bathrooms: 3
    • Full bathrooms: 3
    Rooms
    • Room types: Bonus Room, Great Room, Guest Quarters, Kitchen, Living Room, Office
    Primary bedroom
    • Features: Ground Floor, Outside Access, Sitting Room, Walk-In Closet, Wet Bar
    • Area: 0
    • Dimensions: 0 x 0
    Bedroom 1
    • Area: 0
    • Dimensions: 0 x 0
    Bedroom 2
    • Area: 0
    • Dimensions: 0 x 0
    Bedroom 3
    • Area: 0
    • Dimensions: 0 x 0
    Bedroom 4
    • Area: 0
    • Dimensions: 0 x 0
    Primary bathroom
    • Features: Double Vanity, Soaking Tub
    Bathroom
    • Features: Low-Flow Toilet(s), Shower Stall(s)
    Dining room
    • Features: Dining/Living Combo
    • Level: Main
    • Area: 0
    • Dimensions: 0 x 0
    Family room
    • Features: Great Room
    • Level: Main
    • Area: 0
    • Dimensions: 0 x 0
    Kitchen
    • Features: Kitchen Island, Stone Counters
    • Level: Main
    • Area: 0
    • Dimensions: 0 x 0
    Living room
    • Features: Great Room
    • Level: Main
    • Area: 0
    • Dimensions: 0 x 0
    Heating
    • Central
    Appliances
    • Included: Dishwasher, Disposal, ENERGY STAR Qualified Appliances, Free-Standing Gas Oven, Free-Standing Refrigerator, Gas Cooktop, Gas Water Heater, Range Hood, Microwave, Tankless Water Heater, Wine Refrigerator, Dryer, Washer/Dryer Stacked, Washer
    • Laundry: Gas Dryer Hookup, Inside, Inside Room, Laundry Closet
    Features
    • In-Law Floorplan
    • Flooring: Wood
    • Has fireplace: No
    Interior area
    • Total structure area: 2,251
    • Total interior livable area: 2,251 sqft

    Property

    Parking
    • Total spaces: 2
    • Parking features: 24'+ Deep Garage, Assigned, Covered, Enclosed, Garage Door Opener, Garage Faces Front, Inside Entrance, Tandem, On Site
    • Garage spaces: 2
    Features
    • Levels: Two
    • Stories: 2
    • Entry location: Lower Level,Unit Above
    • Fencing: Back Yard,Fenced,Wood
    Lot
    • Size: 2,840 Square Feet
    • Features: Garden, Landscaped, Low Maintenance, Shape Regular
    • Topography: Level
    Details
    • Parcel number: 1261043
    • Special conditions: Standard

    Construction

    Type & style
    • Home type: Condo
    • Architectural style: Victorian
    • Property subtype: Condominium
    • Attached to another structure: Yes
    Materials
    • Concrete, Stucco
    • Foundation: Concrete
    Condition
    • Updated/Remodeled
    • New construction: No
    • Year built: 1900

    Utilities & green energy

    • Sewer: Public Sewer
    • Water: Public
    • Utilities for property: Electricity Available, Natural Gas Available, Natural Gas Connected, Public
    Green energy
    • Energy efficient items: Thermostat, Water Heater

    Community & HOA

    Community
    • Security: Carbon Monoxide Detector(s), Double Strapped Water Heater, Smoke Detector(s)
    HOA
    • Has HOA: Yes
    • Services included: Common Areas, Insurance on Structure, Maintenance Structure, Sewer, Trash, Water
    • HOA fee: $477 monthly
    • HOA name: 31-33 Beulah St HOA
    Location
    • Region: San Francisco
    • Elevation: 0

    Financial & listing details

    • Price per square foot: $1,866/sqft
    • Tax assessed value: $1,178,694
    • Annual tax amount: $15,028
    • Date on market: 9/25/2026
    • Cumulative days on market: 10 days
    • Total actual rent: 0

    Price history

    DateEventPrice
    10/19/2026Sold$4,200,000+40.2%$1,866/sqft
    Source: SFAR #426153355 Report a problem
    10/7/2026Pending sale$2,995,000$1,331/sqft
    Source: SFAR #426153355 Report a problem
    9/25/2026Listed for sale$2,995,000+90.2%$1,331/sqft
    Source: SFAR #426153355 Report a problem
    7/4/2016Listing removed$6,500+7.4%$3/sqft
    Source: RentLingo Report a problem
    4/30/2016Listing removed$6,050+10%$3/sqft
    Source: RentLingo Report a problem
    3/15/2016Listing removed$1,575,000$700/sqft
    Source: McGuire Real Estate #442205 Report a problem
    3/12/2016Listed for sale$1,575,000$700/sqft
    Source: McGuire Real Estate #442205 Report a problem
    2/28/2016Listed for rent$5,500$2/sqft
    Source: RentLingo Report a problem

    Public tax history

    YearProperty taxesTax assessment
    2025$15,028 $1,178,694
    Find assessor info on the county website

    Neighborhood: Cole Valley

    Nearby schools

    GreatSchools rating
    Schools provided by the listing agent
    • District: San Francisco

    Source: SFAR. This data may not be complete. We recommend contacting the local school district to confirm school assignments for this home.

    Get a cash offer in 3 minutes
    Find out how much your home could sell for in as little as 3 minutes with a no-obligation cash offer.
    Estimated market value
    $4,202,000
    Get a cash offer in 3 minutes
    Find out how much your home could sell for in as little as 3 minutes with a no-obligation cash offer.
    Estimated market value
    $4,202,000