Unbeatable location! Expansion potential! Welcome to your sunlit top floor sanctuary nestled on one of Cole Valley's most idyllic tree-lined streets, where modern elegance meets cozy charm. Step inside to discover a bright, airy haven where nature's beauty pours in from every window. The spacious great room seamlessly blends living, dining, and kitchen spaces perfect for entertaining or unwinding with a cup of coffee on your private deck (BBQs welcome!). Enjoy key features: updated plumbing & electrical, all new stainless-steel appliances and in-unit laundry, fresh paint & designer light fixtures. Two thoughtfully designed bedrooms offer tranquil tree-filled views, while the deluxe bathroom and hall closet (2nd bath?!) are perfectly positioned off the hallway. With low monthly HOA dues and a prepaid leased parking spot 1 block away, this home is the perfect blend of convenience and personal retreat. Unlock the possibilities of building a 2nd full bath, adding skylights, or developing the attic for more storage or to further enhance this oasis. A 97 Walk Score means you are mere minutes from Kezar, Golden Gate Park, the Panhandle, Cole Street's boutique shops, groceries and top-rated dining. Love where you're living and welcome home!
Sold for $1,365,000
$1,365,000
33 Beulah St, San Francisco, CA 94117
2beds
1,077sqft
Condominium
Built in 1900
-- sqft lot
$1,645,900 Zestimate®
$1,267/sqft
$5,715 Estimated rent
Home value
$1,645,900
$1.46M - $1.84M
$5,715/mo
Zestimate® history
Owner options
List your home for rent
$5,715/mo
Rent Zestimate®
Find your next renter with Zillow Rental Manager. Plus, with online applications, you can quickly screen prospective tenants – for free.
$5,715/mo
Rent Zestimate®
Refinance and save
$9,499/mo
Est. payment
Refinancing to a lower rate could help reduce your monthly payments and save thousands over the life of the loan.
$9,499/mo
Est. payment
Explore your selling options
Work with a Zillow partner agent
Leverage their expertise and Zillow's premium Showcase listings to get your home seen by more buyers.
Get startedList with your own agent
Get your home in front of millions of buyers by listing it on Zillow.
Learn how to do itSell it yourself
Take full control of how buyers see your home on Zillow by listing For Sale by Owner (FSBO).
List your homeWhat's special
Idyllic tree-lined streetsPrivate deckTranquil tree-filled viewsDeluxe bathroomModern eleganceStainless-steel appliancesIn-unit laundry
Zillow last checked:
Listing updated:
Listed by:
Anna Coles DRE #02045498 415-519-4868,
City Real Estate 415-325-2295
Bought with:
Jerry Rice, Jr, DRE #02026420
Compass
Jennifer Siem- Oldham, DRE #01325650
Compass
Source: SFAR,MLS#: 425015024 Originating MLS: San Francisco Association of REALTORS
Originating MLS: San Francisco Association of REALTORSFacts & features
Interior
Bedrooms & bathrooms
- Bedrooms: 2
- Bathrooms: 1
- Full bathrooms: 1
Primary bedroom
- Features: Closet, Sitting Area
- Area: 0
- Dimensions: 0 x 0
Bedroom 1
- Area: 0
- Dimensions: 0 x 0
Bedroom 2
- Area: 0
- Dimensions: 0 x 0
Bedroom 3
- Area: 0
- Dimensions: 0 x 0
Bedroom 4
- Area: 0
- Dimensions: 0 x 0
Primary bathroom
- Features: Low Flow Plumbing Fixtures, Low-Flow Toilet(s), Multiple Shower Heads, Shower Stall(s), Soaking Tub, Tub
Bathroom
- Features: Closet, Low Flow Plumbing Fixtures, Low-Flow Toilet(s), Multiple Shower Heads, Shower Stall(s), Tub w/Shower Over, Window
Dining room
- Level: Main
- Area: 0
- Dimensions: 0 x 0
Family room
- Area: 0
- Dimensions: 0 x 0
Kitchen
- Features: Kitchen Island, Quartz Counter
- Level: Main
- Area: 0
- Dimensions: 0 x 0
Living room
- Features: Skylight(s)
- Level: Main
- Area: 0
- Dimensions: 0 x 0
Heating
- Wall Furnace
Appliances
- Included: Dishwasher, ENERGY STAR Qualified Appliances, Free-Standing Gas Oven, Free-Standing Gas Range, Free-Standing Refrigerator, Gas Water Heater, Microwave, Tankless Water Heater, Dryer, Washer, Washer/Dryer Stacked
- Laundry: Inside, Inside Room, Laundry Closet
Features
- Storage
- Flooring: Tile, Vinyl, Wood
- Windows: Bay Window(s), Double Pane Windows, Weather Stripped, Window Coverings, Skylight(s)
- Has fireplace: No
- Common walls with other units/homes: No One Above
Interior area
- Total structure area: 1,077
- Total interior livable area: 1,077 sqft
Property
Features
- Levels: One
- Entry location: Unit Below
- Patio & porch: Uncovered Deck
- Has view: Yes
- View description: City Lights, Garden, San Francisco, Trees/Woods
Lot
- Size: 3,504 Square Feet
- Features: Landscape Front, Low Maintenance
- Topography: Trees Many
Details
- Parcel number: 1261044
- Special conditions: Offer As Is,Standard
Construction
Type & style
- Home type: Condo
- Architectural style: Mediterranean,Spanish,Victorian,Other
- Property subtype: Condominium
- Attached to another structure: Yes
Materials
- Concrete, Stucco
- Foundation: Concrete
- Roof: Composition,Spanish Tile,Tar/Gravel
Condition
- Updated/Remodeled
- New construction: No
- Year built: 1900
Utilities & green energy
- Electric: 220 Volts in Laundry
- Sewer: Public Sewer
- Water: Public
- Utilities for property: Natural Gas Available
Green energy
- Energy efficient items: Appliances, Water Heater
Community & HOA
Community
- Security: Carbon Monoxide Detector(s), Smoke Detector(s)
HOA
- Has HOA: Yes
- Services included: Common Areas, Insurance, Insurance on Structure, Sewer, Trash, Water
- HOA fee: $225 monthly
- HOA name: 31-33 Beulah St HOA
Location
- Region: San Francisco
- Elevation: 0
Financial & listing details
- Price per square foot: $1,267/sqft
- Tax assessed value: $1,352,036
- Annual tax amount: $16,798
- Date on market: 3/12/2025
- Cumulative days on market: 14 days
- Total actual rent: 0
- Road surface type: Paved Sidewalk, Paved
Price history
| Date | Event | Price |
|---|---|---|
| 4/9/2025 | Sold | $1,365,000+37.2%$1,267/sqft |
Source:  SFAR #425015024 Report a problem SFAR #425015024 Report a problem | ||
| 3/27/2025 | Pending sale | $995,000$924/sqft |
Source: SFAR #425015024 Report a problem | ||
| 3/12/2025 | Listed for sale | $995,000$924/sqft |
Source: SFAR #425015024 Report a problem | ||
Public tax history
| Year | Property taxes | Tax assessment |
|---|---|---|
| 2025 | $16,798 | $1,352,036 |
Find assessor info on the county website
Neighborhood: Cole Valley
Nearby homes
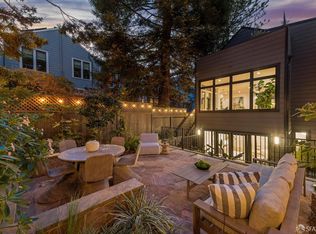
- $2,995,0004 bd3 ba2.2k sqft31 Beulah St, San Francisco, CA 94117For Sale
- $2,921,9005 bd2 ba2.6k sqft800 Shrader St, San Francisco, CA 94117Off Market
- $2,481,1195 bd4 ba3.5k sqft31-33 Beulah St, San Francisco, CA 94117Off Market
- $2,103,100-- bd2 ba1.5k sqft806 Shrader St, San Francisco, CA 94117Off Market
- $3,046,100-- bd2 ba3.3k sqft25-27 Beulah St, San Francisco, CA 94117Off Market
- $2,452,0004 bd1 ba1.6k sqft810 Shrader St, San Francisco, CA 94117Off Market
- $--2 bd1 ba-- sqft746 Shrader St #746, San Francisco, CA 94117Off Market
- $1,573,5002 bd1 ba-- sqft746 Shrader St, San Francisco, CA 94117Off Market
Nearby schools
GreatSchools rating
- 9/10Grattan Elementary SchoolGrades: K-5Distance: 0.3 mi
- 2/10S.F. International High SchoolGrades: 8-12Distance: 2.8 mi
- 7/10Wallenberg (Raoul) Traditional High SchoolGrades: 9-12Distance: 0.9 mi
Schools provided by the listing agent
- District: San Francisco
Source: SFAR. This data may not be complete. We recommend contacting the local school district to confirm school assignments for this home.
Get a cash offer in 3 minutes
Find out how much your home could sell for in as little as 3 minutes with a no-obligation cash offer.
Estimated market value
$1,645,900
Get a cash offer in 3 minutes
Find out how much your home could sell for in as little as 3 minutes with a no-obligation cash offer.
Estimated market value
$1,645,900
