Prominently set at the corner of Boulevard & Park, this classic Carlton Landing showpiece blends laid-back elegance with exceptional craftsmanship. Featured in Southern Living and in Tracery Interiors’ coffee-table book, the custom plan delivers 5 bedrooms and 4 full baths plus a full basement with wine room and a concrete storm shelter. Enter from the spacious front porch, perfect for meals or morning coffee with sweeping town views, into a vaulted, welcoming living room centered on a stone fireplace. The chef’s kitchen shines with a 60" Wolf range, Sub-Zero fridge, double Bosch dishwashers, and a soapstone island seating six. The main level also offers a bunk room with full bath and an expansive laundry room with double stacked washers/dryers and abundant storage. Upstairs, a serene primary suite is joined by an office and two extraordinary bunk rooms with five built-in bed nooks and a study area, plus an upstairs sleeping porch for cool evenings. Outside, an entertainer’s backyard boasts an outdoor kitchen with built-in Komodo smoker, pizza oven, and infrared grill, along with a fire pit and a secret garden. A 1-car garage includes a 1 bed/1 bath + loft apartment. This is a rare opportunity to own of the most iconic homes in Carlton Landing!
For sale
$1,895,000
31 Boulevard Carlton Lndg, Eufaula, OK 74432
5beds
4,806sqft
:
Get pre-qualified$11,607/mo
Single Family Residence
Built in 2013
9,365 Square Feet Lot
$1,781,400 Zestimate®
$394/sqft
$388/mo HOA
What's special
Fire pitStone fireplaceSweeping town viewsSerene primary suiteSecret gardenSoapstone island seating sixDouble bosch dishwashers
- 240 days |
- 141 |
- 4 |
Zillow last checked:
Listing updated:
Listed by:
Katie Chapman 404-429-8806,
The Agency
Source: MLS Technology, Inc.,MLS#: 2549529 Originating MLS: MLS Technology
Originating MLS: MLS TechnologyFacts & features
Interior
Bedrooms & bathrooms
- Bedrooms: 5
- Bathrooms: 5
- Full bathrooms: 5
Heating
- Other, Geothermal, Heat Pump
Cooling
- Geothermal, Heat Pump
Appliances
- Included: Built-In Range, Double Oven, Dishwasher, Electric Water Heater, Ice Maker, Oven, Range, Refrigerator, PlumbedForIce Maker
Features
- High Speed Internet, Stone Counters, Wired for Data, Programmable Thermostat
- Flooring: Wood
- Windows: Wood Frames
- Basement: Full
- Number of fireplaces: 1
- Fireplace features: Gas Log
Interior area
- Total structure area: 4,806
- Total interior livable area: 4,806 sqft
Property
Parking
- Total spaces: 1
- Parking features: Detached, Garage, Garage Faces Rear
- Garage spaces: 1
Features
- Levels: Three Or More
- Stories: 3
- Patio & porch: Covered, Enclosed, Patio, Porch
- Exterior features: Concrete Driveway, Sprinkler/Irrigation, Landscaping, Lighting, Outdoor Kitchen
- Pool features: None
- Fencing: Full
- Waterfront features: Beach Access
- Body of water: Eufaula Lake
Lot
- Size: 9,365 Square Feet
- Features: Corner Lot
Details
- Additional structures: None
- Parcel number: 210700013001000100
Construction
Type & style
- Home type: SingleFamily
- Architectural style: Craftsman
- Property subtype: Single Family Residence
Materials
- HardiPlank Type, Wood Frame
- Foundation: Basement
- Roof: Metal
Condition
- Year built: 2013
Utilities & green energy
- Sewer: Lagoon
- Water: Private, Rural
- Utilities for property: Cable Available, Electricity Available, Natural Gas Available, Water Available
Community & HOA
Community
- Features: Marina
- Security: Safe Room Interior, Smoke Detector(s)
- Subdivision: Carlton Landing
HOA
- Has HOA: Yes
- Amenities included: Park, Pool, Tennis Court(s), Trail(s)
- HOA fee: $388 monthly
Location
- Region: Eufaula
Financial & listing details
- Price per square foot: $394/sqft
- Annual tax amount: $7,440
- Date on market: 12/11/2025
- Cumulative days on market: 233 days
- Listing terms: Conventional,FHA,VA Loan
Estimated market value
$1,781,400
$1.69M - $1.87M
$3,641/mo
Price history
| Date | Event | Price |
|---|---|---|
| 2/11/2026 | Price change | $1,895,000-2.8%$394/sqft |
Source:  MLS Technology, Inc. #2549529 Report a problem MLS Technology, Inc. #2549529 Report a problem | ||
| 12/11/2025 | Listed for sale | $1,950,000-11.4%$406/sqft |
Source: MLS Technology, Inc. #2549529 Report a problem | ||
| 3/2/2023 | Listing removed | -- |
Source:  MLSOK/OKCMAR as distributed by MLS GRID #1022711 Report a problem MLSOK/OKCMAR as distributed by MLS GRID #1022711 Report a problem | ||
| 7/29/2022 | Listed for sale | $2,200,000$458/sqft |
Source: MLS Technology, Inc. #2225318 Report a problem | ||
Public tax history
Tax history is unavailable.
Monthly payment
Est. payment
Payment breakdown
Explore the cost of this home by adjusting the details. Changes won't be saved.Climate risks
Neighborhood: 74432
Nearby schools
GreatSchools rating
- 6/10Canadian Elementary SchoolGrades: PK-8Distance: 6.8 mi
- 2/10Canadian High SchoolGrades: 9-12Distance: 6.8 mi
Schools provided by the listing agent
- Elementary: Carlton Landing
- High: Carlton Landing
- District: Carlton Landing - Sch Dist (A18)
Source: MLS Technology, Inc.. This data may not be complete. We recommend contacting the local school district to confirm school assignments for this home.
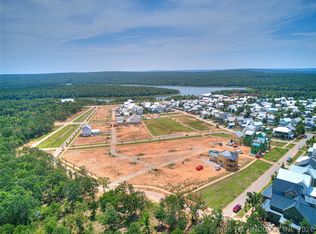
- $149,0005,270 sqft62 Boulevard Carlton Lndg, Eufaula, OK 74432Lot/Land
- $159,0005,593 sqft66 Boulevard Carlton Lndg LOT 8, Eufaula, OK 74432Lot/Land

- $149,0005,275 sqft68 Boulevard Carlton Lndg LOT 7, Eufaula, OK 74432Lot/Land
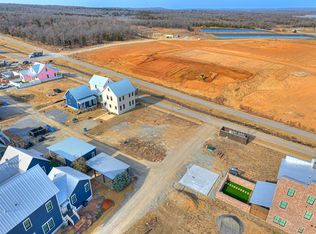
- $169,0005,558 sqft70 Boulevard Carlton Lndg LOT 6, Eufaula, OK 74432Lot/Land
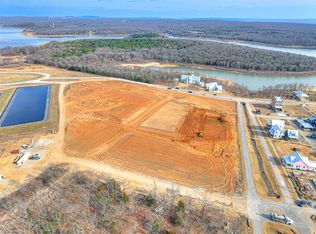
- $169,0005,471 sqft72 Boulevard Carlton Lndg LOT 12, Eufaula, OK 74432Lot/Land
- $149,0005,344 sqft74 Boulevard Carlton Lndg LOT 11, Eufaula, OK 74432Lot/Land
- $802,2004 bd4 ba2.9k sqft113 Lower Green Way, Eufaula, OK 74432Off Market
- $850,0004 bd5 ba2.6k sqft30 Boulevard Carlton Lndg, Eufaula, OK 74432Sold
A local agent can set up tours, give advice and negotiate with sellers.
A local lender can help you make sure your offer is ready when you are.
Similar homes
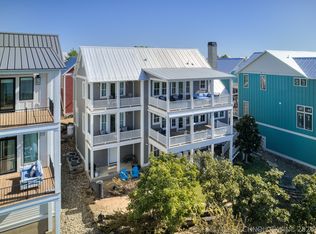
- $1,998,0006 bd6 ba4.3k sqft86 Ridgeline Carlton Lndg, Eufaula, OK 74432For Sale
 MLS ID #2607574, Dyane Holybee, The Agency. MLS Technology, Inc.
 - $1,775,0004 bd4 ba3k sqft76 Ridgeline Rd, Eufaula, OK 74432For Sale
 MLS ID #2606473, Lindsey R Morris, eXp Realty, LLC. MLS Technology, Inc.
 - $1,998,0007 bd6 ba4.3k sqft86 Ridgeline Rd, Eufaula, OK 74432For Sale
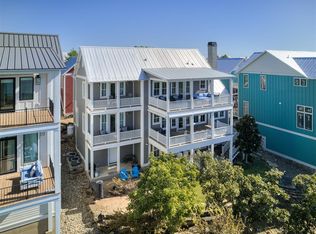 MLS ID #1217189, Katie Chapman, The Agency. MLSOK/OKCMAR as distributed by MLS GRID
 - $1,599,0005 bd5 ba3.6k sqft105 Greenway Carlton Lndg, Eufaula, OK 74432For Sale
 MLS ID #2628366, Katie Chapman, The Agency. MLS Technology, Inc.
 - $1,675,0007 bd4 ba3.5k sqft121 Lower Green Way, Eufaula, OK 74432For SaleMLS ID #2549055, Lindsey R Morris, eXp Realty, LLC. MLS Technology, Inc.
- $989,0005 bd5 ba2.9k sqft53 Boardwalk, Eufaula, OK 74432For SaleMLS ID #2623908, Katie Chapman, The Agency. MLS Technology, Inc.
- $1,425,0005 bd5 ba2.9k sqft74 Pistache Ln, Eufaula, OK 74432For SaleMLS ID #2607316, Katie Chapman, The Agency. MLS Technology, Inc.
- $1,135,0004 bd5 ba2.5k sqft57 Lower Green Way, Eufaula, OK 74432For SaleMLS ID #2619543, Lindsey R Morris, eXp Realty, LLC. MLS Technology, Inc.
- $2,650,0006 bd5 ba4.5k sqft58 Center Ln N, Eufaula, OK 74432For SaleMLS ID #2619556, Lindsey R Morris, eXp Realty, LLC. MLS Technology, Inc.
- $989,0005 bd5 ba2.9k sqft53 Boardwalk St, Eufaula, OK 74432For SaleMLS ID #1236362, Katie Chapman, The Agency. MLSOK/OKCMAR as distributed by MLS GRID
- $2,746,0005 bd6 ba3.5k sqft107 Lower Green Way, Eufaula, OK 74432For SaleMLS ID #2620376, Lindsey R Morris, eXp Realty, LLC. MLS Technology, Inc.
- $1,135,0004 bd5 ba2.5k sqft57 Lower Green Way, Eufaula, OK 74432For SaleMLS ID #1231604, Lindsey Morris, eXp Realty, LLC. MLSOK/OKCMAR as distributed by MLS GRID
- $1,600,0003 bd4 ba4.5k sqft1759 State Highway 9a, Eufaula, OK 74432For SaleMLS ID #2610365, Anita Rodgers, C21/Shirley Donaldson Eufaula. MLS Technology, Inc.
- $1,795,0005 bd6 ba4.3k sqft120436 S 4201st Rd, Eufaula, OK 74432For SaleMLS ID #2601136, Natalie Tracy, Lakeside Real Estate. MLS Technology, Inc.
- $1,395,0004 bd4 ba4.1k sqft295 Falcon Tree Loop Eufaula, Eufaula, OK 74432For SaleMLS ID #2604928, Stephanie Fine, Porches and Pastures. MLS Technology, Inc.
- $1,427,3754 bd4 ba3.6k sqft119944 S 4201st Rd, Eufaula, OK 74432For SaleMLS ID #2610656, Natalie Tracy, Lakeside Real Estate. MLS Technology, Inc.
- $999,9994 bd5 ba2.7k sqft294 Falcon Tree Loop Eufaula, Eufaula, OK 74432For SaleMLS ID #2616242, Katie Chapman, The Agency. MLS Technology, Inc.
- $960,0003 bd3 ba2.6k sqft34 Park St, Eufaula, OK 74432For SaleMLS ID #2547676, Lindsey R Morris, eXp Realty, LLC. MLS Technology, Inc.
- $1,069,0006 bd5 ba4.8k sqft135 Dixie Cv, Eufaula, OK 74432For SaleMLS ID #2619902, Chris Ham, eXp Realty, LLC. MLS Technology, Inc.
- $1,490,0005 bd5 ba4.2k sqft420050 E 1203rd Rd, Eufaula, OK 74432For SaleMLS ID #2624327, Chip Adams III, Adams Family Real Estate LLC. MLS Technology, Inc.
