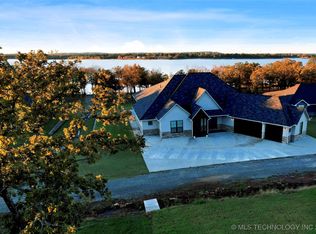
Experience luxury Lake Eufaula living in this fully furnished 6BR/4.5BA home on approx. 3 acres in gated Dixie Point! SELLER OFFERING UP TO $10,500 IN IMPROVEMENT CREDITS with acceptable offer—up to $6,500 toward rear patio/deck completion or customization PLUS up to $4,000 toward landscaping, subject to lender/closing guidelines.
Designed for entertaining, family gatherings, full-time living, vacation use or STR investment, this exceptional home features an oversized 3-car garage, theater/media room with projection system & Dolby surround sound, scullery kitchen, custom bunk room with built-in bunks & slide, 2 laundry rooms and spa-inspired primary bath with Italian porcelain tile and oversized 4-head shower.
Premium features include 4 HVAC systems, spray foam insulation, 2 tankless water heaters, fiber-optic internet, whole-home water purification, water softener, Ecobee thermostats, smart garage door openers & plantation shutters.
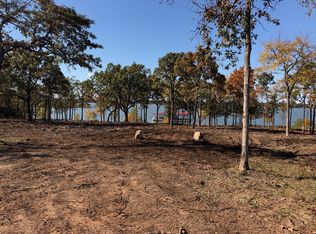
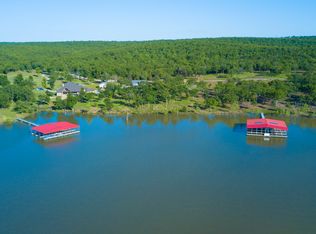
Enjoy a large covered rear patio overlooking peaceful green space, already plumbed with gas, water & electric for a future outdoor kitchen. Lake amenities include a 12’x30’ boat slip with HydroHoist lift PLUS 2 PWC ports.
Sold fully furnished and move-in ready! A rare opportunity combining acreage, privacy, luxury, lake access and turnkey convenience in one of Lake Eufaula’s sought-after gated communities.
For sale
Price cut: $77K (8/19)
$992,000
135 Dixie Cv, Eufaula, OK 74432
6beds
4,834sqft
Single Family Residence
Built in 2023
1 Acres Lot
$-- Zestimate®
$205/sqft
$-- HOA
What's special
Plantation shuttersScullery kitchen
- 99 days
- 218
- 16
Zillow last checked:
Listing updated:
Listed by:
Chris Ham 918-843-9337,
eXp Realty, LLC
Source: MLS Technology, Inc.,MLS#: 2619902 Originating MLS: MLS Technology
Originating MLS: MLS TechnologyFacts & features
Interior
Bedrooms & bathrooms
- Bedrooms: 6
- Bathrooms: 5
- Full bathrooms: 4
- 1/2 bathrooms: 1
Primary bedroom
- Description: Master Bedroom,Private Bath,Walk-in Closet
- Level: First
Bedroom
- Description: Bedroom,Private Bath,Walk-in Closet
- Level: First
Bedroom
- Description: Bedroom,Private Bath
- Level: First
Bedroom
- Description: Bedroom,Private Bath
- Level: Second
Primary bathroom
- Description: Master Bath,Double Sink,Full Bath,Separate Shower
- Level: First
Bathroom
- Description: Hall Bath,Half Bath
- Level: First
Dining room
- Description: Dining Room,Combo w/ Living
- Level: First
Game room
- Description: Game/Rec Room,Home Theater
- Level: Second
Kitchen
- Description: Kitchen,Island
- Level: First
Living room
- Description: Living Room,Fireplace
- Level: First
Utility room
- Description: Utility Room,Inside
- Level: First
Heating
- Central, Propane, Multiple Heating Units, Zoned
Cooling
- Central Air, 3+ Units, Zoned
Appliances
- Included: Built-In Range, Built-In Oven, Double Oven, Dryer, Dishwasher, Freezer, Disposal, Gas Water Heater, Microwave, Oven, Range, Refrigerator, Water Softener, Tankless Water Heater, Washer, Plumbed For Ice Maker
- Laundry: Washer Hookup, Electric Dryer Hookup
Features
- Granite Counters, Ceiling Fan(s), Electric Oven Connection, Gas Range Connection, Programmable Thermostat
- Flooring: Carpet, Concrete, Wood
- Doors: Insulated Doors
- Windows: Vinyl, Insulated Windows
- Basement: None
- Number of fireplaces: 1
- Fireplace features: Blower Fan, Gas Log, Gas Starter, Outside
Interior area
- Total structure area: 4,834
- Total interior livable area: 4,834 sqft
Property
Parking
- Total spaces: 3
- Parking features: Attached, Garage
- Attached garage spaces: 3
Features
- Levels: Two
- Stories: 2
- Patio & porch: Covered, Porch
- Exterior features: Concrete Driveway, Fire Pit, Sprinkler/Irrigation, Rain Gutters
- Pool features: None
- Fencing: None
- Has view: Yes
- View description: Seasonal View
- Waterfront features: Water Access
- Body of water: Eufaula Lake
Lot
- Size: 1 Acres
- Features: Corner Lot, Cul-De-Sac
- Topography: Terraced
Details
- Additional structures: None
- Parcel number: 00003309n17e010410
Construction
Type & style
- Home type: SingleFamily
- Architectural style: Other
- Property subtype: Single Family Residence
Materials
- Brick Veneer, HardiPlank Type, Wood Frame
- Foundation: Slab
- Roof: Asphalt,Fiberglass
Condition
- Year built: 2023
Utilities & green energy
- Sewer: Aerobic Septic
- Water: Well
- Utilities for property: Cable Available, Electricity Available, Natural Gas Available, Other, Water Available
Green energy
- Energy efficient items: Doors, Insulation, Windows
- Indoor air quality: Ventilation
Community & HOA
Community
- Features: Gutter(s), Marina, Sidewalks
- Security: No Safety Shelter, Security System Owned, Smoke Detector(s)
- Subdivision: Pittsburg Co Unplatted
HOA
- Has HOA: No
Location
- Region: Eufaula
Financial & listing details
- Price per square foot: $205/sqft
- Annual tax amount: $5,770
- Date on market: 7/11/2026
- Cumulative days on market: 75 days
- Listing terms: Conventional,FHA,Other,VA Loan
Estimated market value
Not available
Estimated sales range
Not available
Not available
Price history
| Date | Event | Price |
|---|---|---|
| 8/19/2026 | Price change | $992,000-7.2%$205/sqft |
Source:  MLSOK/OKCMAR as distributed by MLS GRID #1235566 Report a problem MLSOK/OKCMAR as distributed by MLS GRID #1235566 Report a problem | ||
| 7/22/2026 | Price change | $1,069,000-2.7%$221/sqft |
Source:  MLS Technology, Inc. #2619902 Report a problem MLS Technology, Inc. #2619902 Report a problem | ||
| 6/19/2026 | Listed for sale | $1,099,000+20.8%$227/sqft |
Source: MLSOK/OKCMAR as distributed by MLS GRID #1235566 Report a problem | ||
| 7/11/2025 | Sold | $910,000-3.7%$188/sqft |
Source: MLS Technology, Inc. #2444749 Report a problem | ||
| 6/11/2025 | Pending sale | $945,000$195/sqft |
Source: MLS Technology, Inc. #2444749 Report a problem | ||
| 6/11/2025 | Listing removed | $945,000$195/sqft |
Source: MLS Technology, Inc. #2444749 Report a problem | ||
| 4/27/2025 | Pending sale | $945,000$195/sqft |
Source: MLS Technology, Inc. #2444749 Report a problem | ||
| 4/18/2025 | Price change | $945,000-0.5%$195/sqft |
Source: MLS Technology, Inc. #2444749 Report a problem | ||
| 2/10/2025 | Price change | $950,000-5%$197/sqft |
Source: MLS Technology, Inc. #2444749 Report a problem | ||
| 12/26/2024 | Listed for sale | $999,900$207/sqft |
Source: MLS Technology, Inc. #2444749 Report a problem | ||
| 9/30/2024 | Listing removed | $999,900$207/sqft |
Source: MLS Technology, Inc. #2421957 Report a problem | ||
| 6/21/2024 | Listed for sale | $999,900-18%$207/sqft |
Source: MLS Technology, Inc. #2421957 Report a problem | ||
| 6/19/2024 | Listing removed | -- |
Source: MLS Technology, Inc. #2402408 Report a problem | ||
| 3/2/2024 | Price change | $1,219,000-0.5%$252/sqft |
Source: MLS Technology, Inc. #2402408 Report a problem | ||
| 1/25/2024 | Listed for sale | $1,225,000$253/sqft |
Source: MLS Technology, Inc. #2402408 Report a problem | ||
Public tax history
Tax history is unavailable.
Monthly payment
Est. payment
Payment breakdown
Explore the cost of this home by adjusting the details. Changes won't be saved.Climate risks
Neighborhood: 74432
Nearby schools
Schools provided by the listing agent
- Elementary: Canadian
- High: Canadian
- District: Canadian - Sch Dist (U5)
Source: MLS Technology, Inc.. This data may not be complete. We recommend contacting the local school district to confirm school assignments for this home.

Similar homes
- $950,0008 bd7 ba4.7k sqft117271 S 4238th Rd, Eufaula, OK 74432For Sale
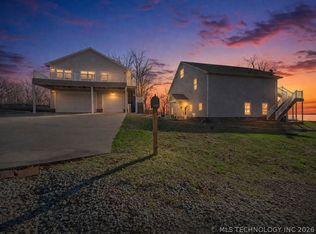 MLS ID #2616420, Stephanie Fine, Porches and Pastures. MLS Technology, Inc.
 - $989,0005 bd5 ba2.9k sqft53 Boardwalk, Eufaula, OK 74432For Sale
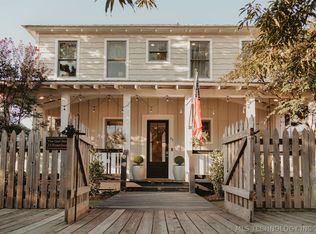 MLS ID #2623908, Katie Chapman, The Agency. MLS Technology, Inc.
 - $1,148,0007 bd5 ba4.7k sqft332 E Highland Ave, Eufaula, OK 74432For Sale
 MLS ID #2615061, Natalie Tracy, Lakeside Real Estate. MLS Technology, Inc.
 - $968,9005 bd4 ba2.4k sqft83 Ridgeline Rd, Eufaula, OK 74432For Sale
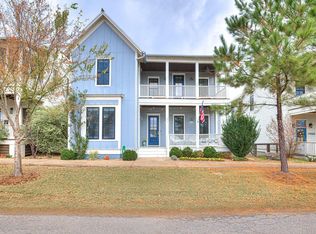 MLS ID #1251728, Chance Daggs, OK Flat Fee Realty. MLSOK/OKCMAR as distributed by MLS GRID
