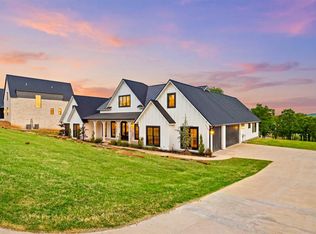
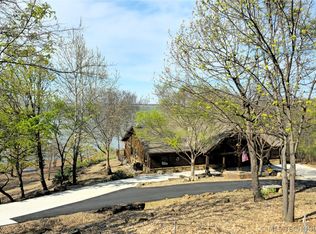
Large-scale waterfront investment property with strong rental history and expansion opportunity! Situated on nearly 1 acre and offered fully furnished, this 7-bedroom, 5-bath property delivers proven short-term rental performance of up to $80,000/year. The home offers two living areas, multiple sleeping configurations, a game room, a safe room, and amenities designed to accommodate really large groups. Outdoor amenities include a relaxing hot tub, gazebo, and stunning multi-level deck with panoramic lake views that enhance the guest experience. Dock-approved shoreline allows for application for a private dock permit, adding rental appeal and long-term value. In addition to the main residence, the property includes a second build-ready waterfront lot with utilities in place, ideal for adding another home, increasing rental capacity, or setting up for additional RV parking. The home site also includes four additional storage buildings plus a gazebo stage, ideal for hosting gatherings and events. No HOA provides maximum flexibility for short-term rental use or expansion, which is increasingly hard to find within waterfront lake communities. Recent upgrades include a new aerobic septic system and tankless water heater to support a houseful of guests. Convenient highway access, 3 minutes to Oak Ridge boat ramp, and easy access to town. This setting captures expansive lake views that compete with higher priced areas nearby. Step into this high-capacity, income-producing Lake Eufaula rental with immediate cash flow. Rental data available.
For sale
Price cut: $30K (7/22)
$1,148,000
332 E Highland Ave, Eufaula, OK 74432
7beds
4,704sqft
:
Get pre-qualified$6,946/mo
Single Family Residence
Built in 2010
0.97 Acres Lot
$-- Zestimate®
$244/sqft
$-- HOA
What's special
Expansive lake viewsRelaxing hot tubFour additional storage buildingsSafe roomDock-approved shorelineTankless water heaterGame room
- 82 days |
- 291 |
- 18 |
Zillow last checked:
Listing updated:
Listed by:
Natalie Tracy 918-720-5773,
Lakeside Real Estate
Source: MLS Technology, Inc.,MLS#: 2615061 Originating MLS: MLS Technology
Originating MLS: MLS TechnologyFacts & features
Interior
Bedrooms & bathrooms
- Bedrooms: 7
- Bathrooms: 5
- Full bathrooms: 5
Primary bedroom
- Description: Master Bedroom,Private Bath,Walk-in Closet
- Level: First
Bedroom
- Description: Bedroom,Pullman Bath
- Level: First
Bedroom
- Description: Bedroom,No Bath
- Level: First
Bedroom
- Description: Bedroom,Private Bath
- Level: First
Bedroom
- Description: Bedroom,Pullman Bath
- Level: Second
Bedroom
- Description: Bedroom,No Bath
- Level: Second
Bedroom
- Description: Bedroom,Pullman Bath
- Level: Second
Bedroom
- Description: Bedroom,No Bath
- Level: Second
Den
- Description: Den/Family Room,Fireplace
- Level: Second
Dining room
- Description: Dining Room,Combo w/ Living
- Level: First
Great room
- Description: Great Room/Combo,
- Level: First
Kitchen
- Description: Kitchen,Island,Pantry
- Level: First
Living room
- Description: Living Room,Combo,Fireplace,Great Room
- Level: First
Living room
- Description: Living Room,
- Level: Second
Living room
- Description: Living Room,
- Level: Second
Utility room
- Description: Utility Room,Inside
- Level: First
Heating
- Central, Electric, Multiple Heating Units
Cooling
- Central Air, 2 Units
Appliances
- Included: Built-In Oven, Cooktop, Double Oven, Dryer, Dishwasher, Gas Water Heater, Ice Maker, Microwave, Oven, Range, Refrigerator, Tankless Water Heater, Washer, PlumbedForIce Maker
- Laundry: Washer Hookup, Electric Dryer Hookup
Features
- Attic, Granite Counters, High Ceilings, Metal Countertop, Ceiling Fan(s), Electric Oven Connection, Electric Range Connection, Programmable Thermostat
- Flooring: Carpet, Tile, Vinyl
- Doors: Storm Door(s)
- Windows: Vinyl, Insulated Windows, Storm Window(s)
- Basement: None
- Number of fireplaces: 2
- Fireplace features: Gas Log
Interior area
- Total structure area: 4,704
- Total interior livable area: 4,704 sqft
Video & virtual tour
Property
Parking
- Total spaces: 3
- Parking features: Attached, Boat, Garage, RV Access/Parking, Shelves, Storage, Workshop in Garage
- Attached garage spaces: 3
Accessibility
- Accessibility features: Accessible Doors
Features
- Levels: Two
- Stories: 2
- Patio & porch: Balcony, Covered, Deck, Porch
- Exterior features: Concrete Driveway, Rain Gutters
- Pool features: None
- Fencing: Partial
- Has view: Yes
- View description: Seasonal View
- Waterfront features: Boat Ramp/Lift Access, Cove
- Body of water: Eufaula Lake
Lot
- Size: 0.97 Acres
- Features: Mature Trees
Details
- Additional structures: Shed(s), Storage, Workshop, Cabana
- Has additional parcels: Yes
- Parcel number: 240500001061006100
Construction
Type & style
- Home type: SingleFamily
- Architectural style: Craftsman
- Property subtype: Single Family Residence
Materials
- HardiPlank Type, Wood Frame
- Foundation: Slab
- Roof: Metal
Condition
- Year built: 2010
Utilities & green energy
- Sewer: Aerobic Septic
- Water: Rural
- Utilities for property: Cable Available, Electricity Available, Phone Available, Water Available
Green energy
- Energy efficient items: Windows
Community & HOA
Community
- Features: Gutter(s), Sidewalks
- Security: Safe Room Interior, Security System Owned
- Subdivision: Morrison Acres
HOA
- Has HOA: No
Location
- Region: Eufaula
Financial & listing details
- Price per square foot: $244/sqft
- Tax assessed value: $456,587
- Annual tax amount: $3,881
- Date on market: 5/7/2026
- Cumulative days on market: 83 days
- Listing terms: Conventional,VA Loan
Estimated market value
Not available
Estimated sales range
Not available
Not available
Price history
| Date | Event | Price |
|---|---|---|
| 7/22/2026 | Price change | $1,148,000-2.5%$244/sqft |
Source:  MLS Technology, Inc. #2615061 Report a problem MLS Technology, Inc. #2615061 Report a problem | ||
| 6/26/2026 | Price change | $1,178,000-1.7%$250/sqft |
Source: MLS Technology, Inc. #2615061 Report a problem | ||
| 5/7/2026 | Listed for sale | $1,198,000+57.6%$255/sqft |
Source: MLS Technology, Inc. #2615061 Report a problem | ||
| 11/22/2021 | Sold | $760,000-4.4%$162/sqft |
Source: MLS Technology, Inc. #2123371 Report a problem | ||
| 9/24/2021 | Pending sale | $795,000$169/sqft |
Source: MLS Technology, Inc. #2123371 Report a problem | ||
| 8/9/2021 | Price change | $795,000-10.6%$169/sqft |
Source: MLS Technology, Inc. #2123371 Report a problem | ||
| 7/17/2021 | Listed for sale | $889,000+2440%$189/sqft |
Source: MLS Technology, Inc. #2123371 Report a problem | ||
| 2/7/2005 | Sold | $35,000$7/sqft |
Source: Public Record Report a problem | ||
Public tax history
| Year | Property taxes | Tax assessment |
|---|---|---|
| 2025 | $3,881 +4.4% | $50,224 +5% |
| 2024 | $3,717 +3.6% | $47,833 +4% |
| 2023 | $3,586 +5.5% | $46,009 +6% |
| 2022 | $3,401 +67.2% | $43,386 +62% |
| 2021 | $2,034 +6.3% | $26,775 |
| 2020 | $1,913 | $26,775 |
| 2019 | -- | $26,775 |
| 2018 | $1,953 | $26,775 |
| 2017 | $1,953 -0.2% | $26,775 |
| 2016 | $1,956 -0.6% | $26,775 |
| 2015 | $1,968 +0.1% | $26,775 +0.4% |
| 2014 | $1,966 -0.4% | $26,680 |
| 2013 | $1,973 -3.9% | $26,680 |
| 2012 | $2,053 +3475.3% | $26,680 +3490.8% |
| 2011 | $57 -0.4% | $743 |
| 2010 | $58 | $743 |
| 2009 | $58 +0.3% | $743 |
| 2008 | $57 | $743 |
| 2007 | $57 | $743 |
Find assessor info on the county website
Monthly payment
Est. payment
Payment breakdown
Explore the cost of this home by adjusting the details. Changes won't be saved.Climate risks
Neighborhood: 74432
Nearby schools
GreatSchools rating
- 6/10Canadian Elementary SchoolGrades: PK-8Distance: 4.2 mi
- 2/10Canadian High SchoolGrades: 9-12Distance: 4.2 mi
Schools provided by the listing agent
- Elementary: Canadian
- High: Canadian
- District: Canadian - Sch Dist (U5)
Source: MLS Technology, Inc.. This data may not be complete. We recommend contacting the local school district to confirm school assignments for this home.
- $15,748-- bd-- ba-- sqft332 E Highland Ave, Eufaula, OK 74432Off Market
- $154,4003 bd2 ba1.3k sqftE Highland Ave, Acres, OK 74432Off Market
- $19,4622 bd1 ba840 sqftE Highland Ave, Acres, OK 74432Off Market
- $194,1003 bd2 ba1.6k sqftE Highland Ave, Acres, OK 74432Off Market
- $98,0002 bd1 ba1.1k sqftE Highland Ave, Acres, OK 74432Off Market
- $22,0312 bd1 ba1.2k sqft314 E Highland Ave, Eufaula, OK 74432Off Market
- $147,7003 bd2 ba1.3k sqft328 S 3rd St, Eufaula, OK 74432Off Market
- $295,1003 bd2 ba1.7k sqft1578 S Morrison Morrison Acres, Acres, OK 74432Off Market
A local agent can set up tours, give advice and negotiate with sellers.
Similar homes
- $1,069,0006 bd5 ba4.8k sqft135 Dixie Cv, Eufaula, OK 74432For Sale
 MLS ID #2619902, Lindsey R Morris, eXp Realty, LLC. MLS Technology, Inc.
 - $1,125,0005 bd5 ba3.8k sqft754 Pebble Ridge Rd, Eufaula, OK 74432For Sale
 MLS ID #1225957, Wyatt Poindexter, The Agency. MLSOK/OKCMAR as distributed by MLS GRID
 - $1,075,0004 bd3 ba2.4k sqft1807 Rose Ln, Eufaula, OK 74432For Sale
 MLS ID #2611252, Jennifer Ferguson, Artesian Realty Group. MLS Technology, Inc.
 - $1,135,0004 bd5 ba2.5k sqft57 Lower Green Way, Eufaula, OK 74432For Sale
 MLS ID #2619543, Lindsey R Morris, eXp Realty, LLC. MLS Technology, Inc.
 - $895,0004 bd4 ba3.2k sqft47 Falcon Nest Rd, Eufaula, OK 74432For SaleMLS ID #1231264, Jason Monterroso, eXp Realty BO. MLSOK/OKCMAR as distributed by MLS GRID
- $1,235,5004 bd4 ba3k sqft132 Meadowview Ln, Eufaula, OK 74432For SaleMLS ID #2617146, Karen Weldin, Eufaula Lakeshore Realty, LLC. MLS Technology, Inc.
- $1,135,0004 bd5 ba2.5k sqft57 Lower Green Way, Eufaula, OK 74432For SaleMLS ID #1231604, Lindsey Morris, eXp Realty, LLC. MLSOK/OKCMAR as distributed by MLS GRID
- $950,0008 bd7 ba4.7k sqft117271 S 4238th Rd, Eufaula, OK 74432For SaleMLS ID #2616420, Stephanie Fine, Porches and Pastures. MLS Technology, Inc.
- $849,0004 bd4 ba3.5k sqft25 E Shoreline Dr, Eufaula, OK 74432For SaleMLS ID #2611918, Karen Weldin, Eufaula Lakeshore Realty, LLC. MLS Technology, Inc.
- $999,9994 bd5 ba2.7k sqft294 Falcon Tree Loop Eufaula, Eufaula, OK 74432For SaleMLS ID #2616242, Katie Chapman, The Agency. MLS Technology, Inc.
- $650,0007 bd3 ba3.2k sqft13 Wildflower Rd, Eufaula, OK 74432For SaleMLS ID #2619918, Lori Underwood, Epique Realty. MLS Technology, Inc.
- $1,427,3754 bd4 ba3.6k sqft119944 S 4201st Rd, Eufaula, OK 74432For SaleMLS ID #2610656, Natalie Tracy, Lakeside Real Estate. MLS Technology, Inc.
- $989,0005 bd5 ba2.9k sqft53 Boardwalk, Eufaula, OK 74432For SaleMLS ID #2623908, Katie Chapman, The Agency. MLS Technology, Inc.
- $580,0004 bd2 ba2.5k sqft808 N East St, Eufaula, OK 74432For SaleMLS ID #2606074, Natalie Tracy, Lakeside Real Estate. MLS Technology, Inc.
- $989,0005 bd5 ba2.9k sqft53 Boardwalk St, Eufaula, OK 74432For SaleMLS ID #1236362, Katie Chapman, The Agency. MLSOK/OKCMAR as distributed by MLS GRID
- $680,9504 bd3 ba3.2k sqft120546 S 4160th Rd, Eufaula, OK 74432For SaleMLS ID #2605892, Karen Weldin, Eufaula Lakeshore Realty, LLC. MLS Technology, Inc.
- $915,0004 bd3 ba2.9k sqft419535 E 1200th Rd, Eufaula, OK 74432For SaleMLS ID #2624121, Shavonne Buckner-Evans, Keller Williams Mulinix. MLS Technology, Inc.
- $999,9954 bd4 ba2.3k sqft35 Redbud Ln, Eufaula, OK 74432For SaleMLS ID #1229271, Kimberly Hammond, Whittington Realty. MLSOK/OKCMAR as distributed by MLS GRID
- $950,0005 bd4 ba2.9k sqft218 Nakomis Cir, Canadian, OK 74425For SaleMLS ID #2604692, Natalie Tracy, Lakeside Real Estate. MLS Technology, Inc.
- $850,0004 bd4 ba3.2k sqft288 Channel Rd, Eufaula, OK 74432For SaleMLS ID #2603610, Jimmy Pingleton, McAlester Real Estate. MLS Technology, Inc.
