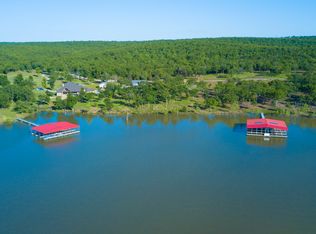
NEW CONSTRUCTION WITH SWEEPING LAKE VIEWS. Set on a private cul-de-sac with NO HOA, this impressive 5-bedroom, 5-bath home is designed to take full advantage of its panoramic Lake Eufaula views. Construction is underway with completion anticipated in Spring 2027, and buyers who act early will have the opportunity to personalize the home with selections for countertops, flooring, appliances, paint colors and more. The thoughtfully designed floor plan features two primary suites on the main level. Additional bedrooms are set up for multi-family living. Upstairs offers flexible space with plenty of room for a game room or additional living area. Expansive windows showcase the lake from inside, while a covered porch and covered upper balcony create incredible outdoor spaces for enjoying the 180° water views. A three-car garage provides plenty of storage, and the spacious property offers room to build a shop. An additional adjoining lot is also available for buyers wanting even more space. Enjoy access to a sandy beach, and a boat slip is available separately for purchase from the developer. 62 Dixie Ridge offers the rare opportunity to customize a brand-new lake home while enjoying some of the most impressive views Lake Eufaula has to offer.
For sale
$1,050,000
62 Dixie Rdg, Eufaula, OK 74432
5beds
3,500sqft
Single Family Residence
Built in 2026
0.86 Acres Lot
$-- Zestimate®
$300/sqft
$-- HOA
What's special
Sweeping lake viewsCovered upper balconySpacious propertyThree-car garageCovered porchImpressive views lake eufaulaPrivate cul-de-sac
- 2 hours
- 8
- 0
Zillow last checked:
Listing updated:
Listed by:
Natalie Tracy 918-720-5773,
Lakeside Real Estate
Source: MLS Technology, Inc.,MLS#: 2635068 Originating MLS: MLS Technology
Originating MLS: MLS TechnologyFacts & features
Interior
Bedrooms & bathrooms
- Bedrooms: 5
- Bathrooms: 5
- Full bathrooms: 5
Heating
- Central, Electric, Multiple Heating Units
Cooling
- Central Air
Appliances
- Included: Built-In Range, Double Oven, Dishwasher, Disposal, Microwave, Oven, Range, Refrigerator, Tankless Water Heater
Features
- High Ceilings, High Speed Internet, Quartz Counters, Stone Counters, Vaulted Ceiling(s), Ceiling Fan(s), Programmable Thermostat
- Flooring: Tile, Wood
- Doors: Insulated Doors
- Windows: Vinyl, Insulated Windows
- Number of fireplaces: 1
- Fireplace features: Gas Log
Interior area
- Total structure area: 3,500
- Total interior livable area: 3,500 sqft
Property
Parking
- Total spaces: 3
- Parking features: Attached, Garage
- Attached garage spaces: 3
Features
- Levels: Two
- Stories: 2
- Patio & porch: Balcony, Covered, Patio, Porch
- Exterior features: Sprinkler/Irrigation, Rain Gutters
- Pool features: None
- Fencing: None
- Has view: Yes
- View description: Seasonal View
- Waterfront features: Boat Dock/Slip, Beach Access, Lake, River Access, Water Access
- Body of water: Eufaula Lake
Lot
- Size: 0.86 Acres
- Features: Additional Land Available, Cul-De-Sac, Other
Details
- Additional structures: None
- Parcel number: 00003309N17E010418
Construction
Type & style
- Home type: SingleFamily
- Property subtype: Single Family Residence
Materials
- HardiPlank Type, Wood Frame
- Foundation: Slab
- Roof: Metal
Condition
- Year built: 2026
Utilities & green energy
- Sewer: Aerobic Septic
- Water: Well
- Utilities for property: Electricity Available, Fiber Optic Available, Separate Meters
Green energy
- Energy efficient items: Doors, Windows
Community & HOA
Community
- Features: Gutter(s)
- Security: No Safety Shelter, Smoke Detector(s)
- Subdivision: Pittsburg Co Unplatted
HOA
- Has HOA: No
Location
- Region: Eufaula
Financial & listing details
- Price per square foot: $300/sqft
- Date on market: 9/22/2026
- Cumulative days on market: 1 day
- Listing terms: Conventional,VA Loan
Estimated market value
Not available
Estimated sales range
Not available
Not available
Price history
| Date | Event | Price |
|---|---|---|
| 9/23/2026 | Listed for sale | $1,050,000$300/sqft |
Source:  MLS Technology, Inc. #2635068 Report a problem MLS Technology, Inc. #2635068 Report a problem | ||
Public tax history
Tax history is unavailable.
Monthly payment
Est. payment
Payment breakdown
Explore the cost of this home by adjusting the details. Changes won't be saved.Climate risks
Neighborhood: 74432
Nearby schools
Schools provided by the listing agent
- Elementary: Canadian
- High: Canadian
- District: Canadian - Sch Dist (U5)
Source: MLS Technology, Inc.. This data may not be complete. We recommend contacting the local school district to confirm school assignments for this home.

Similar homes
- $992,0006 bd5 ba4.8k sqft135 Dixie Cv, Eufaula, OK 74432For Sale
 MLS ID #2619902, Chris Ham, eXp Realty, LLC. MLS Technology, Inc.
 - $1,099,0005 bd5 ba3.8k sqft754 Pebble Ridge Rd, Eufaula, OK 74432For Sale
 MLS ID #1225957, Wyatt Poindexter, The Agency. MLSOK/OKCMAR as distributed by MLS GRID
 - $1,250,0004 bd4 ba2.2k sqft104 Sandstone Dr, Eufaula, OK 74432For Sale
 MLS ID #2634728, Katie Chapman, The Agency. MLS Technology, Inc.
 - $1,235,5004 bd4 ba3k sqft132 Meadowview Ln, Eufaula, OK 74432For Sale
 MLS ID #2617146, Karen Weldin, Eufaula Lakeshore Realty, LLC. MLS Technology, Inc.
