In the heart of Downtown Plymouth, this water view property is truly one of a kind. All that Plymouth has to offer is at your door step. Walk to restaurants, coffee, shopping, music.. There is always something to do. This stand alone Condo offers 3 Floors of living space, featuring an updated Designer décor. Chefs kitchen, oversized windows, gasfireplace, hardwood and a lower level guest suite with custom murphy bed. Relax in one of the many outdoor spaces. Watch the fireworks over Plymouth Harbor from your private roof deck. Sit under the pergola as harbor comes alive. Enjoy the landscaped yard withfieldstone walls, and Hanoki hedge. This property has all the charm and character you would expect of a Nantucket style home.
Sold for $1,175,000
$1,175,000
31 Brewster St, Plymouth, MA 02360
2beds
2,318sqft
Condominium, Townhouse
Built in 2005
-- sqft lot
$1,230,700 Zestimate®
$507/sqft
$4,344 Estimated rent
Home value
$1,230,700
$1.13M - $1.34M
$4,344/mo
Zestimate® history
Owner options
List your home for rent
$4,344/mo
Rent Zestimate®
Find your next renter with Zillow Rental Manager. Plus, with online applications, you can quickly screen prospective tenants – for free.
$4,344/mo
Rent Zestimate®
Refinance and save
$6,622/mo
Est. payment
Refinancing to a lower rate could help reduce your monthly payments and save thousands over the life of the loan.
$6,622/mo
Est. payment
Explore your selling options
Work with a Zillow partner agent
Leverage their expertise and Zillow's premium Showcase listings to get your home seen by more buyers.
Get startedList with your own agent
Get your home in front of millions of buyers by listing it on Zillow.
Learn how to do itSell it yourself
Take full control of how buyers see your home on Zillow by listing For Sale by Owner (FSBO).
List your homeWhat's special
Zillow last checked:
Listing updated:
Listed by:
Kevin Hourihan 781-706-3482,
Coldwell Banker Realty - Plymouth 508-746-0051
Bought with:
Nicole Blanchard
Compass
Source: MLS PIN,MLS#: 73359023
Facts & features
Interior
Bedrooms & bathrooms
- Bedrooms: 2
- Bathrooms: 3
- Full bathrooms: 2
- 1/2 bathrooms: 1
Primary bedroom
- Features: Bathroom - Full, Bathroom - Double Vanity/Sink, Ceiling Fan(s), Walk-In Closet(s), Closet/Cabinets - Custom Built, Flooring - Wall to Wall Carpet, Recessed Lighting
- Level: Second
- Area: 315
- Dimensions: 21 x 15
Bedroom 2
- Features: Ceiling Fan(s), Flooring - Wall to Wall Carpet
- Level: Second
- Area: 132
- Dimensions: 12 x 11
Primary bathroom
- Features: Yes
Bathroom 1
- Features: Bathroom - Half, Closet, Flooring - Hardwood, Countertops - Stone/Granite/Solid, Dryer Hookup - Gas, Washer Hookup
- Level: First
Bathroom 2
- Features: Bathroom - Full, Bathroom - Double Vanity/Sink, Bathroom - Tiled With Shower Stall, Closet - Linen, Flooring - Stone/Ceramic Tile, Countertops - Stone/Granite/Solid, Recessed Lighting
- Level: Second
- Area: 80
- Dimensions: 8 x 10
Bathroom 3
- Features: Bathroom - Full, Bathroom - Tiled With Tub & Shower, Closet - Linen, Flooring - Stone/Ceramic Tile, Countertops - Stone/Granite/Solid, Recessed Lighting
- Level: Second
- Area: 49
- Dimensions: 7 x 7
Kitchen
- Features: Closet/Cabinets - Custom Built, Flooring - Hardwood, Window(s) - Picture, Dining Area, Pantry, Countertops - Stone/Granite/Solid, Breakfast Bar / Nook, Cabinets - Upgraded, Exterior Access, Recessed Lighting, Stainless Steel Appliances
- Level: First
- Area: 240
- Dimensions: 20 x 12
Living room
- Features: Flooring - Hardwood, Window(s) - Picture, French Doors, Exterior Access, Recessed Lighting
- Level: Main,First
- Area: 240
- Dimensions: 20 x 12
Heating
- Forced Air, Natural Gas
Cooling
- Central Air
Appliances
- Included: Range, ENERGY STAR Qualified Refrigerator, ENERGY STAR Qualified Dryer, ENERGY STAR Qualified Washer
- Laundry: Gas Dryer Hookup, Washer Hookup, First Floor
Features
- Closet/Cabinets - Custom Built, Entrance Foyer
- Flooring: Carpet, Hardwood, Flooring - Hardwood
- Doors: Insulated Doors
- Windows: Insulated Windows
- Has basement: Yes
- Number of fireplaces: 1
- Fireplace features: Living Room
Interior area
- Total structure area: 2,318
- Total interior livable area: 2,318 sqft
- Finished area above ground: 1,727
- Finished area below ground: 591
Property
Parking
- Total spaces: 1
- Parking features: Off Street, Deeded
- Uncovered spaces: 1
Features
- Patio & porch: Deck, Deck - Composite, Patio, Covered
- Exterior features: Deck, Deck - Composite, Patio, Covered Patio/Deck, Garden, Professional Landscaping, Sprinkler System, Stone Wall
- Has view: Yes
- View description: Water, Harbor
- Has water view: Yes
- Water view: Harbor,Water
- Waterfront features: Bay, Ocean, 1/2 to 1 Mile To Beach, Beach Ownership(Public)
Details
- Parcel number: M:0020 B:0010 L:000A1,4686935
- Zoning: R20S
Construction
Type & style
- Home type: Townhouse
- Property subtype: Condominium, Townhouse
Materials
- Frame
- Roof: Shingle
Condition
- Year built: 2005
Utilities & green energy
- Electric: Circuit Breakers, 150 Amp Service
- Sewer: Public Sewer
- Water: Public
Community & HOA
Community
- Features: Shopping, Tennis Court(s), Park, Walk/Jog Trails, Golf, Medical Facility, Bike Path, Conservation Area, Highway Access, House of Worship, Marina
HOA
- Services included: Water, Sewer, Insurance, Maintenance Structure, Maintenance Grounds, Snow Removal, Trash
- HOA fee: $587 monthly
Location
- Region: Plymouth
Financial & listing details
- Price per square foot: $507/sqft
- Tax assessed value: $837,800
- Annual tax amount: $10,632
- Date on market: 1/5/2026
- Listing terms: Contract
Price history
| Date | Event | Price |
|---|---|---|
| 6/24/2025 | Sold | $1,175,000-1.7%$507/sqft |
Source: MLS PIN #73359023 Report a problem | ||
| 4/22/2025 | Contingent | $1,195,000$516/sqft |
Source: MLS PIN #73359023 Report a problem | ||
| 4/14/2025 | Listed for sale | $1,195,000+71%$516/sqft |
Source: MLS PIN #73359023 Report a problem | ||
| 12/22/2017 | Listing removed | $699,000$302/sqft |
Source: Coldwell Banker Residential Brokerage - Plymouth #72234414 Report a problem | ||
| 10/25/2017 | Pending sale | $699,000$302/sqft |
Source: Coldwell Banker Residential Brokerage - Plymouth #72234414 Report a problem | ||
| 9/27/2017 | Listed for sale | $699,000+64.5%$302/sqft |
Source: Coldwell Banker Residential Brokerage - Plymouth #72234414 Report a problem | ||
| 7/22/2010 | Sold | $425,000-6.6%$183/sqft |
Source: Public Record Report a problem | ||
| 5/29/2010 | Price change | $454,900-2.2%$196/sqft |
Source: Beth Tassinari #71036726 Report a problem | ||
| 5/25/2010 | Price change | $465,000-0.9%$201/sqft |
Source: Beth Tassinari #71036726 Report a problem | ||
| 5/14/2010 | Price change | $469,000-2.1%$202/sqft |
Source: Beth Tassinari #71036726 Report a problem | ||
| 4/11/2010 | Price change | $479,000-4.1%$207/sqft |
Source: Beth Tassinari #71036726 Report a problem | ||
| 2/26/2010 | Listed for sale | $499,500-8.1%$215/sqft |
Source: Beth Tassinari #71036726 Report a problem | ||
| 8/10/2007 | Sold | $543,500-39.6%$234/sqft |
Source: Public Record Report a problem | ||
| 3/2/2005 | Sold | $900,000$388/sqft |
Source: Public Record Report a problem | ||
Public tax history
| Year | Property taxes | Tax assessment |
|---|---|---|
| 2025 | $10,632 -0.3% | $837,800 +1.1% |
| 2024 | $10,667 +2.8% | $828,800 +9.5% |
| 2023 | $10,373 -3.7% | $756,600 +8.4% |
| 2022 | $10,770 -5.1% | $698,000 -0.7% |
| 2021 | $11,354 +11.8% | $702,600 +13.2% |
| 2020 | $10,152 +11% | $620,900 +12.2% |
| 2019 | $9,150 +31.3% | $553,200 +30.7% |
| 2018 | $6,968 -1.2% | $423,300 -0.5% |
| 2017 | $7,056 +3.4% | $425,600 +1.5% |
| 2016 | $6,825 +4.6% | $419,500 -0.1% |
| 2015 | $6,525 +2.5% | $419,900 -0.2% |
| 2014 | $6,367 +4.5% | $420,800 -0.3% |
| 2013 | $6,092 -2.5% | $422,200 -6.5% |
| 2012 | $6,247 -2.5% | $451,400 -8.1% |
| 2011 | $6,407 -0.2% | $491,300 -5% |
| 2010 | $6,420 +9.2% | $516,900 -2.6% |
| 2009 | $5,877 -63.5% | $530,900 -65.9% |
| 2008 | $16,101 +53.7% | $1,558,700 +44.5% |
| 2007 | $10,473 | $1,078,600 |
Find assessor info on the county website
Neighborhood: Plymouth Center
Nearby homes
- $824,9003 bd3 ba2k sqft11 Gordon Pl, Plymouth, MA 02360Off Market
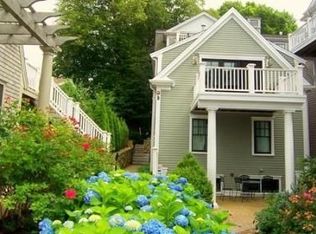
- $948,0002 bd2 ba2k sqft29 Brewster St, Plymouth, MA 02360Off Market
- $782,0002 bd2 ba1.7k sqft23 Brewster St, Plymouth, MA 02360Off Market
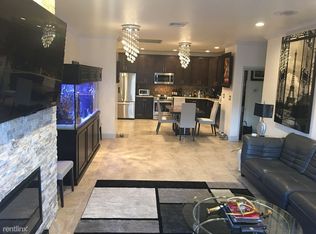
- $706,5002 bd2 ba1.3k sqft9 Gordon Pl, Plymouth, MA 02360Off Market
- $738,5002 bd2 ba1.5k sqft27 Brewster St, Plymouth, MA 02360Off Market
- $766,3002 bd3 ba1.3k sqft7 Gordon Pl, Plymouth, MA 02360Off Market
- $952,8003 bd3 ba2k sqft25 Brewster St, Plymouth, MA 02360Off Market
- $556,0002 bd2 ba1.3k sqft9 Gordon Pl UNIT 9, Plymouth, MA 02360Off Market
Nearby schools
GreatSchools rating
- 8/10Nathaniel Morton Elementary SchoolGrades: K-5Distance: 0.4 mi
- 5/10Plymouth Community Intermediate SchoolGrades: 6-8Distance: 2.5 mi
- 5/10Plymouth North High SchoolGrades: 9-12Distance: 1.2 mi
Get a cash offer in 3 minutes
Find out how much your home could sell for in as little as 3 minutes with a no-obligation cash offer.
Estimated market value
$1,230,700
Get a cash offer in 3 minutes
Find out how much your home could sell for in as little as 3 minutes with a no-obligation cash offer.
Estimated market value
$1,230,700
- Massachusetts
- Plymouth County
- Plymouth
- 02360
- Plymouth Center
- 31 Brewster St
Nearby cities
Nearby neighborhoods
Nearby zip codes
Other Plymouth Topics
