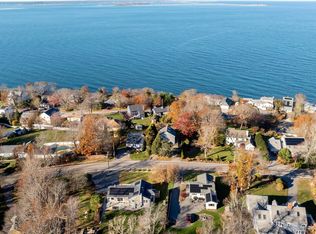
7 Gordon Place, Unit 7 is a 2-bedroom, 2.5-bath townhouse condo at Brewster Place in downtown Plymouth, MA, with an attached one-car garage and a private balcony with harbor views. Built in 2005, the 1,348 sq ft home sits one block from downtown Plymouth’s restaurants, shops, and waterfront and is one of only four garage units in the eight-unit association. Park once, walk everywhere, and come home to the harbor. The reverse floor plan places the living room with shiplap fireplace wall and built-ins, the dining area, and a galley kitchen updated with new cabinetry, backsplash, and Bosch appliances on the top level, where French doors open to the balcony. The top level also has a powder room with new vanity, laundry room with extra storage. The entry level holds a primary suite with full bath, tiled shower, new vanity, and ample close storage, plus a second bedroom with its own full bath. New lighting and paint throughout. Natural gas heat, hot water, and dryer; two-zone central air. HOA $578/month includes roof, master insurance, trash, and common-area maintenance; no special assessments. Upper-floor unit accessed by stairs. Showing will beging Friday 11/13th during the 2 hr public open house 12-2 p.m followed by abother Open House 11/14th 11-1 p.m. Offer deadline Monday 11/16th 4:00 p.m
For sale
$800,000
7 Gordon Pl, Plymouth, MA 02360
2beds
1,348sqft
Condominium, Townhouse
Built in 2005
-- sqft lot
$784,700 Zestimate®
$593/sqft
$588/mo HOA
What's special
Attached one-car garageDining areaReverse floor plan
- 11 days
- 966
- 40
Likely to sell faster than
Zillow last checked:
Listing updated:
Listed by:
Susana Murphy 508-345-5632,
ALANTE Real Estate 855-450-0442
Source: MLS PIN,MLS#: 73597759
Facts & features
Interior
Bedrooms & bathrooms
- Bedrooms: 2
- Bathrooms: 3
- Full bathrooms: 2
- 1/2 bathrooms: 1
Primary bedroom
- Features: Bathroom - 3/4, Flooring - Hardwood, Crown Molding, Closet - Double
- Level: Second
- Area: 210
- Dimensions: 15 x 14
Bedroom 2
- Features: Bathroom - 3/4, Flooring - Hardwood, Crown Molding, Closet - Double
- Level: Second
- Area: 165
- Dimensions: 15 x 11
Primary bathroom
- Features: Yes
Bathroom 1
- Features: Bathroom - 3/4, Bathroom - Tiled With Shower Stall, Flooring - Stone/Ceramic Tile, Countertops - Stone/Granite/Solid, Countertops - Upgraded, Jacuzzi / Whirlpool Soaking Tub
- Level: Second
- Area: 48
- Dimensions: 6 x 8
Bathroom 2
- Features: Bathroom - 3/4, Bathroom - Tiled With Shower Stall, Countertops - Stone/Granite/Solid, Countertops - Upgraded
- Level: Second
- Area: 50
- Dimensions: 5 x 10
Bathroom 3
- Features: Bathroom - Half, Flooring - Hardwood, Countertops - Stone/Granite/Solid, Countertops - Upgraded
- Level: Third
- Area: 21
- Dimensions: 3 x 7
Kitchen
- Features: Flooring - Hardwood, Countertops - Stone/Granite/Solid, Countertops - Upgraded, Recessed Lighting, Stainless Steel Appliances
- Level: Third
Living room
- Features: Closet, Flooring - Hardwood, Window(s) - Bay/Bow/Box, Balcony / Deck, French Doors, Deck - Exterior, Exterior Access, Open Floorplan, Recessed Lighting, Crown Molding
- Level: Third
- Area: 432
- Dimensions: 18 x 24
Heating
- Forced Air, Natural Gas
Cooling
- Central Air
Appliances
- Included: Range, Dishwasher, Disposal, Trash Compactor, Microwave, Refrigerator, Washer, Dryer
- Laundry: Flooring - Hardwood, Stone/Granite/Solid Countertops, Attic Access, Third Floor, In Unit
Features
- Flooring: Wood, Tile, Hardwood
- Has basement: No
- Number of fireplaces: 1
- Fireplace features: Living Room
- Common walls with other units/homes: No One Above
Interior area
- Total structure area: 1,348
- Total interior livable area: 1,348 sqft
- Finished area above ground: 1,348
Property
Parking
- Total spaces: 2
- Parking features: Attached, Off Street
- Attached garage spaces: 1
- Uncovered spaces: 1
Accessibility
- Accessibility features: No
Features
- Entry location: Unit Placement(Upper)
- Patio & porch: Deck - Composite
- Exterior features: Deck - Composite
- Has view: Yes
- View description: Water, Harbor, Ocean
- Has water view: Yes
- Water view: Harbor,Ocean,Water
- Waterfront features: Harbor, 3/10 to 1/2 Mile To Beach, Beach Ownership(Public)
Details
- Parcel number: M:0020 B:0010 L:000B3,4689571
- Zoning: R20S
Construction
Type & style
- Home type: Townhouse
- Property subtype: Condominium, Townhouse
Materials
- Frame
- Roof: Shingle
Condition
- Year built: 2005
Utilities & green energy
- Electric: 110 Volts, 150 Amp Service
- Sewer: Public Sewer
- Water: Public
- Utilities for property: for Gas Range
Community & HOA
Community
- Features: Shopping, Park, Walk/Jog Trails, Medical Facility, Bike Path, Highway Access, House of Worship
HOA
- Services included: Insurance, Maintenance Structure, Maintenance Grounds, Snow Removal, Trash
- HOA fee: $588 monthly
Location
- Region: Plymouth
Financial & listing details
- Price per square foot: $593/sqft
- Tax assessed value: $367,100
- Annual tax amount: $6,072
- Date on market: 11/9/2026
- Exclusions: Tv And Tv Bracket
Estimated market value
$784,700
$745,000 - $824,000
$3,359/mo
Price history
| Date | Event | Price |
|---|---|---|
| 11/9/2026 | Listed for sale | $800,000+36.8%$593/sqft |
Source: MLS PIN #73597759 Report a problem | ||
| 8/9/2019 | Sold | $585,000+51.9%$434/sqft |
Source: Public Record Report a problem | ||
| 8/1/2012 | Sold | $385,000-12.5%$286/sqft |
Source: Public Record Report a problem | ||
| 5/23/2012 | Price change | $440,000-7.4%$326/sqft |
Source: Coldwell Banker Residential Brokerage - Plymouth #71373757 Report a problem | ||
| 4/29/2012 | Listed for sale | $475,000+0.4%$352/sqft |
Source: Coldwell Banker Residential Brokerage - #71373757 Report a problem | ||
| 9/14/2007 | Sold | $472,905$351/sqft |
Source: Public Record Report a problem | ||
Public tax history
| Year | Property taxes | Tax assessment |
|---|---|---|
| 2025 | $8,604 -0.6% | $678,000 +0.8% |
| 2024 | $8,653 +1.6% | $672,300 +8.3% |
| 2023 | $8,514 +1.7% | $621,000 +14.4% |
| 2022 | $8,372 -6.2% | $542,600 -1.8% |
| 2021 | $8,930 +29.7% | $552,600 +31.3% |
| 2020 | $6,883 +13.4% | $421,000 +14.7% |
| 2019 | $6,072 +2.4% | $367,100 +1.9% |
| 2018 | $5,929 -1.3% | $360,200 -0.6% |
| 2017 | $6,005 +3.4% | $362,200 +1.5% |
| 2016 | $5,808 +4.6% | $357,000 -0.1% |
| 2015 | $5,554 +2.5% | $357,400 -0.2% |
| 2014 | $5,418 +9.9% | $358,100 +4.8% |
| 2013 | $4,931 -5.1% | $341,700 -9% |
| 2012 | $5,196 +1.2% | $375,400 -4.6% |
| 2011 | $5,134 -0.4% | $393,700 -5.2% |
| 2010 | $5,156 +9% | $415,100 -2.8% |
| 2009 | $4,729 | $427,200 |
Find assessor info on the county website
Monthly payment
Est. payment
Payment breakdown
Explore the cost of this home by adjusting the details. Changes won't be saved.Climate risks
Neighborhood: Plymouth Center
Similar homes
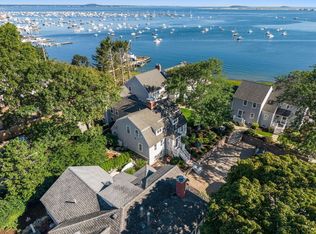
- $850,0002 bd2 ba1.5k sqft4 Stephens Ln Unit D, Plymouth, MA 02360For Sale
 MLS ID #73570975, Julie Gallant & Jack Murphy Team, Plymouth Village, Inc.. MLS PIN
- $859,9002 bd2 ba1.6k sqftHarbor View Condominium, Plymouth, MA 02360For Sale
 MLS ID #73543189, Lynne Morey, Coldwell Banker Realty - Plymouth. MLS PIN
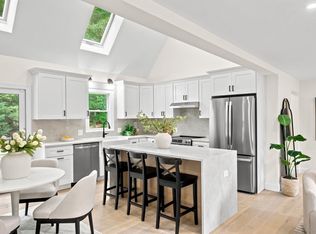
- $825,0004 bd2 ba2k sqft21 Old Barn Rd, Plymouth, MA 02360For Sale
 MLS ID #73575460, Samantha Kane, Keller Williams Realty Signature Properties. MLS PIN
- $699,9003 bd2 ba1.8k sqft209 Rocky Hill Rd, Plymouth, MA 02360For Sale
 MLS ID #73603308, James Schulze, ListWell. MLS PIN
- $715,0003 bd3 ba1.9k sqft83 Dickson Drive, Plymouth, MA 02360For Sale
 MLS ID #22605512, Cindy Houlihan, Berkshire Hathaway HomeServices Robert Paul Properties. CCIMLS
