BEST AND FINAL SET FOR SUNDAY 3/15/26 at 5:00 P.M. This welcoming home sits in a quiet and walkable neighborhood serviced by the North Colonie School District. Step into the inviting kitchen, where vaulted ceilings create an airy, open feel and seamlessly flow into the dining area and living room, both crowned with matching vaulted ceilings and striking exposed beams. This thoughtful layout is perfect for entertaining, bathed in abundant natural light. The kitchen boasts plentiful, quality cherry cabinetry, SS appliances including a gas range, and a tasteful tile backsplash. Hardwood floors grace the dining room, living room, and all 3 upstairs bedrooms. (There are 4 bedrooms in total). On the lower level, discover a sizable family room, versatile office area, a spacious bedroom and a half bath. There are 1.5 baths in total, both with lovely updates. There is even more space to enjoy in the tastefully finished basement. Enjoy your time on the 20X14 patio overlooking the peaceful backyard. Plenty of room to park in the expansive garage and driveway. The roof is only 5 years old, the HVAC system offers two zones of heating and cooling. The boiler was installed in 2025 and the hot water heater in 2024. Most windows have been replaced. All bedroom windows were replaced in 2020. This is a fantastic home in a great location!
Closed
$478,000
31 Brookwood Drive, Latham, NY 12110
4beds
2,256sqft
Single Family Residence, Residential
Built in 1963
10,454 Square Feet Lot
$480,900 Zestimate®
$212/sqft
$3,109 Estimated rent
Home value
$480,900
$423,000 - $543,000
$3,109/mo
Zestimate® history
Owner options
List your home for rent
$3,109/mo
Rent Zestimate®
Find your next renter with Zillow Rental Manager. Plus, with online applications, you can quickly screen prospective tenants – for free.
$3,109/mo
Rent Zestimate®
Refinance and save
$3,224/mo
Est. payment
Refinancing to a lower rate could help reduce your monthly payments and save thousands over the life of the loan.
$3,224/mo
Est. payment
Explore your selling options
Work with a Zillow partner agent
Leverage their expertise and Zillow's premium Showcase listings to get your home seen by more buyers.
Get startedList with your own agent
Get your home in front of millions of buyers by listing it on Zillow.
Learn how to do itSell it yourself
Take full control of how buyers see your home on Zillow by listing For Sale by Owner (FSBO).
List your homeWhat's special
Abundant natural lightTastefully finished basementVersatile office areaExpansive garage and drivewaySizable family roomInviting kitchenPlentiful quality cherry cabinetry
Zillow last checked:
Listing updated:
Listed by:
Kellie A Kieley 518-225-0454,
Kellie Kieley Realty LLC
Bought with:
Dun Zhuo Zheng, 10401235201
Brokers Network
Source: Global MLS,MLS#: 202613210
Facts & features
Interior
Bedrooms & bathrooms
- Bedrooms: 4
- Bathrooms: 2
- Full bathrooms: 1
- 1/2 bathrooms: 1
Bedroom
- Level: Third
Bedroom
- Level: Third
Bedroom
- Level: Third
Bedroom
- Level: First
Full bathroom
- Level: Third
Half bathroom
- Level: First
Basement
- Level: Basement
Dining room
- Level: Second
Family room
- Level: First
Game room
- Level: Basement
Kitchen
- Level: Second
Living room
- Level: Second
Office
- Level: First
Heating
- Baseboard, Hot Water
Cooling
- Central Air
Appliances
- Included: Dishwasher, Gas Oven, Range Hood, Washer/Dryer
- Laundry: In Basement
Features
- High Speed Internet, Ceiling Fan(s), Solid Surface Counters, Vaulted Ceiling(s), Eat-in Kitchen, Built-in Features
- Flooring: Vinyl, Carpet, Hardwood, Laminate
- Basement: Finished,Full
- Number of fireplaces: 1
- Fireplace features: Living Room, Wood Burning
Interior area
- Total structure area: 2,256
- Total interior livable area: 2,256 sqft
- Finished area above ground: 2,256
- Finished area below ground: 300
Property
Parking
- Total spaces: 6
- Parking features: Attached, Driveway, Garage Door Opener
- Garage spaces: 2
- Has uncovered spaces: Yes
Features
- Levels: Multi/Split
- Patio & porch: Patio
- Exterior features: Lighting
Lot
- Size: 10,454 Square Feet
- Features: Corner Lot, Landscaped
Details
- Additional structures: Shed(s)
- Parcel number: 012689 31.5229
- Special conditions: Standard
Construction
Type & style
- Home type: SingleFamily
- Property subtype: Single Family Residence, Residential
Materials
- Brick, Vinyl Siding
- Roof: Asphalt
Condition
- New construction: No
- Year built: 1963
Utilities & green energy
- Sewer: Public Sewer
- Water: Public
Community & HOA
HOA
- Has HOA: No
Location
- Region: Latham
Financial & listing details
- Price per square foot: $212/sqft
- Tax assessed value: $343,200
- Annual tax amount: $6,355
- Date on market: 3/12/2026
Price history
| Date | Event | Price |
|---|---|---|
| 4/20/2026 | Sold | $478,000+6.2%$212/sqft |
Source:  Global MLS #202613210 Report a problem Global MLS #202613210 Report a problem | ||
| 3/18/2026 | Pending sale | $449,900$199/sqft |
Source: Global MLS #202613210 Report a problem | ||
| 3/12/2026 | Listed for sale | $449,900+230.8%$199/sqft |
Source: Global MLS #202613210 Report a problem | ||
| 6/4/1992 | Sold | $136,000$60/sqft |
Source: Public Record Report a problem | ||
Public tax history
| Year | Property taxes | Tax assessment |
|---|---|---|
| 2025 | -- | $150,000 |
| 2024 | -- | $150,000 |
| 2023 | -- | $150,000 |
| 2022 | -- | $150,000 |
| 2021 | -- | $150,000 |
| 2020 | -- | $150,000 |
| 2019 | -- | $150,000 |
| 2018 | -- | $150,000 |
| 2017 | -- | $150,000 |
| 2016 | -- | $150,000 |
| 2015 | -- | $150,000 |
| 2014 | -- | $150,000 |
| 2013 | -- | $150,000 |
| 2012 | -- | $150,000 |
| 2011 | -- | $150,000 |
| 2010 | -- | $150,000 |
| 2009 | -- | $150,000 |
| 2008 | -- | $150,000 |
| 2007 | -- | $150,000 |
| 2006 | -- | $150,000 |
| 2005 | -- | $150,000 |
| 2004 | -- | $150,000 |
| 2003 | -- | $150,000 |
| 2002 | -- | $150,000 |
| 2001 | -- | $150,000 |
| 2000 | -- | $150,000 |
Find assessor info on the county website
Neighborhood: 12110
Nearby homes
- $419,9003 bd2 ba1.5k sqft29 Brookwood Dr, Latham, NY 12110Pending
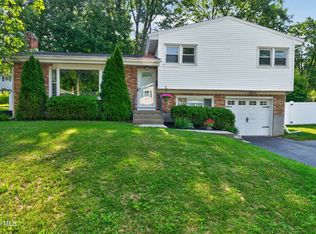
- $465,0004 bd3 ba2k sqft14 Beechwood Dr, Latham, NY 12110Sold

- $442,0004 bd2 ba2k sqft12 Beechwood Dr, Latham, NY 12110Off Market
- $455,2004 bd2 ba1.7k sqft30 Brookwood Dr, Latham, NY 12110Off Market
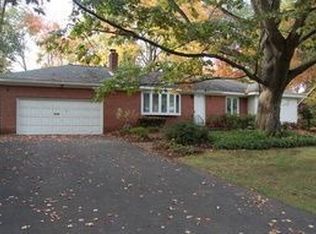
- $474,9004 bd2 ba2.4k sqft33 Brookwood Dr, Latham, NY 12110Off Market
- $489,0005 bd3 ba2.7k sqft28 Brookwood Dr, Latham, NY 12110Off Market
- $510,0005 bd3 ba2k sqft32 Brookwood Dr, Latham, NY 12110Sold
- $443,8003 bd2 ba1.7k sqft27 Brookwood Dr, Latham, NY 12110Off Market
Nearby schools
GreatSchools rating
- 7/10Southgate SchoolGrades: K-5Distance: 1.5 mi
- 8/10Shaker Junior High SchoolGrades: 6-8Distance: 1.3 mi
- 8/10Shaker High SchoolGrades: 9-12Distance: 1.5 mi
Schools provided by the listing agent
- Elementary: Southgate ES
- High: Shaker HS
Source: Global MLS. This data may not be complete. We recommend contacting the local school district to confirm school assignments for this home.
Sell for more on Zillow
Get a Zillow Showcase℠ listing at no additional cost and you could sell for .
$480,900
2% more
+$9,618
With Zillow Showcase(estimated)
$490,518
- New York
- Albany County
- Latham
- 12110
- 31 Brookwood Drive
Nearby cities
Nearby zip codes
Other Latham Topics
