Updated, Modern Spilt Level Home in Highly Desirable Latham Neighborhood! It features an open floor plan with soaring ceilings, custom trim work, fireplace, updated bathrooms, finished basement and so much more. Chef's kitchen with large island, stainless steel appliances that includes a double wall oven and a six burner gas cooktop. Impressive yard with a large deck and above ground pool that is all surrounded by a white vinyl fence. Great house for entertaining. North Colonie Schools. Minutes to Everything!
Pending
$419,900
29 Brookwood Drive, Latham, NY 12110
3beds
1,560sqft
Single Family Residence, Residential
Built in 1953
0.26 Acres Lot
$448,400 Zestimate®
$269/sqft
$-- HOA
What's special
- 21 days |
- 879 |
- 158 |
Likely to sell faster than
Zillow last checked:
Listing updated:
Listed by:
RE/MAX Capital 518-724-6800,
Steve Duggan 518-210-3290
Source: Global MLS,MLS#: 202621919
Facts & features
Interior
Bedrooms & bathrooms
- Bedrooms: 3
- Bathrooms: 2
- Full bathrooms: 1
- 1/2 bathrooms: 1
Bedroom
- Level: Second
Bedroom
- Level: Second
Bedroom
- Level: Second
Full bathroom
- Level: Second
Half bathroom
- Level: Basement
Den
- Level: Basement
Dining room
- Level: First
Family room
- Level: Basement
Kitchen
- Level: First
Living room
- Level: First
Heating
- Baseboard, Hot Water, Natural Gas
Cooling
- Window Unit(s)
Appliances
- Included: Dishwasher, Double Oven, Microwave, Refrigerator
- Laundry: In Basement
Features
- Cathedral Ceiling(s)
- Basement: Finished
- Number of fireplaces: 1
Interior area
- Total structure area: 1,560
- Total interior livable area: 1,560 sqft
- Finished area above ground: 1,560
- Finished area below ground: 264
Video & virtual tour
Property
Parking
- Total spaces: 4
- Parking features: Driveway
- Garage spaces: 1
- Has uncovered spaces: Yes
Features
- Levels: Multi/Split
- Patio & porch: Deck
- Exterior features: Lighting
- Pool features: Above Ground
- Fencing: Vinyl
Lot
- Size: 0.26 Acres
- Features: Landscaped
Details
- Parcel number: 012689 31.5230
- Special conditions: Standard
Construction
Type & style
- Home type: SingleFamily
- Property subtype: Single Family Residence, Residential
Materials
- Brick, Vinyl Siding
- Roof: Asphalt
Condition
- New construction: No
- Year built: 1953
Utilities & green energy
- Sewer: Public Sewer
- Water: Public
Community & HOA
HOA
- Has HOA: No
Location
- Region: Latham
Financial & listing details
- Price per square foot: $269/sqft
- Tax assessed value: $297,500
- Annual tax amount: $5,172
- Date on market: 7/16/2026
Estimated market value
$448,400
$426,000 - $471,000
$2,889/mo
Price history
| Date | Event | Price |
|---|---|---|
| 7/19/2026 | Pending sale | $419,900$269/sqft |
Source:  Global MLS #202621919 Report a problem Global MLS #202621919 Report a problem | ||
| 7/16/2026 | Listed for sale | $419,900+7.7%$269/sqft |
Source: Global MLS #202621919 Report a problem | ||
| 11/30/2022 | Sold | $390,000+4%$250/sqft |
Source: Global MLS #202228432 Report a problem | ||
| 10/17/2022 | Pending sale | $375,000$240/sqft |
Source: Global MLS #202228432 Report a problem | ||
| 10/13/2022 | Listed for sale | $375,000+31.1%$240/sqft |
Source: Global MLS #202228432 Report a problem | ||
| 6/1/2020 | Sold | $286,000+2.9%$183/sqft |
Source: Global MLS #202015344 Report a problem | ||
| 3/31/2020 | Pending sale | $278,000$178/sqft |
Source: Howard Hanna - Loudonville #202015344 Report a problem | ||
| 3/23/2020 | Listed for sale | $278,000+11.2%$178/sqft |
Source: Howard Hanna #202015344 Report a problem | ||
| 12/21/2005 | Sold | $249,900+131.4%$160/sqft |
Source: Public Record Report a problem | ||
| 5/26/1998 | Sold | $108,000$69/sqft |
Source: Public Record Report a problem | ||
Public tax history
| Year | Property taxes | Tax assessment |
|---|---|---|
| 2025 | -- | $130,000 |
| 2024 | -- | $130,000 |
| 2023 | -- | $130,000 |
| 2022 | -- | $130,000 |
| 2021 | -- | $130,000 +5% |
| 2020 | -- | $123,800 |
| 2019 | -- | $123,800 |
| 2018 | -- | $123,800 |
| 2017 | -- | $123,800 |
| 2016 | -- | $123,800 |
| 2015 | -- | $123,800 |
| 2014 | -- | $123,800 |
| 2013 | -- | $123,800 |
| 2012 | -- | $123,800 |
| 2011 | -- | $123,800 |
| 2010 | -- | $123,800 |
| 2009 | -- | $123,800 |
| 2008 | -- | $123,800 |
| 2007 | -- | $123,800 |
| 2006 | -- | $123,800 |
| 2005 | -- | $123,800 |
| 2004 | -- | $123,800 |
| 2003 | -- | $123,800 |
| 2002 | -- | $123,800 |
| 2001 | -- | $123,800 |
| 2000 | -- | $123,800 |
Find assessor info on the county website
Monthly payment
Climate risks
Neighborhood: 12110
Nearby schools
GreatSchools rating
- 7/10Southgate SchoolGrades: K-5Distance: 1.5 mi
- 8/10Shaker Junior High SchoolGrades: 6-8Distance: 1.3 mi
- 8/10Shaker High SchoolGrades: 9-12Distance: 1.5 mi
Schools provided by the listing agent
- High: Shaker HS
Source: Global MLS. This data may not be complete. We recommend contacting the local school district to confirm school assignments for this home.
- $478,0004 bd2 ba2.2k sqft31 Brookwood Dr, Latham, NY 12110Sold
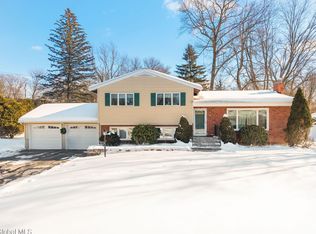
- $442,0004 bd2 ba2k sqft12 Beechwood Dr, Latham, NY 12110Off Market
- $443,8003 bd2 ba1.7k sqft27 Brookwood Dr, Latham, NY 12110Off Market
- $465,0004 bd3 ba2k sqft14 Beechwood Dr, Latham, NY 12110Sold

- $489,0005 bd3 ba2.7k sqft28 Brookwood Dr, Latham, NY 12110Off Market
- $387,7003 bd3 ba1.2k sqft10 Beechwood Dr, Latham, NY 12110Off Market
- $455,2004 bd2 ba1.7k sqft30 Brookwood Dr, Latham, NY 12110Off Market
- $430,0004 bd2 ba1.7k sqft25 Brookwood Dr, Latham, NY 12110Sold
A local agent can set up tours, give advice and negotiate with sellers.
Similar homes
- $484,9993 bd3 ba1.7k sqft2A Dawn Drive, Latham, NY 12110Active
 MLS ID #202623355, Leanna Pace, Listing by: Find Advisors. Global MLS
 - $379,0003 bd1 ba1.4k sqft61 Woodlawn Road, Colonie, NY 12110Active
 MLS ID #202621659, Patrick T Sunkes, Listing by: Venture Fox Realty Group LLC. Global MLS
 - $385,0003 bd3 ba1.6k sqft20 Danielwood Drive, Loudonville, NY 12211Active
 MLS ID #202623013, Joanne Bongalo, Listing by: KW Platform. Global MLS
 - $369,9003 bd2 ba942 sqft9 Dover Drive, Latham, NY 12110Active
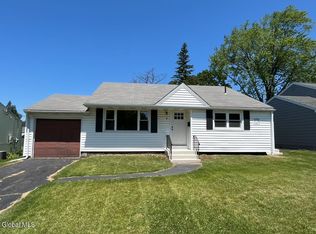 MLS ID #202621155, Josie Reo, Listing by: MLS 4 Less Realty. Global MLS
 - $380,0003 bd2 ba1.5k sqft9 Long Avenue, Latham, NY 12110ActiveMLS ID #202622579, Jasmine Beckingham, Listing by: Coldwell Banker Prime Properties. Global MLS
- $475,0003 bd2 ba1.9k sqft6 Loudon Parkway, Loudonville, NY 12211ActiveMLS ID #202623360, Megan Morse, Listing by: Romeo Team Realty. Global MLS
- $299,9003 bd1 ba1.1k sqft12 David Road, Latham, NY 12110ActiveMLS ID #202623140, Josie Reo, Listing by: MLS 4 Less Realty. Global MLS
- $299,0003 bd1 ba902 sqft19 Grove Avenue, Colonie, NY 12110ActiveMLS ID #202623139, Johanna Clarke, Listing by: Field Realty. Global MLS
- $489,9003 bd2 ba1.7k sqft4070 River Road, Niskayuna, NY 12309ActiveMLS ID #202623336, Kayla Christman, Listing by: Coldwell Banker Prime Properties. Global MLS
- $519,9004 bd3 ba2.3k sqft8 Emerson Drive, Latham, NY 12110ActiveMLS ID #202620757, Hassan Khan, Listing by: The People's Real Estate Group. Global MLS
- $499,4003 bd3 ba1.7k sqft49 Priddle Lane, Latham, NY 12110ActiveMLS ID #202621229, Carla Alvord, Listing by: Sterling Real Estate Group. Global MLS
- $399,9994 bd3 ba1.9k sqft85 Southbury Road, Clifton Park, NY 12065ActiveMLS ID #202623361, Scott P Varley, Listing by: KW Platform. Global MLS
- $499,4003 bd3 ba1.7k sqft18 Priddle Lane, Latham, NY 12110ActiveMLS ID #202619676, Carla Alvord, Listing by: Sterling Real Estate Group. Global MLS
- $499,0003 bd2 ba2.2k sqft52 Haswell Road, Colonie, NY 12189ActiveMLS ID #202623333, Eunice H Dawson, Listing by: Eunice & Co Realty. Global MLS
- $--4 bd2 ba1.5k sqft41 Lincoln Ave, Cohoes, NY 12047AuctionXome
- $355,0003 bd2 ba1.2k sqft1069 Watervliet Shaker Road, Albany, NY 12205ActiveMLS ID #202623242, Nirisa Adams, Listing by: Monticello. Global MLS
- $499,4003 bd3 ba1.7k sqft15 Priddle Lane, Latham, NY 12110ActiveMLS ID #202616875, Carla Alvord, Listing by: Sterling Real Estate Group. Global MLS
- $364,9003 bd1 ba1.3k sqft348 Watervliet Shaker Road, Watervliet, NY 12189ActiveMLS ID #202623083, Barbara A Walton, Listing by: Staged Nest Real Estate LLC. Global MLS
- $444,9004 bd2 ba1.8k sqft37 Wicken Square, Albany, NY 12205ActiveMLS ID #202621868, Christopher McCabe, Listing by: Venture Fox Realty Group LLC. Global MLS
- $314,9002 bd1 ba988 sqft40 Glendale Road, Latham, NY 12110ActiveMLS ID #202621756, Terry Little, Listing by: Coldwell Banker Prime Properties. Global MLS
