31 Burgundy Drive has ALL of the SPACE you are looking for in a ranch home with close proximity to downtown Greenville! Its large main floor footprint is almost 3,000 square feet with additional square footage in the basement. This home is located in the Wildaire community just outside of Botany Woods and is only a couple of miles from the center of downtown Greenville. It sits on almost ¾ of an acre of land and the gardens/flowers in the spring and summer are not to be missed. Some of your favorite features of this home will be the two separate covered/screened porches, flex spaces located in the basement that would be perfect for a workshop or studio, and that the entire home has solid surface flooring installed (hardwood and tile). The home has been very well maintained. The current layout is perfect for someone wanting a large in-law suite. The main floor of this home can easily be split into two separate living spaces where each portion has a kitchen, large living area, breakfast area, and multiple bedrooms and baths. The entire home has 5 bedrooms and 3 full baths on the main floor and an additional half bathroom in the basement. There is plenty of room on the main floor of this home for whatever you can imagine if you’d prefer to renovate.
Sold for $484,000
$484,000
31 Burgundy Dr, Greenville, SC 29615
5beds
2,908sqft
Single Family Residence, Residential
Built in 1951
0.68 Acres Lot
$588,500 Zestimate®
$166/sqft
$2,855 Estimated rent
Home value
$588,500
$536,000 - $653,000
$2,855/mo
Zestimate® history
Owner options
List your home for rent
$2,855/mo
Rent Zestimate®
Find your next renter with Zillow Rental Manager. Plus, with online applications, you can quickly screen prospective tenants – for free.
$2,855/mo
Rent Zestimate®
Refinance and save
$2,870/mo
Est. payment
Refinancing to a lower rate could help reduce your monthly payments and save thousands over the life of the loan.
$2,870/mo
Est. payment
Explore your selling options
Work with a Zillow partner agent
Leverage their expertise and Zillow's premium Showcase listings to get your home seen by more buyers.
Get startedList with your own agent
Get your home in front of millions of buyers by listing it on Zillow.
Learn how to do itSell it yourself
Take full control of how buyers see your home on Zillow by listing For Sale by Owner (FSBO).
List your homeWhat's special
Flex spacesBreakfast areaPlenty of room
Zillow last checked:
Listing updated:
Listed by:
Lisa Pratt 864-642-5514,
Allen Tate - Greenville/Simp.
Bought with:
Olivia Grube
BHHS C Dan Joyner - Midtown
Source: Greater Greenville AOR,MLS#: 1515198
Facts & features
Interior
Bedrooms & bathrooms
- Bedrooms: 5
- Bathrooms: 4
- Full bathrooms: 3
- 1/2 bathrooms: 1
- Main level bathrooms: 3
- Main level bedrooms: 5
Rooms
- Room types: Other/See Remarks, Bonus Room/Rec Room, 2nd Kitchen/Kitchenette, Breakfast Area
Primary bedroom
- Area: 195
- Dimensions: 15 x 13
Bedroom 2
- Area: 156
- Dimensions: 13 x 12
Bedroom 3
- Area: 130
- Dimensions: 13 x 10
Bedroom 4
- Area: 154
- Dimensions: 14 x 11
Bedroom 5
- Area: 120
- Dimensions: 12 x 10
Primary bathroom
- Features: Walk-In Closet(s), Other
- Level: Main
Dining room
- Area: 144
- Dimensions: 12 x 12
Kitchen
- Area: 216
- Dimensions: 18 x 12
Living room
- Area: 280
- Dimensions: 20 x 14
Office
- Area: 285
- Dimensions: 19 x 15
Den
- Area: 285
- Dimensions: 19 x 15
Heating
- Forced Air, Natural Gas
Cooling
- Central Air, Electric
Appliances
- Included: Dishwasher, Disposal, Free-Standing Gas Range, Gas Water Heater
- Laundry: 1st Floor, In Basement, Electric Dryer Hookup, Multiple Hookups, Washer Hookup
Features
- Ceiling Fan(s), Ceiling Smooth, Countertops-Solid Surface, Walk-In Closet(s), In-Law Floorplan, Laminate Counters, Pantry, Attic Fan
- Flooring: Ceramic Tile, Wood
- Basement: Partial,Walk-Out Access,Other
- Attic: Pull Down Stairs,Storage
- Number of fireplaces: 2
- Fireplace features: Gas Log, Wood Burning
Interior area
- Total structure area: 2,908
- Total interior livable area: 2,908 sqft
Property
Parking
- Total spaces: 2
- Parking features: Attached, Basement, Garage Door Opener, Courtyard Entry, Driveway, Parking Pad, Asphalt
- Attached garage spaces: 2
- Has uncovered spaces: Yes
Features
- Levels: 1+Basement
- Stories: 1
- Patio & porch: Screened, Porch, Rear Porch
Lot
- Size: 0.68 Acres
- Features: Few Trees, 1/2 - Acre
- Topography: Level
Details
- Parcel number: P014.0002040.00
Construction
Type & style
- Home type: SingleFamily
- Architectural style: Ranch
- Property subtype: Single Family Residence, Residential
Materials
- Brick Veneer
- Foundation: Crawl Space, Basement
- Roof: Architectural
Condition
- Year built: 1951
Utilities & green energy
- Sewer: Public Sewer
- Water: Public
- Utilities for property: Cable Available
Community & HOA
Community
- Features: None
- Subdivision: Wildaire
HOA
- Has HOA: No
- Services included: None
Location
- Region: Greenville
Financial & listing details
- Price per square foot: $166/sqft
- Tax assessed value: $143,850
- Annual tax amount: $938
- Date on market: 12/22/2023
Price history
| Date | Event | Price |
|---|---|---|
| 5/30/2024 | Sold | $484,000-3%$166/sqft |
Source:  Greater Greenville AOR #1515198 Report a problem Greater Greenville AOR #1515198 Report a problem | ||
| 3/12/2024 | Contingent | $499,000$172/sqft |
Source: Greater Greenville AOR #1515198 Report a problem | ||
| 2/11/2024 | Listed for sale | $499,000$172/sqft |
Source: Greater Greenville AOR #1515198 Report a problem | ||
| 1/28/2024 | Contingent | $499,000$172/sqft |
Source: Greater Greenville AOR #1515198 Report a problem | ||
| 12/22/2023 | Listed for sale | $499,000$172/sqft |
Source: Greater Greenville AOR #1515198 Report a problem | ||
Public tax history
| Year | Property taxes | Tax assessment |
|---|---|---|
| 2024 | $938 -0.9% | $143,850 |
| 2023 | $947 +2.9% | $143,850 |
| 2022 | $921 +1.2% | $143,850 |
| 2021 | $910 -5.3% | $143,850 +7.4% |
| 2020 | $960 +0.9% | $133,910 |
| 2019 | $952 +8.2% | $133,910 |
| 2018 | $880 | $133,910 +2398.3% |
| 2017 | $880 +0.8% | $5,360 -96% |
| 2016 | $872 +4.3% | $133,910 |
| 2015 | $836 +0.4% | $133,910 -4% |
| 2014 | $833 -2.6% | $139,530 |
| 2013 | $855 +3% | $139,530 |
| 2012 | $830 +5.6% | -- |
| 2011 | $786 +0.2% | -- |
| 2010 | $784 | -- |
| 2009 | -- | -- |
| 2008 | -- | -- |
| 2007 | -- | -- |
| 2006 | -- | -- |
| 2005 | -- | -- |
| 2004 | -- | -- |
| 2003 | -- | -- |
| 2002 | -- | -- |
| 2001 | -- | -- |
| 2000 | -- | -- |
Find assessor info on the county website
Neighborhood: 29615
Nearby homes
- $410,2004 bd2 ba2.6k sqft4 Woodfern Cir, Greenville, SC 29615Off Market
- $2,6003 bd3 ba2.4k sqft2 Woodfern Cir, Greenville, SC 29615For Rent
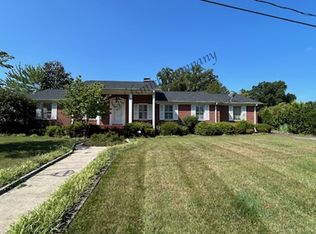
- $292,7003 bd2 ba1.9k sqft29 Burgundy Dr, Greenville, SC 29615Off Market
- $331,4003 bd2 ba1.7k sqft27 Burgundy Dr, Greenville, SC 29615Off Market
- $569,600-- bd-- ba-- sqft2130 Wade Hampton Blvd, Greenville, SC 29615Off Market
- $330,1003 bd2 ba1.7k sqft28 Burgundy Dr, Greenville, SC 29615Off Market
- $452,5003 bd2 ba2.1k sqft30 Burgundy Dr, Greenville, SC 29615Off Market
- $406,0003 bd2 ba1.6k sqft25 Burgundy Dr, Greenville, SC 29615Off Market
Nearby schools
GreatSchools rating
- 7/10Lake Forest Elementary SchoolGrades: PK-5Distance: 0.5 mi
- 6/10League AcademyGrades: 6-8Distance: 1.3 mi
- 8/10Wade Hampton High SchoolGrades: 9-12Distance: 0.3 mi
Schools provided by the listing agent
- Elementary: Lake Forest
- Middle: League
- High: Wade Hampton
Source: Greater Greenville AOR. This data may not be complete. We recommend contacting the local school district to confirm school assignments for this home.
Get a cash offer in 3 minutes
Find out how much your home could sell for in as little as 3 minutes with a no-obligation cash offer.
Estimated market value
$588,500
Get a cash offer in 3 minutes
Find out how much your home could sell for in as little as 3 minutes with a no-obligation cash offer.
Estimated market value
$588,500
- South Carolina
- Greenville County
- Greenville
- 29615
- 31 Burgundy Dr
Nearby cities
Nearby neighborhoods
Nearby zip codes
Other Greenville Topics
