Welcome to this wonderful 4 bed,3 bath home located in the highly rated Williamsville school district.This property offers a harmonious blend of comfort and elegance,designed to cater to all your lifestyle needs.Step into the living room featuring wood burning fireplace and expansive windows which overlook serene wooded backyard with 3 tier deck.The large kitchen with breakfast area,boasts an island,lots of cabinet storage and ample counter space,ideal for both everyday meals and entertaining.The dining room sets the stage for more formal occasions with family and friends.The home is designed with convenience in mind,offering 2 laundry rooms-one on the 1st fl and one on the 2nd fl.The primary en suite is a true retreat,complete with a newly built spacious bonus room filled with an abundance of natural light.Car enthusiasts will appreciate the attached 4 car garage equipped with dual 30 amp electrical outlets compatible with L2 charging and time-of-use electrical metering.Partially finished basement provides extra space for hobbies.Updates-HVAC-2019,roof & addition-2017,refrigerator-2023 & whole house generator.Sq ft per appraiser. Don't miss the opportunity to make this home yours!
Closed
Street View
$646,000
31 Buttonwood Ln, East Amherst, NY 14051
4beds
3,256sqft
Single Family Residence
Built in 1985
0.56 Acres Lot
$675,100 Zestimate®
$198/sqft
$3,747 Estimated rent
Home value
$675,100
$621,000 - $736,000
$3,747/mo
Zestimate® history
Owner options
List your home for rent
$3,747/mo
Rent Zestimate®
Find your next renter with Zillow Rental Manager. Plus, with online applications, you can quickly screen prospective tenants – for free.
$3,747/mo
Rent Zestimate®
Refinance and save
$4,410/mo
Est. payment
Refinancing to a lower rate could help reduce your monthly payments and save thousands over the life of the loan.
$4,410/mo
Est. payment
Explore your selling options
Work with a Zillow partner agent
Leverage their expertise and Zillow's premium Showcase listings to get your home seen by more buyers.
Get startedList with your own agent
Get your home in front of millions of buyers by listing it on Zillow.
Learn how to do itSell it yourself
Take full control of how buyers see your home on Zillow by listing For Sale by Owner (FSBO).
List your homeWhat's special
Wood burning fireplaceExpansive windowsSerene wooded backyardPrimary en suiteDining roomLots of cabinet storageAmple counter space
Zillow last checked:
Listing updated:
Listed by:
Cindy Maze 716-310-9333,
RE/MAX Plus
Bought with:
Jeevakaran Seevaratnam, 10401261595
HUNT Real Estate Corporation
Source: NYSAMLSs,MLS#: R1557627 Originating MLS: Rochester
Originating MLS: RochesterFacts & features
Interior
Bedrooms & bathrooms
- Bedrooms: 4
- Bathrooms: 3
- Full bathrooms: 3
- Main level bathrooms: 1
Bedroom 1
- Level: Second
- Dimensions: 28.00 x 14.00
Bedroom 2
- Level: Second
- Dimensions: 12.00 x 12.00
Bedroom 3
- Level: Second
- Dimensions: 12.00 x 11.00
Bedroom 4
- Level: Second
- Dimensions: 10.00 x 13.00
Dining room
- Level: First
- Dimensions: 15.00 x 13.00
Kitchen
- Level: First
- Dimensions: 18.00 x 14.00
Living room
- Level: First
- Dimensions: 26.00 x 15.00
Other
- Level: Second
- Dimensions: 29.00 x 14.00
Other
- Level: First
- Dimensions: 22.00 x 11.00
Heating
- Ductless, Gas, Zoned, Forced Air
Cooling
- Ductless, Central Air, Zoned
Appliances
- Included: Double Oven, Dryer, Dishwasher, Gas Cooktop, Gas Water Heater, Microwave, Refrigerator, Wine Cooler, Washer
- Laundry: Main Level, Upper Level
Features
- Breakfast Area, Ceiling Fan(s), Cathedral Ceiling(s), Separate/Formal Dining Room, Entrance Foyer, Separate/Formal Living Room, Kitchen Island, Sliding Glass Door(s), Skylights, Loft
- Flooring: Carpet, Laminate, Tile, Varies
- Doors: Sliding Doors
- Windows: Skylight(s)
- Basement: Full,Partially Finished,Sump Pump
- Number of fireplaces: 1
Interior area
- Total structure area: 3,256
- Total interior livable area: 3,256 sqft
Property
Parking
- Total spaces: 4
- Parking features: Attached, Electricity, Electric Vehicle Charging Station(s), Garage, Workshop in Garage, Garage Door Opener
- Attached garage spaces: 4
Features
- Levels: Two
- Stories: 2
- Patio & porch: Deck
- Exterior features: Concrete Driveway, Deck
Lot
- Size: 0.56 Acres
- Dimensions: 100 x 244
- Features: Residential Lot
Details
- Additional structures: Shed(s), Storage
- Parcel number: 1422890421500010011000
- Special conditions: Standard
- Other equipment: Generator
Construction
Type & style
- Home type: SingleFamily
- Architectural style: Two Story
- Property subtype: Single Family Residence
Materials
- Stone, Wood Siding
- Foundation: Poured
- Roof: Asphalt
Condition
- Resale
- Year built: 1985
Utilities & green energy
- Sewer: Connected
- Water: Connected, Public
- Utilities for property: High Speed Internet Available, Sewer Connected, Water Connected
Community & HOA
Community
- Security: Security System Owned
Location
- Region: East Amherst
Financial & listing details
- Price per square foot: $198/sqft
- Tax assessed value: $382,000
- Annual tax amount: $12,833
- Date on market: 8/14/2024
- Cumulative days on market: 64 days
- Listing terms: Cash,Conventional,FHA,VA Loan
Price history
| Date | Event | Price |
|---|---|---|
| 1/3/2025 | Sold | $646,000-4.3%$198/sqft |
Source:  NYSAMLSs #R1557627 Report a problem NYSAMLSs #R1557627 Report a problem | ||
| 10/18/2024 | Pending sale | $675,000$207/sqft |
Source: NYSAMLSs #R1557627 Report a problem | ||
| 9/25/2024 | Price change | $675,000-3.4%$207/sqft |
Source: NYSAMLSs #R1557627 Report a problem | ||
| 8/14/2024 | Listed for sale | $699,000+99.8%$215/sqft |
Source: NYSAMLSs #R1557627 Report a problem | ||
| 11/3/2015 | Sold | $349,800$107/sqft |
Source: NYSAMLSs #B482183 Report a problem | ||
| 8/15/2015 | Price change | $349,800-2.8%$107/sqft |
Source: RealtyUSA #B482183 Report a problem | ||
| 8/6/2015 | Listed for sale | $359,800$111/sqft |
Source: REALTY USA WNY INC #B482183 Report a problem | ||
Public tax history
| Year | Property taxes | Tax assessment |
|---|---|---|
| 2025 | -- | $650,000 |
| 2024 | -- | $650,000 +70.2% |
| 2023 | -- | $382,000 |
| 2022 | -- | $382,000 |
| 2021 | -- | $382,000 |
| 2020 | -- | $382,000 |
| 2019 | -- | $382,000 |
| 2018 | -- | $382,000 +9.1% |
| 2017 | $9,528 +150.9% | $350,000 +17.4% |
| 2016 | $3,798 | $298,100 |
| 2015 | -- | $298,100 |
| 2014 | -- | $298,100 |
| 2013 | -- | $298,100 |
| 2012 | -- | $298,100 |
| 2011 | -- | $298,100 |
| 2010 | -- | $298,100 |
| 2009 | -- | $298,100 +8.4% |
| 2008 | -- | $275,000 |
| 2007 | -- | $275,000 |
| 2006 | -- | $275,000 |
| 2005 | -- | $275,000 +9.1% |
| 2004 | -- | $252,000 |
| 2003 | -- | $252,000 +9.9% |
| 2002 | -- | $229,200 |
| 2001 | -- | $229,200 |
| 2000 | -- | $229,200 |
Find assessor info on the county website
Neighborhood: 14051
Nearby homes
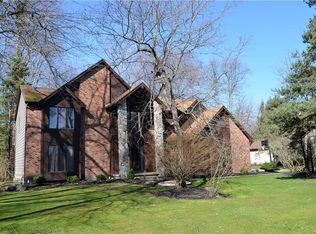
- $700,2004 bd4 ba3.2k sqft39 Buttonwood Ln, East Amherst, NY 14051Off Market
- $739,1004 bd2 ba3.6k sqft11 Ironwood Ct, East Amherst, NY 14051Off Market
- $726,4005 bd4 ba3.3k sqft3 Ironwood Ct, East Amherst, NY 14051Off Market
- $775,0003 bd3 ba3.7k sqft47 Buttonwood Ln, East Amherst, NY 14051Sold
- $1,048,6006 bd4 ba6.7k sqft19 Ironwood Ct, East Amherst, NY 14051Off Market
- $707,7004 bd3 ba3.3k sqft36 Buttonwood Ln, East Amherst, NY 14051Off Market
- $735,0004 bd3 ba3.1k sqft28 Buttonwood Ln, East Amherst, NY 14051Off Market
- $634,0003 bd3 ba2.4k sqft44 Buttonwood Ln, East Amherst, NY 14051Off Market
Nearby schools
GreatSchools rating
- 9/10Transit Middle SchoolGrades: 5-8Distance: 1.6 mi
- 9/10Williamsville East High SchoolGrades: 9-12Distance: 1.2 mi
- 6/10Maple East Elementary SchoolGrades: K-4Distance: 1.7 mi
Schools provided by the listing agent
- Elementary: Maple East Elementary
- Middle: Transit Middle
- High: Williamsville East High
- District: Williamsville
Source: NYSAMLSs. This data may not be complete. We recommend contacting the local school district to confirm school assignments for this home.
Sell for more on Zillow
Get a Zillow Showcase℠ listing at no additional cost and you could sell for .
$675,100
2% more
+$13,502
With Zillow Showcase(estimated)
$688,602
- New York
- Erie County
- East Amherst
- 14051
- 31 Buttonwood Ln
Nearby cities
Nearby zip codes
Other East Amherst Topics
