This stunning custom-built, meticulously maintained 3 BR / 2.5 BA home offers over 3,700 sq. ft. of luxurious living space, perfectly located in the highly desirable Williamsville School District. Situated on an private corner lot with fantastic curb appeal, this property is just minutes away from shopping, dining, & all the conveniences. The grand foyer, is highlighted by the beautiful hardwood flooring, soaring cathedral ceilings, & generous double closets. The elegant dining room with crown molding & a picturesque bay window, sets the stage for memorable gatherings. The main floor features a large & open living room boasting cathedral ceilings & a grand fireplace that seamlessly connect to the spacious kitchen/sunroom area. The large, eat-in kitchen is a chef’s dream, equipped with abundant cabinetry, double ovens, a walk-in pantry, & expansive granite countertops. Family room off kitchen offers an opportunity for customization. Step through the sunroom door to a private backyard complete with a brick paver patio—ideal for entertaining friends & family. The first-floor primary bedroom is a true retreat, featuring dual walk-in closets & an ensuite with a jetted tub, separate tile shower, & dual sinks. The primary BR connects to a versatile den/office space, perfect for working from home. Upstairs, you will find two spacious bedrooms with walk-in closets, along with a bathroom that features double sinks & a tiled shower. A catwalk overlooking the living room enhances the open, airy feel of the home. The expansive full basement adds opportunity, perfect for a rec room plus ample storage. The property includes a 2.5-car garage, ensuring you have plenty of space for vehicles. Recent updates include a brand-new roof (2023) & a new furnace and central AC (2023). Additional features such as first floor laundry, central vac., gutter guards, a security system, a rebuilt chimney (2009), a hood fan venting outside, & 200 amp electrical service make this home ideal for modern living. Showings begin immediately, some photos are virtually staged. Don’t miss the opportunity to make this incredible home yours—seller reserves the right to set a deadline for offers.
Closed
Street View
$775,000
47 Buttonwood Ln, East Amherst, NY 14051
3beds
3,735sqft
Single Family Residence
Built in 1986
0.35 Acres Lot
$788,600 Zestimate®
$207/sqft
$3,945 Estimated rent
Home value
$788,600
$726,000 - $860,000
$3,945/mo
Zestimate® history
Owner options
List your home for rent
$3,945/mo
Rent Zestimate®
Find your next renter with Zillow Rental Manager. Plus, with online applications, you can quickly screen prospective tenants – for free.
$3,945/mo
Rent Zestimate®
Refinance and save
$5,624/mo
Est. payment
Refinancing to a lower rate could help reduce your monthly payments and save thousands over the life of the loan.
$5,624/mo
Est. payment
Explore your selling options
Work with a Zillow partner agent
Leverage their expertise and Zillow's premium Showcase listings to get your home seen by more buyers.
Get startedList with your own agent
Get your home in front of millions of buyers by listing it on Zillow.
Learn how to do itSell it yourself
Take full control of how buyers see your home on Zillow by listing For Sale by Owner (FSBO).
List your homeWhat's special
Grand fireplaceFirst-floor primary bedroomCentral vacBrick paver patioFantastic curb appealPrivate corner lotDual walk-in closets
Zillow last checked:
Listing updated:
Listed by:
Kristan Jakubowski 716-955-0750,
WNY Metro Roberts Realty
Bought with:
Lauren Melber, 10301211494
Chubb-Aubrey Leonard Real Estate
Source: NYSAMLSs,MLS#: B1604146 Originating MLS: Buffalo
Originating MLS: BuffaloFacts & features
Interior
Bedrooms & bathrooms
- Bedrooms: 3
- Bathrooms: 3
- Full bathrooms: 2
- 1/2 bathrooms: 1
- Main level bathrooms: 2
- Main level bedrooms: 1
Bedroom 1
- Level: First
- Dimensions: 23.00 x 14.00
Bedroom 2
- Level: Second
- Dimensions: 17.00 x 15.00
Bedroom 3
- Level: Second
- Dimensions: 16.00 x 15.00
Den
- Level: First
- Dimensions: 14.00 x 13.00
Dining room
- Level: First
- Dimensions: 16.00 x 15.00
Family room
- Level: First
- Dimensions: 18.00 x 13.00
Foyer
- Level: First
- Dimensions: 15.00 x 13.00
Kitchen
- Level: First
- Dimensions: 27.00 x 14.00
Living room
- Level: First
- Dimensions: 23.00 x 15.00
Other
- Level: First
- Dimensions: 17.00 x 10.00
Heating
- Gas, Forced Air
Cooling
- Central Air
Appliances
- Included: Double Oven, Dryer, Dishwasher, Electric Cooktop, Exhaust Fan, Disposal, Gas Water Heater, Microwave, Refrigerator, Range Hood, Trash Compactor, Washer
- Laundry: Main Level
Features
- Ceiling Fan(s), Cathedral Ceiling(s), Central Vacuum, Den, Separate/Formal Dining Room, Entrance Foyer, Eat-in Kitchen, Separate/Formal Living Room, Granite Counters, Jetted Tub, Walk-In Pantry, Natural Woodwork, Window Treatments, Bedroom on Main Level, Loft, Bath in Primary Bedroom, Main Level Primary
- Flooring: Carpet, Hardwood, Tile, Varies, Vinyl
- Windows: Drapes
- Basement: Full,Sump Pump
- Number of fireplaces: 1
Interior area
- Total structure area: 3,735
- Total interior livable area: 3,735 sqft
Property
Parking
- Total spaces: 2.5
- Parking features: Attached, Garage, Garage Door Opener
- Attached garage spaces: 2.5
Features
- Levels: Two
- Stories: 2
- Patio & porch: Patio
- Exterior features: Concrete Driveway, Patio
Lot
- Size: 0.35 Acres
- Dimensions: 102 x 151
- Features: Irregular Lot, Residential Lot
Details
- Parcel number: 1422890421500010009000
- Special conditions: Standard
Construction
Type & style
- Home type: SingleFamily
- Architectural style: Colonial,Two Story,Traditional
- Property subtype: Single Family Residence
Materials
- Brick, Vinyl Siding, Copper Plumbing
- Foundation: Poured
- Roof: Asphalt
Condition
- Resale
- Year built: 1986
Utilities & green energy
- Electric: Circuit Breakers
- Sewer: Connected
- Water: Connected, Public
- Utilities for property: Cable Available, High Speed Internet Available, Sewer Connected, Water Connected
Community & HOA
Community
- Security: Security System Owned
Location
- Region: East Amherst
Financial & listing details
- Price per square foot: $207/sqft
- Tax assessed value: $674,000
- Annual tax amount: $13,677
- Date on market: 5/9/2025
- Cumulative days on market: 1 day
- Listing terms: Cash,Conventional,FHA,VA Loan
Price history
| Date | Event | Price |
|---|---|---|
| 6/27/2025 | Sold | $775,000+3.3%$207/sqft |
Source:  NYSAMLSs #B1604146 Report a problem NYSAMLSs #B1604146 Report a problem | ||
| 5/11/2025 | Pending sale | $749,900$201/sqft |
Source: NYSAMLSs #B1604146 Report a problem | ||
| 5/9/2025 | Listed for sale | $749,900$201/sqft |
Source: NYSAMLSs #B1604146 Report a problem | ||
Public tax history
| Year | Property taxes | Tax assessment |
|---|---|---|
| 2025 | -- | $674,000 |
| 2024 | -- | $674,000 +77.4% |
| 2023 | -- | $380,000 |
| 2022 | -- | $380,000 |
| 2021 | -- | $380,000 |
| 2020 | -- | $380,000 |
| 2019 | -- | $380,000 |
| 2018 | -- | $380,000 |
| 2017 | $11,539 +136.7% | $380,000 +1.1% |
| 2016 | $4,874 | $375,800 |
| 2015 | -- | $375,800 |
| 2014 | -- | $375,800 |
| 2013 | -- | $375,800 |
| 2012 | -- | $375,800 |
| 2011 | -- | $375,800 |
| 2010 | -- | $375,800 |
| 2009 | -- | $375,800 +21.2% |
| 2008 | -- | $310,000 |
| 2007 | -- | $310,000 |
| 2006 | -- | $310,000 |
| 2005 | -- | $310,000 +4.4% |
| 2004 | -- | $297,000 |
| 2003 | -- | $297,000 +9.7% |
| 2002 | -- | $270,800 |
| 2001 | -- | $270,800 |
| 2000 | -- | $270,800 |
Find assessor info on the county website
Neighborhood: 14051
Nearby homes
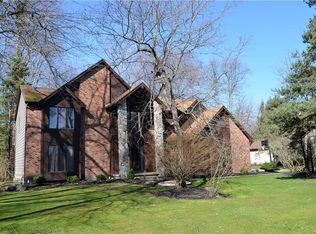
- $678,6004 bd4 ba3.2k sqft39 Buttonwood Ln, East Amherst, NY 14051Off Market

- $689,8004 bd3 ba3k sqft55 Buttonwood Ct, East Amherst, NY 14051Off Market
- $612,4003 bd3 ba2.4k sqft44 Buttonwood Ln, East Amherst, NY 14051Off Market
- $646,0004 bd3 ba3.2k sqft31 Buttonwood Ln, East Amherst, NY 14051Sold
- $680,1004 bd3 ba3.3k sqft36 Buttonwood Ln, East Amherst, NY 14051Off Market
- $602,0003 bd2 ba3k sqft52 Buttonwood Ct, East Amherst, NY 14051Off Market
- $632,1004 bd2 ba3.1k sqft63 Buttonwood Ct, East Amherst, NY 14051Off Market
- $711,8004 bd3 ba3.1k sqft28 Buttonwood Ln, East Amherst, NY 14051Off Market
Nearby schools
GreatSchools rating
- 9/10Transit Middle SchoolGrades: 5-8Distance: 1.6 mi
- 9/10Williamsville East High SchoolGrades: 9-12Distance: 1.2 mi
- 6/10Maple East Elementary SchoolGrades: K-4Distance: 1.8 mi
Schools provided by the listing agent
- High: Williamsville East High
- District: Williamsville
Source: NYSAMLSs. This data may not be complete. We recommend contacting the local school district to confirm school assignments for this home.
Sell for more on Zillow
Get a Zillow Showcase℠ listing at no additional cost and you could sell for .
$788,600
2% more
+$15,772
With Zillow Showcase(estimated)
$804,372
Sell for more on Zillow
Get a Zillow Showcase℠ listing at no additional cost and you could sell for .
$788,600
2% more
+$15,772
With Zillow Showcase(estimated)
$804,372
- New York
- Erie County
- East Amherst
- 14051
- 47 Buttonwood Ln
