Located in a highly ranked school district and just five minutes from the Langhorne train station, this well-maintained home offers both comfort and convenience. The spacious living room features an electric fireplace and flows right into the upgraded eat-in kitchen includes stainless steel appliances. A convenient half bath completes the main level. Upstairs, the second floor offers two nicely sized bedrooms, including a primary suite with an ensuite bathroom, plus an additional full bath in the hall. The third floor boasts an extra-large bedroom with double closets, ideal for added living space or flexible use. A full, partially finished basement adds bonus space, enhanced by fresh paint along with updates in the kitchen, both full bathrooms, and select bedrooms. Additional highlights include recessed lighting in two bedrooms, a fenced private rear yard with patio, and major system updates—roof replacement in 2011 (with repairs in 2019), a new water heater in 2019, updated HVAC in 2021, and professionally cleaned air ducts.
Sold for $363,000
$363,000
31 Carriage Knoll Ct, Langhorne, PA 19047
3beds
1,384sqft
Townhouse
Built in 1997
615 Square Feet Lot
$377,200 Zestimate®
$262/sqft
$2,654 Estimated rent
Home value
$377,200
$351,000 - $407,000
$2,654/mo
Zestimate® history
Owner options
List your home for rent
$2,654/mo
Rent Zestimate®
Find your next renter with Zillow Rental Manager. Plus, with online applications, you can quickly screen prospective tenants – for free.
$2,654/mo
Rent Zestimate®
Refinance and save
$2,497/mo
Est. payment
Refinancing to a lower rate could help reduce your monthly payments and save thousands over the life of the loan.
$2,497/mo
Est. payment
Explore your selling options
Work with a Zillow partner agent
Leverage their expertise and Zillow's premium Showcase listings to get your home seen by more buyers.
Get startedList with your own agent
Get your home in front of millions of buyers by listing it on Zillow.
Learn how to do itSell it yourself
Take full control of how buyers see your home on Zillow by listing For Sale by Owner (FSBO).
List your homeWhat's special
Electric fireplaceFull partially finished basementFresh paintConvenient half bathNicely sized bedroomsRecessed lightingUpgraded eat-in kitchen
Zillow last checked:
Listing updated:
Listed by:
Kathryn Puzycki 215-970-0379,
Redfin Corporation
Bought with:
George Berdomas, RS343279
Opus Elite Real Estate
Source: Bright MLS,MLS#: PABU2100428
Facts & features
Interior
Bedrooms & bathrooms
- Bedrooms: 3
- Bathrooms: 3
- Full bathrooms: 2
- 1/2 bathrooms: 1
- Main level bathrooms: 1
Rooms
- Room types: Living Room, Primary Bedroom, Bedroom 2, Bedroom 3, Kitchen, Family Room, Primary Bathroom, Full Bath, Half Bath
Primary bedroom
- Level: Upper
- Area: 176 Square Feet
- Dimensions: 16 x 11
Bedroom 2
- Level: Upper
- Area: 154 Square Feet
- Dimensions: 14 x 11
Bedroom 3
- Level: Upper
- Area: 308 Square Feet
- Dimensions: 28 x 11
Primary bathroom
- Level: Upper
- Area: 35 Square Feet
- Dimensions: 7 x 5
Family room
- Features: Basement - Finished
- Level: Lower
- Area: 312 Square Feet
- Dimensions: 24 x 13
Other
- Level: Upper
- Area: 35 Square Feet
- Dimensions: 7 x 5
Half bath
- Level: Main
Kitchen
- Features: Eat-in Kitchen
- Level: Main
- Area: 140 Square Feet
- Dimensions: 14 x 10
Living room
- Level: Main
- Area: 221 Square Feet
- Dimensions: 17 x 13
Heating
- Forced Air, Natural Gas
Cooling
- Central Air, Electric
Appliances
- Included: Dishwasher, Disposal, Microwave, Self Cleaning Oven, Stainless Steel Appliance(s), Gas Water Heater
- Laundry: In Basement
Features
- Basement: Full,Partially Finished
- Number of fireplaces: 1
- Fireplace features: Electric
Interior area
- Total structure area: 1,384
- Total interior livable area: 1,384 sqft
- Finished area above ground: 1,384
- Finished area below ground: 0
Property
Parking
- Total spaces: 1
- Parking features: Assigned, Parking Lot
- Details: Assigned Parking
Accessibility
- Accessibility features: None
Features
- Levels: Three
- Stories: 3
- Pool features: None
Lot
- Size: 615 Square Feet
Details
- Additional structures: Above Grade, Below Grade
- Parcel number: 22049543
- Zoning: RES
- Special conditions: Standard
Construction
Type & style
- Home type: Townhouse
- Architectural style: Colonial
- Property subtype: Townhouse
Materials
- Frame, Vinyl Siding
- Foundation: Concrete Perimeter
- Roof: Shingle
Condition
- New construction: No
- Year built: 1997
Utilities & green energy
- Sewer: Public Sewer
- Water: Public
Community & HOA
Community
- Subdivision: Carriage Knoll
HOA
- Has HOA: Yes
- Amenities included: None
- Services included: Snow Removal, Maintenance Grounds, Maintenance Structure, Common Area Maintenance
- HOA fee: $165 monthly
- HOA name: CARRIAGE KNOLL HOA
Location
- Region: Langhorne
- Municipality: MIDDLETOWN TWP
Financial & listing details
- Price per square foot: $262/sqft
- Tax assessed value: $22,520
- Annual tax amount: $5,137
- Date on market: 7/16/2025
- Listing agreement: Exclusive Right To Sell
- Listing terms: Cash,Conventional,FHA,VA Loan
- Inclusions: Electric Fireplace
- Exclusions: Washer, Dryer, Refrigerator
- Ownership: Fee Simple
Price history
| Date | Event | Price |
|---|---|---|
| 8/8/2025 | Sold | $363,000+3.7%$262/sqft |
Source:  Bright MLS #PABU2100428 Report a problem Bright MLS #PABU2100428 Report a problem | ||
| 7/25/2025 | Contingent | $350,000$253/sqft |
Source: Bright MLS #PABU2100428 Report a problem | ||
| 7/16/2025 | Listed for sale | $350,000+93.4%$253/sqft |
Source: Bright MLS #PABU2100428 Report a problem | ||
| 12/11/2015 | Sold | $181,000-2.2%$131/sqft |
Source: Public Record Report a problem | ||
| 9/9/2015 | Price change | $185,000-2.6%$134/sqft |
Source: Long & Foster-Blue Bell #6568015 Report a problem | ||
| 7/3/2015 | Price change | $190,000-5%$137/sqft |
Source: Long and Foster Real Estate #6568015 Report a problem | ||
| 5/8/2015 | Listed for sale | $200,000+0.1%$145/sqft |
Source: Long and Foster-Blue Bell #6568015 Report a problem | ||
| 7/2/2014 | Listing removed | $199,900$144/sqft |
Source: Bucks County Regional Realty LLC, Keller Williams Real Estate #6341788 Report a problem | ||
| 5/10/2014 | Price change | $199,900-4.8%$144/sqft |
Source: Bucks County Regional Realty LLC, Keller Williams Real Estate #6341788 Report a problem | ||
| 2/24/2014 | Listed for sale | $209,900-4.5%$152/sqft |
Source: Bucks County Regional Realty LLC, Keller Williams Real Estate #6341788 Report a problem | ||
| 10/19/2013 | Listing removed | $219,900$159/sqft |
Source: Platinum Realty Team #6198683 Report a problem | ||
| 4/11/2013 | Listed for sale | $219,900-2.2%$159/sqft |
Source: Platinum Realty Team #6198683 Report a problem | ||
| 11/27/2012 | Listing removed | $224,900$163/sqft |
Source: Platinum Realty Team #6081773 Report a problem | ||
| 7/13/2012 | Listed for sale | $224,900+36.4%$163/sqft |
Source: Platinum Realty Team #6081773 Report a problem | ||
| 5/30/2003 | Sold | $164,900+45.8%$119/sqft |
Source: Public Record Report a problem | ||
| 8/4/1997 | Sold | $113,090$82/sqft |
Source: Public Record Report a problem | ||
Public tax history
| Year | Property taxes | Tax assessment |
|---|---|---|
| 2025 | $5,138 | $22,520 |
| 2024 | $5,138 +6.5% | $22,520 |
| 2023 | $4,825 +2.7% | $22,520 |
| 2022 | $4,698 | $22,520 |
| 2021 | $4,698 +1.2% | $22,520 |
| 2020 | $4,642 +4.2% | $22,520 |
| 2018 | $4,455 +2.6% | $22,520 |
| 2017 | $4,341 | $22,520 |
| 2016 | $4,341 +5% | $22,520 |
| 2015 | $4,135 | $22,520 |
| 2014 | $4,135 | $22,520 |
| 2013 | -- | $22,520 |
| 2012 | -- | $22,520 |
| 2011 | -- | $22,520 |
| 2010 | -- | $22,520 |
| 2009 | -- | $22,520 |
| 2008 | -- | $22,520 |
| 2007 | -- | $22,520 |
| 2006 | -- | $22,520 |
| 2005 | -- | $22,520 +300% |
| 2004 | -- | $5,630 |
| 2003 | -- | $5,630 |
| 2002 | -- | $5,630 |
| 2000 | -- | $5,630 |
Find assessor info on the county website
Neighborhood: 19047
Nearby homes
- $381,7003 bd2 ba1.3k sqft32 Carriage Knoll Ct, Langhorne, PA 19047Off Market
- $377,9003 bd2 ba1.3k sqft30 Carriage Knoll Ct, Langhorne, PA 19047Off Market
- $375,0002 bd2 ba1.2k sqft33 Carriage Knoll Ct, Langhorne, PA 19047Sold
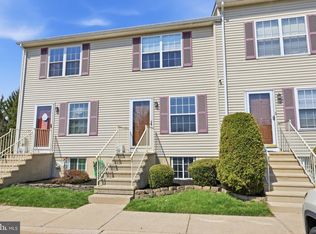
- $373,9003 bd2 ba1.2k sqft29 Carriage Knoll Ct, Langhorne, PA 19047Off Market
- $376,4002 bd2 ba1.2k sqft34 Carriage Knoll Ct, Langhorne, PA 19047Off Market
- $393,0003 bd4 ba1.5k sqft28 Carriage Knoll Ct, Langhorne, PA 19047Off Market
- $392,6003 bd3 ba1.5k sqft27 Carriage Knoll Ct, Langhorne, PA 19047Off Market
- $352,2002 bd2 ba1.2k sqft26 Carriage Knoll Ct, Langhorne, PA 19047Off Market
Nearby schools
GreatSchools rating
- 8/10Miller El SchoolGrades: K-4Distance: 1.3 mi
- 5/10Maple Point Middle SchoolGrades: 5-8Distance: 3.5 mi
- 8/10Neshaminy High SchoolGrades: 9-12Distance: 2.8 mi
Schools provided by the listing agent
- District: Neshaminy
Source: Bright MLS. This data may not be complete. We recommend contacting the local school district to confirm school assignments for this home.
Get a cash offer in 3 minutes
Find out how much your home could sell for in as little as 3 minutes with a no-obligation cash offer.
Estimated market value
$377,200
Get a cash offer in 3 minutes
Find out how much your home could sell for in as little as 3 minutes with a no-obligation cash offer.
Estimated market value
$377,200
- Pennsylvania
- Bucks County
- Langhorne
- 19047
- 31 Carriage Knoll Ct
Nearby cities
Nearby neighborhoods
Nearby zip codes
Other Langhorne Topics
