As you enter this lovely townhome, you will notice newer railing on the front steps. Enter into the combination carpeted living room and dining room featuring a ceiling fan and crown moldings. Continuing towards the kitchen you will find a nice sized closet and updated powder room boasting a newer sage vanity with contrasting black ceramic tile flooring and black accenting hardware. The kitchen will WOW you with quartz counters, beautiful back splash, gorgeous wood cabinetry, SS appliances and ceramic tile flooring. Upstairs are two nice sized bedrooms. Bedroom 1, next to the hall bathroom has two double closets, a ceiling fan with black out window treatments. Bedroom 2 boasts a walk-in closet, ceiling fan and blackout window treatments. The hall bathroom has been completely updated with a new bathtub, rain shower head in the shower, mirror, lighting, and ceramic tile flooring. For your convenience, there is a linen closet across from the bathroom. Heading back down to the basement, you will find great space to relax, enjoy a home office, game room, playroom - anything you want this space to be! This finished section features laminate flooring and recessed lighting . The washer and dryer are located in the unfinished part of the basement with walkout Bilko doors. You will appreciate additional storage under the basement stairs. In the warmer weather, you can enjoy the private fenced backyard. This townhome in the Carriage Knoll neighborhood is conveniently located to restaurants, shopping and major routes. Call to schedule your appointment today to see all this lovely townhome has to offer!
Sold for $375,000
$375,000
33 Carriage Knoll Ct, Langhorne, PA 19047
2beds
1,230sqft
Townhouse
Built in 1997
615 Square Feet Lot
$375,900 Zestimate®
$305/sqft
$2,216 Estimated rent
Home value
$375,900
$353,000 - $402,000
$2,216/mo
Zestimate® history
Owner options
List your home for rent
$2,216/mo
Rent Zestimate®
Find your next renter with Zillow Rental Manager. Plus, with online applications, you can quickly screen prospective tenants – for free.
$2,216/mo
Rent Zestimate®
Refinance and save
$2,555/mo
Est. payment
Refinancing to a lower rate could help reduce your monthly payments and save thousands over the life of the loan.
$2,555/mo
Est. payment
Explore your selling options
Work with a Zillow partner agent
Leverage their expertise and Zillow's premium Showcase listings to get your home seen by more buyers.
Get startedList with your own agent
Get your home in front of millions of buyers by listing it on Zillow.
Learn how to do itSell it yourself
Take full control of how buyers see your home on Zillow by listing For Sale by Owner (FSBO).
List your homeWhat's special
Quartz countersUpdated powder roomNew bathtubRain shower headBlackout window treatmentsBlack accenting hardwarePrivate fenced backyard
Zillow last checked:
Listing updated:
Listed by:
Maggie Coe 267-994-0647,
RE/MAX Properties - Newtown
Bought with:
Rich Webb, RS306752
Keller Williams Real Estate - Newtown
Source: Bright MLS,MLS#: PABU2117162
Facts & features
Interior
Bedrooms & bathrooms
- Bedrooms: 2
- Bathrooms: 2
- Full bathrooms: 1
- 1/2 bathrooms: 1
- Main level bathrooms: 1
Rooms
- Room types: Living Room, Dining Room, Bedroom 2, Kitchen, Bedroom 1, Bathroom 1, Bathroom 2
Bedroom 1
- Features: Ceiling Fan(s), Flooring - Carpet
- Level: Upper
Bedroom 2
- Features: Ceiling Fan(s), Flooring - Carpet, Walk-In Closet(s)
- Level: Upper
Bathroom 1
- Features: Flooring - Ceramic Tile
- Level: Main
Bathroom 2
- Features: Bathroom - Tub Shower
- Level: Upper
Dining room
- Features: Flooring - Carpet, Ceiling Fan(s)
- Level: Main
Kitchen
- Features: Countertop(s) - Quartz, Flooring - Luxury Vinyl Plank
- Level: Main
Living room
- Features: Flooring - Carpet
- Level: Main
Heating
- Forced Air, Natural Gas
Cooling
- Central Air, Natural Gas
Appliances
- Included: Microwave, Disposal, Dryer, Range Hood, Stainless Steel Appliance(s), Washer, Gas Water Heater
- Laundry: In Basement
Features
- Bathroom - Tub Shower, Ceiling Fan(s), Combination Dining/Living, Crown Molding, Kitchen - Gourmet, Walk-In Closet(s)
- Flooring: Ceramic Tile, Laminate, Carpet
- Windows: Window Treatments
- Basement: Partially Finished
- Has fireplace: No
Interior area
- Total structure area: 1,230
- Total interior livable area: 1,230 sqft
- Finished area above ground: 1,230
- Finished area below ground: 0
Property
Parking
- Total spaces: 1
- Parking features: Parking Lot
Accessibility
- Accessibility features: None
Features
- Levels: Two
- Stories: 2
- Exterior features: Sidewalks, Street Lights
- Pool features: None
- Fencing: Vinyl,Back Yard,Privacy
Lot
- Size: 615 Square Feet
- Features: Cul-De-Sac, Rear Yard
Details
- Additional structures: Above Grade, Below Grade
- Parcel number: 22049545
- Zoning: A0
- Zoning description: Residential
- Special conditions: Standard
Construction
Type & style
- Home type: Townhouse
- Architectural style: Traditional
- Property subtype: Townhouse
Materials
- Frame, Vinyl Siding
- Foundation: Block
- Roof: Asbestos Shingle,Pitched
Condition
- Very Good
- New construction: No
- Year built: 1997
Utilities & green energy
- Sewer: Public Sewer
- Water: Public
Community & HOA
Community
- Security: Smoke Detector(s)
- Subdivision: Carriage Knoll
HOA
- Has HOA: Yes
- Amenities included: None
- Services included: Common Area Maintenance, Maintenance Grounds, Snow Removal
- HOA fee: $165 monthly
- HOA name: CARRIAGE KNOLL
Location
- Region: Langhorne
- Municipality: MIDDLETOWN TWP
Financial & listing details
- Price per square foot: $305/sqft
- Tax assessed value: $20,920
- Annual tax amount: $4,772
- Date on market: 4/3/2026
- Listing agreement: Exclusive Right To Sell
- Listing terms: Cash,Conventional,FHA,VA Loan
- Inclusions: Washer, Dryer, Refrigerator, Microwave, And All Window Treatments - All "as Is"
- Ownership: Fee Simple
Price history
| Date | Event | Price |
|---|---|---|
| 6/12/2026 | Sold | $375,000$305/sqft |
Source:  Bright MLS #PABU2117162 Report a problem Bright MLS #PABU2117162 Report a problem | ||
| 6/8/2026 | Pending sale | $375,000$305/sqft |
Source: Bright MLS #PABU2117162 Report a problem | ||
| 5/15/2026 | Contingent | $375,000$305/sqft |
Source: Bright MLS #PABU2117162 Report a problem | ||
| 4/23/2026 | Listed for sale | $375,000$305/sqft |
Source: Bright MLS #PABU2117162 Report a problem | ||
| 4/10/2026 | Contingent | $375,000$305/sqft |
Source: Bright MLS #PABU2117162 Report a problem | ||
| 4/3/2026 | Listed for sale | $375,000+74.5%$305/sqft |
Source: Bright MLS #PABU2117162 Report a problem | ||
| 3/13/2019 | Sold | $214,900$175/sqft |
Source: Public Record Report a problem | ||
| 1/29/2019 | Pending sale | $214,900$175/sqft |
Source: BHHS Fox & Roach Yardley - 1010 Stony Hill #PABU308408 Report a problem | ||
| 1/20/2019 | Listed for sale | $214,900-2.3%$175/sqft |
Source: BHHS Fox & Roach-Yardley #PABU308408 Report a problem | ||
| 12/14/2005 | Sold | $219,900+110%$179/sqft |
Source: Public Record Report a problem | ||
| 1/13/1997 | Sold | $104,720$85/sqft |
Source: Public Record Report a problem | ||
Public tax history
| Year | Property taxes | Tax assessment |
|---|---|---|
| 2025 | $4,773 | $20,920 |
| 2024 | $4,773 +6.5% | $20,920 |
| 2023 | $4,482 +2.7% | $20,920 |
| 2022 | $4,364 | $20,920 |
| 2021 | $4,364 +1.2% | $20,920 |
| 2020 | $4,312 +4.2% | $20,920 |
| 2018 | $4,138 +2.6% | $20,920 |
| 2017 | $4,033 +5.5% | $20,920 |
| 2016 | $3,824 -0.1% | $20,920 |
| 2015 | $3,826 | $20,920 |
| 2014 | $3,826 | $20,920 |
| 2013 | -- | $20,920 |
| 2012 | -- | $20,920 |
| 2011 | -- | $20,920 |
| 2010 | -- | $20,920 |
| 2009 | -- | $20,920 |
| 2008 | -- | $20,920 |
| 2007 | -- | $20,920 |
| 2006 | -- | $20,920 |
| 2005 | -- | $20,920 +300% |
| 2004 | -- | $5,230 |
| 2003 | -- | $5,230 |
| 2002 | -- | $5,230 |
| 2000 | -- | $5,230 |
Find assessor info on the county website
Neighborhood: 19047
Nearby homes
- $381,7003 bd2 ba1.3k sqft32 Carriage Knoll Ct, Langhorne, PA 19047Off Market
- $374,9002 bd2 ba1.2k sqft34 Carriage Knoll Ct, Langhorne, PA 19047Off Market
- $363,0003 bd3 ba1.3k sqft31 Carriage Knoll Ct, Langhorne, PA 19047Sold
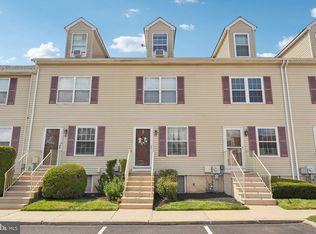
- $380,1003 bd2 ba1.3k sqft30 Carriage Knoll Ct, Langhorne, PA 19047Off Market
- $376,2003 bd2 ba1.2k sqft29 Carriage Knoll Ct, Langhorne, PA 19047Off Market
- $312,3002 bd1 ba1.3k sqft98 Sandybrook Dr, Langhorne, PA 19047Off Market
- $394,5003 bd4 ba1.5k sqft28 Carriage Knoll Ct, Langhorne, PA 19047Off Market
- $393,2003 bd3 ba1.5k sqft27 Carriage Knoll Ct, Langhorne, PA 19047Off Market
Nearby schools
GreatSchools rating
- 8/10Miller El SchoolGrades: K-4Distance: 1.3 mi
- 5/10Maple Point Middle SchoolGrades: 5-8Distance: 3.5 mi
- 8/10Neshaminy High SchoolGrades: 9-12Distance: 2.8 mi
Schools provided by the listing agent
- District: Neshaminy
Source: Bright MLS. This data may not be complete. We recommend contacting the local school district to confirm school assignments for this home.
Get a cash offer in 3 minutes
Find out how much your home could sell for in as little as 3 minutes with a no-obligation cash offer.
Estimated market value
$375,900
Get a cash offer in 3 minutes
Find out how much your home could sell for in as little as 3 minutes with a no-obligation cash offer.
Estimated market value
$375,900
- Pennsylvania
- Bucks County
- Langhorne
- 19047
- 33 Carriage Knoll Ct
Nearby cities
Nearby neighborhoods
Nearby zip codes
Other Langhorne Topics
