Skip main navigation
Sold for $862,500
  • $862,500

    31 Carter Drive, Stamford, CT 06902

    4beds
    2,084sqft
    Single Family Residence
    Built in 1959
    9,147 Square Feet Lot
    $962,400 Zestimate®
    $414/sqft
    $5,103 Estimated rent

    Home value

    $962,400

    $914,000 - $1.01M

    $5,103/mo

    Zestimate® history
    Loading
    Loading...

    Owner options

    List your home for rent

    $5,103/mo

    Rent Zestimate®

    Find your next renter with Zillow Rental Manager. Plus, with online applications, you can quickly screen prospective tenants – for free.

    Learn more

    $5,103/mo

    Rent Zestimate®

    Refinance and save

    $4,961/mo

    Est. payment

    Refinancing to a lower rate could help reduce your monthly payments and save thousands over the life of the loan.

    See today's rates

    $4,961/mo

    Est. payment

    Explore your selling options

    Work with a Zillow partner agent

    Leverage their expertise and Zillow's premium Showcase listings to get your home seen by more buyers.

    Get started

    List with your own agent

    Get your home in front of millions of buyers by listing it on Zillow.

    Learn how to do it

    Sell it yourself

    Take full control of how buyers see your home on Zillow by listing For Sale by Owner (FSBO).

    List your home

    What's special

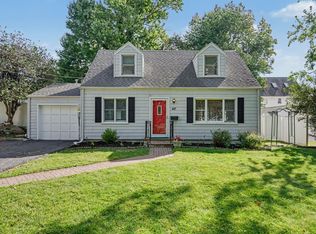
    Welcome to 31 Carter Drive! This charming, updated colonial is nestled in the Soundview Manor Association, offering you access to your own private beach right at the end of the road. The house sits on a beautifully level, professionally landscaped property, perfect for outdoor fun. Inside, the first floor is an entertainer's dream with plenty of space to host friends and family. The kitchen is modern and inviting, with stainless steel appliances, sleek quartz countertops, and a breakfast bar. The casual family room is the ultimate hangout spot, bathed in natural light from skylights, windows, and two glass doors that lead out to the deck. Additionally, two versatile rooms on the first floor provide endless possibilities for an office, playroom, or bespoke space, while a generously sized living room with a white-washed brick fireplace offers a cozy retreat. Ascend to the second floor to discover four spacious bedrooms, each thoughtfully designed for comfort and style. The recently remodeled bathroom is a sanctuary of luxury, boasting a fully tiled shower with glass surrounds, a state-of-the-art steam unit, and a sumptuous soaking tub. 31 Carter Drive is not merely a home; it is a coastal lifestyle, blending timeless sophistication with modern amenities. $100 YEARLY association fee. Current owners pay $1,302 a year for flood insurance.

    Zillow last checked:

    Listing updated:

    Listed by:

    The Ken Banks Team,

    Ken Banks 203-767-7157,

    William Raveis Real Estate 203-255-6841

    Bought with:

    Michelle Donzeiser, RES.0799318

    Compass Connecticut, LLC

    Source: Smart MLS,MLS#: 24032936MLS Logo

    Facts & features

    Interior

    Bedrooms & bathrooms
    • Bedrooms: 4
    • Bathrooms: 2
    • Full bathrooms: 2
    Primary bedroom
    • Features: Wall/Wall Carpet
    • Level: Upper
    • Area: 191.62 Square Feet
    • Dimensions: 14.3 x 13.4
    Bedroom
    • Features: Wall/Wall Carpet
    • Level: Upper
    • Area: 119.78 Square Feet
    • Dimensions: 11.3 x 10.6
    Bedroom
    • Features: Wall/Wall Carpet
    • Level: Upper
    • Area: 94.71 Square Feet
    • Dimensions: 7.7 x 12.3
    Bedroom
    • Features: Wall/Wall Carpet
    • Level: Upper
    • Area: 190.08 Square Feet
    • Dimensions: 17.6 x 10.8
    Dining room
    • Features: French Doors, Hardwood Floor
    • Level: Main
    Family room
    • Features: French Doors, Hardwood Floor
    • Level: Main
    Kitchen
    • Features: Breakfast Bar, Quartz Counters, Eating Space, Hardwood Floor
    • Level: Main
    • Area: 293.36 Square Feet
    • Dimensions: 15.2 x 19.3
    Living room
    • Features: Bookcases, Fireplace, Hardwood Floor
    • Level: Main
    • Area: 194.93 Square Feet
    • Dimensions: 10.1 x 19.3
    Office
    • Features: Bookcases, Built-in Features, Hardwood Floor
    • Level: Main
    • Area: 147.56 Square Feet
    • Dimensions: 12.4 x 11.9
    Rec play room
    • Features: French Doors, Hardwood Floor
    • Level: Main
    • Area: 136.85 Square Feet
    • Dimensions: 11.5 x 11.9
    Heating
    • Hot Water, Natural Gas
    Cooling
    • Ductless, Wall Unit(s), Window Unit(s)
    Appliances
    • Included: Gas Range, Microwave, Dishwasher, Washer, Dryer, Wine Cooler, Gas Water Heater, Tankless Water Heater
    • Laundry: Main Level
    Features
    • Basement: Crawl Space,Unfinished,Sump Pump,Hatchway Access
    • Attic: None
    • Number of fireplaces: 1
    Interior area
    • Total structure area: 2,084
    • Total interior livable area: 2,084 sqft
    • Finished area above ground: 2,084

    Property

    Parking
    • Total spaces: 1
    • Parking features: Attached
    • Attached garage spaces: 1
    Features
    • Fencing: Partial
    • Waterfront features: Walk to Water, Beach Access, Association Required, Access
    Lot
    • Size: 9,147 Square Feet
    • Features: Dry, Level, In Flood Zone
    Details
    • Parcel number: 318786
    • Zoning: R10

    Construction

    Type & style
    • Home type: SingleFamily
    • Architectural style: Cape Cod,Colonial
    • Property subtype: Single Family Residence
    Materials
    • Vinyl Siding
    • Foundation: Concrete Perimeter
    • Roof: Asphalt,Flat
    Condition
    • New construction: No
    • Year built: 1959

    Utilities & green energy

    • Sewer: Public Sewer
    • Water: Public

    Community & HOA

    Community
    • Features: Basketball Court, Near Public Transport, Golf, Health Club, Medical Facilities, Park, Playground, Shopping/Mall
    • Subdivision: Cove
    HOA
    • Has HOA: Yes
    • Amenities included: Lake/Beach Access
    • HOA fee: $100 annually
    Location
    • Region: Stamford

    Financial & listing details

    • Price per square foot: $414/sqft
    • Tax assessed value: $539,090
    • Annual tax amount: $12,593
    • Date on market: 7/16/2024

    Price history

    DateEventPrice
    9/7/2024Listing removed$899,000$431/sqft
    Source: William Raveis Real Estate, Mortgage & Insurance #24032936 Report a problem
    9/6/2024Listed for sale$899,000+4.2%$431/sqft
    Source: William Raveis Real Estate, Mortgage & Insurance #24032936 Report a problem
    8/28/2024Sold$862,500-4.1%$414/sqft
    Source: Smart MLS #24032936 Report a problem
    7/31/2024Pending sale$899,000$431/sqft
    Source: William Raveis Real Estate, Mortgage & Insurance #24032936 Report a problem
    7/19/2024Listed for sale$899,000+39.4%$431/sqft
    Source: Smart MLS #24032936 Report a problem
    11/7/2017Sold$645,000+40.1%$310/sqft
    Source: Smart MLS #170004098 Report a problem
    9/29/2011Sold$460,250$221/sqft
    Source: Smart MLS #98509329 Report a problem

    Public tax history

    YearProperty taxesTax assessment
    2025$12,938 +2.7%$539,090
    2024$12,593 -7.5%$539,090
    2023$13,607 +32.4%$539,090 +42.5%
    2022$10,276 +0.9%$378,210
    2021$10,189 +2.2%$378,210
    2020$9,966 $378,210
    2019$9,966 +3.2%$378,210
    2018$9,656 +5.1%$378,210 +10.7%
    2017$9,184 +2.9%$341,530
    2016$8,921 $341,530
    Find assessor info on the county website

    Neighborhood: Cove - East Side

    Nearby schools

    GreatSchools rating
    Schools provided by the listing agent
    • Elementary: K.T. Murphy
    • Middle: Turn of River
    • High: Westhill

    Source: Smart MLS. This data may not be complete. We recommend contacting the local school district to confirm school assignments for this home.

    Get pre-qualified for a loan
    At Zillow Home Loans, we can pre-qualify you in as little as 5 minutes with no impact to your credit score.

    An equal housing lender. NMLS #10287.

    Sell for more on Zillow
    Get a Zillow Showcase℠ listing at no additional cost and you could sell for .
    $962,400
    2% more
    +$19,248
    With Zillow Showcase(estimated)
    $981,648