Skip main navigation
Sold for $1,180,000
  • $1,180,000

    32 Carter Drive, Stamford, CT 06902

    3beds
    2,762sqft
    Single Family Residence
    Built in 1928
    8,712 Square Feet Lot
    $1,270,400 Zestimate®
    $427/sqft
    $6,676 Estimated rent

    Home value

    $1,270,400

    $1.21M - $1.33M

    $6,676/mo

    Zestimate® history
    Loading
    Loading...

    Owner options

    List your home for rent

    $6,676/mo

    Rent Zestimate®

    Find your next renter with Zillow Rental Manager. Plus, with online applications, you can quickly screen prospective tenants – for free.

    Learn more

    $6,676/mo

    Rent Zestimate®

    Refinance and save

    $8,165/mo

    Est. payment

    Refinancing to a lower rate could help reduce your monthly payments and save thousands over the life of the loan.

    See today's rates

    $8,165/mo

    Est. payment

    Explore your selling options

    Work with a Zillow partner agent

    Leverage their expertise and Zillow's premium Showcase listings to get your home seen by more buyers.

    Get started

    List with your own agent

    Get your home in front of millions of buyers by listing it on Zillow.

    Learn how to do it

    Sell it yourself

    Take full control of how buyers see your home on Zillow by listing For Sale by Owner (FSBO).

    List your home

    What's special

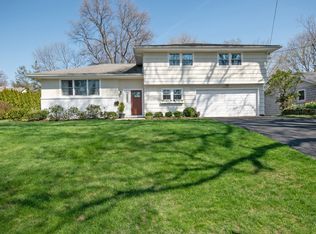
    HIGHEST & BEST DUE MONDAY, MAY 20 at 12 NOON. This impeccably maintained 1920s Tudor exudes timeless elegance at every turn. As you enter, you're greeted by the Living Room, complete with a wood-burning fireplace, classic mantel, steel windows, and French doors that lead out to a tranquil side patio. The kitchen, bathed in natural light, has been tastefully renovated with custom cabinets and Quartz countertops, seamlessly connecting to an outdoor slate patio through French doors. This space flows effortlessly into the refined formal dining room, accentuated by walls of steel windows. A versatile 1st-flr bedroom/office, complete with a convenient half bath, caters perfectly to guests. On the upper level, the Primary suite offers a serene retreat, flooded with natural light and featuring a renovated ensuite bath for ultimate relaxation. Two additional bedrooms on this level share a convenient Jack and Jill bath. The partially finished lower level adds extra versatility, whether you desire a man cave, movie theatre, or simply additional space. Outside, masonry stone walls, mature gardens and a dedicated fire pit area provide year-round enjoyment, plus 2-car garage.

    Zillow last checked:

    Listing updated:

    Listed by:

    Sara Littlefield 203-253-3350,

    BHHS Darien/New Canaan 203-655-5114

    Bought with:

    Katie Ryan Kosh, RES.0810786

    Compass Connecticut, LLC

    Source: Smart MLS,MLS#: 24012467MLS Logo

    Facts & features

    Interior

    Bedrooms & bathrooms
    • Bedrooms: 3
    • Bathrooms: 3
    • Full bathrooms: 2
    • 1/2 bathrooms: 1
    Primary bedroom
    • Features: Bedroom Suite, Full Bath, Stall Shower, Walk-In Closet(s), Hardwood Floor, Wide Board Floor
    • Level: Upper
    • Area: 273.6 Square Feet
    • Dimensions: 14.4 x 19
    Bedroom
    • Features: Jack & Jill Bath, Hardwood Floor
    • Level: Upper
    • Area: 158.64 Square Feet
    • Dimensions: 12.11 x 13.1
    Bedroom
    • Features: Jack & Jill Bath, Hardwood Floor
    • Level: Upper
    • Area: 119.21 Square Feet
    • Dimensions: 9.1 x 13.1
    Dining room
    • Features: Hardwood Floor, Wide Board Floor
    • Level: Main
    • Area: 165.77 Square Feet
    • Dimensions: 13.7 x 12.1
    Kitchen
    • Features: Remodeled, Quartz Counters, Eating Space, Kitchen Island, Hardwood Floor, Wide Board Floor
    • Level: Main
    • Area: 193.6 Square Feet
    • Dimensions: 16 x 12.1
    Living room
    • Features: Fireplace, French Doors, Patio/Terrace, Hardwood Floor, Wide Board Floor
    • Level: Main
    • Area: 275.5 Square Feet
    • Dimensions: 14.5 x 19
    Office
    • Features: Wall/Wall Carpet, Hardwood Floor
    • Level: Main
    • Area: 167.04 Square Feet
    • Dimensions: 11.6 x 14.4
    Other
    • Features: Concrete Floor
    • Level: Lower
    • Area: 131.2 Square Feet
    • Dimensions: 6.4 x 20.5
    Rec play room
    • Features: Dry Bar, Concrete Floor
    • Level: Lower
    • Area: 272.65 Square Feet
    • Dimensions: 13.3 x 20.5
    Heating
    • Forced Air, Other, Natural Gas
    Cooling
    • Central Air
    Appliances
    • Included: Gas Cooktop, Oven/Range, Oven, Microwave, Refrigerator, Dishwasher, Washer, Dryer, Gas Water Heater, Water Heater
    • Laundry: Lower Level
    Features
    • Doors: French Doors
    • Basement: Full,Storage Space,Interior Entry,Partially Finished
    • Attic: Floored,Access Via Hatch
    • Number of fireplaces: 1
    Interior area
    • Total structure area: 2,762
    • Total interior livable area: 2,762 sqft
    • Finished area above ground: 2,224
    • Finished area below ground: 538

    Property

    Parking
    • Total spaces: 6
    • Parking features: Detached, Paved, Off Street, Driveway, Private
    • Garage spaces: 2
    • Has uncovered spaces: Yes
    Features
    • Patio & porch: Patio
    • Exterior features: Rain Gutters, Garden, Lighting, Stone Wall, Underground Sprinkler
    • Fencing: Wood,Partial
    • Waterfront features: Walk to Water, Beach Access, Association Required, Water Community
    Lot
    • Size: 8,712 Square Feet
    • Features: Dry, Landscaped, Open Lot
    Details
    • Parcel number: 326751
    • Zoning: R10

    Construction

    Type & style
    • Home type: SingleFamily
    • Architectural style: Tudor
    • Property subtype: Single Family Residence
    Materials
    • Brick
    • Foundation: Brick/Mortar, Concrete Perimeter
    • Roof: Slate
    Condition
    • New construction: No
    • Year built: 1928

    Utilities & green energy

    • Sewer: Public Sewer
    • Water: Public
    Green energy
    • Energy efficient items: Ridge Vents

    Community & HOA

    Community
    • Features: Golf, Library, Park, Playground, Private School(s), Near Public Transport, Shopping/Mall, Tennis Court(s)
    HOA
    • Has HOA: Yes
    • Amenities included: Lake/Beach Access
    • HOA fee: $100 annually
    Location
    • Region: Stamford

    Financial & listing details

    • Price per square foot: $427/sqft
    • Tax assessed value: $597,600
    • Annual tax amount: $13,960
    • Date on market: 8/2/2024

    Price history

    DateEventPrice
    8/1/2024Sold$1,180,000+21%$427/sqft
    Source: Smart MLS #24012467 Report a problem
    5/31/2024Pending sale$975,000$353/sqft
    Source: Smart MLS #24012467 Report a problem
    5/22/2024Contingent$975,000$353/sqft
    Source: Berkshire Hathaway HomeServices New England Properties #24012467 Report a problem
    5/14/2024Listed for sale$975,000+88.2%$353/sqft
    Source: Smart MLS #24012467 Report a problem
    8/29/2001Sold$518,000+59.4%$188/sqft
    Source: Smart MLS #98104252 Report a problem
    10/31/1996Sold$325,000$118/sqft
    Source: Public Record Report a problem

    Public tax history

    YearProperty taxesTax assessment
    2025$14,342 +2.7%$597,600
    2024$13,960 -7.4%$597,600
    2023$15,083 +29.5%$597,600 +39.5%
    2022$11,643 +0.8%$428,530
    2021$11,545 +2.2%$428,530
    2020$11,292 $428,530
    2019$11,292 +3.2%$428,530
    2018$10,940 -13.3%$428,530 -8.7%
    2017$12,619 +3%$469,270
    2016$12,257 $469,270
    Find assessor info on the county website

    Neighborhood: Cove - East Side

    Nearby schools

    GreatSchools rating
    Schools provided by the listing agent
    • Elementary: K.T. Murphy
    • Middle: Dolan
    • High: Westhill

    Source: Smart MLS. This data may not be complete. We recommend contacting the local school district to confirm school assignments for this home.

    Get pre-qualified for a loan
    At Zillow Home Loans, we can pre-qualify you in as little as 5 minutes with no impact to your credit score.

    An equal housing lender. NMLS #10287.

    Sell for more on Zillow
    Get a Zillow Showcase℠ listing at no additional cost and you could sell for .
    $1,270,400
    2% more
    +$25,408
    With Zillow Showcase(estimated)
    $1,295,808