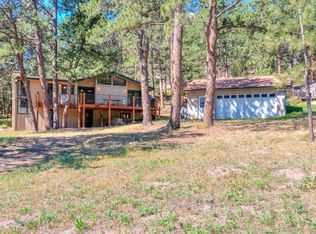
Welcome home to 31 Cedar Drive, your private mountain escape in the sought-after community of Big Elk Meadows. This charming cabin, originally built as a cozy mountain retreat, has been thoughtfully expanded to include an attached oversized 2-car garage, a spacious upstairs primary bedroom with ensuite bath, and an inviting kitchen and dining area. Offering 1,595 sq ft of comfortable living space on a tranquil .35-acre lot, this home blends original charm with modern convenience.Step onto the expansive wrap-around deck to enjoy morning coffee, evening stargazing, or simply the calming whisper of the pines. Inside, the open-concept layout showcases rich wood finishes, creating a warm and inviting atmosphere that brings nature indoors.Relax in the welcoming living area, centered around a charming fireplace-perfect for unwinding after exploring nearby Rocky Mountain National Park or the trails that lead directly into the National Forest in your backyard. The kitchen and dining areas provide a wonderful space for entertaining family and friends, whether it's for weekend getaways or festive holiday celebrations. The primary suite upstairs offers a serene retreat, complete with a private balcony overlooking the wooded surroundings. The second bedroom provides a cozy space suitable for guests or an ideal home office. Outside, you'll find an additional storage shed perfect for all your outdoor equipment, complementing the ample storage provided by the garage. The Big Elk Meadows community enhances your mountain lifestyle with exceptional amenities, including a heated swimming pool, tennis and pickleball courts, a playground, horseshoe pits, picnic pavilion, and access to picturesque lakes and trails. Wildlife sightings, including elk and moose, are abundant, offering daily reminders of your extraordinary setting. Conveniently located just a short drive from Estes Park and Lyons, this invites you to embrace year-round tranquility and adventure, right from your doorstep.
Sold for $582,500
Zillow last checked:
Listing updated:
Bought with:
Tom Thomas, 100040138
First Colorado Realty
Source: IRES as distributed by MLS GRID,MLS#: 1041326
Price history
| Date | Event | Price |
|---|---|---|
| 9/22/2025 | Sold | $582,500-2.1%$365/sqft |
Source:  IRES as distributed by MLS GRID #1041326 Report a problem IRES as distributed by MLS GRID #1041326 Report a problem | ||
| 8/27/2025 | Pending sale | $595,000$373/sqft |
Source:  REcolorado as distributed by MLS GRID #IR1041326 Report a problem REcolorado as distributed by MLS GRID #IR1041326 Report a problem | ||
| 8/14/2025 | Listed for sale | $595,000-5.4%$373/sqft |
Source: IRES as distributed by MLS GRID #1041326 Report a problem | ||
| 7/2/2025 | Listing removed | $629,000$394/sqft |
Source: IRES as distributed by MLS GRID #1033609 Report a problem | ||
| 4/30/2025 | Listed for sale | $629,000-1.6%$394/sqft |
Source: IRES as distributed by MLS GRID #1019961 Report a problem | ||
| 4/26/2025 | Listing removed | $639,000$401/sqft |
Source: IRES as distributed by MLS GRID #1028790 Report a problem | ||
| 4/25/2025 | Price change | $639,000-1.5%$401/sqft |
Source: IRES as distributed by MLS GRID #1028790 Report a problem | ||
| 3/19/2025 | Listed for sale | $649,000$407/sqft |
Source: IRES as distributed by MLS GRID #1028790 Report a problem | ||
| 3/19/2025 | Listing removed | $649,000$407/sqft |
Source: IRES as distributed by MLS GRID #1025480 Report a problem | ||
| 11/5/2024 | Listed for sale | $649,000$407/sqft |
Source: IRES as distributed by MLS GRID #1021791 Report a problem | ||
| 11/5/2024 | Listing removed | $649,000$407/sqft |
Source: IRES as distributed by MLS GRID #1019961 Report a problem | ||
| 10/3/2024 | Listed for sale | $649,000+372%$407/sqft |
Source: IRES as distributed by MLS GRID #1019961 Report a problem | ||
| 2/1/2005 | Sold | $137,500-42.2%$86/sqft |
Source: Public Record Report a problem | ||
| 10/22/1999 | Sold | $238,000+15%$149/sqft |
Source: Public Record Report a problem | ||
| 3/19/1998 | Sold | $207,000$130/sqft |
Source: Public Record Report a problem | ||

Get a cash offer in 3 minutes
Find out how much your home could sell for in as little as 3 minutes with a no-obligation cash offer.
Estimated market value
$617,800
