Life in Big Elk Meadows is all about enjoying the outdoors. Experience the best of exclusive mountain living at 71 Cedar in the gated community of Big Elk Meadows, a short distance from the front range. Set on a full acre surrounded by lush summer greenery, towering pines, abundant wildlife, and peaceful mountain scenery, this home offers the perfect retreat for year-round living or weekend escapes. Residents have access to five trout-stocked fishing lakes, where summer mornings are often spent casting a line and enjoying the quiet beauty of the mountains. Community amenities also include a heated swimming pool, tennis courts, a volleyball court, horseshoe pits, a youth playground, a horse pasture, hunting, a fire department, and year-round road maintenance. With 3 bedrooms, a bunk room, and 3 bathrooms, there is plenty of space for family and guests to gather, relax, and create lasting memories. Built in 1969, the home retains its original character and provides an opportunity to make it your own. Step outside onto the recently rebuilt deck and enjoy morning coffee as the sun rises over the mountains, spend afternoons watching wildlife wander through the neighborhood, and end the day beneath Colorado's spectacular star-filled skies. Whether you're fishing, hiking, exploring nearby trails, or simply enjoying the fresh mountain air, recreation is always close at hand. Known for its peaceful atmosphere, mountain views, and sense of community, Big Elk Meadows offers a unique blend of privacy and connection. Located approximately 30 minutes from Estes Park, 25 minutes from Lyons, and a short drive to Rocky Mountain National Park, the location provides convenient access to shopping, dining, and endless outdoor adventures while maintaining a true mountain-living experience. Whether you're looking for a primary residence, vacation home, or mountain getaway, 71 Cedar offers the setting, space, and lifestyle that make Colorado living so special.
For sale
Price cut: $15K (8/30)
$550,000
71 Cedar Dr, Lyons, CO 80540
3beds
2,952sqft
Cabin
Built in 1969
0.98 Acres Lot
$-- Zestimate®
$186/sqft
$340/mo HOA
What's special
Mountain viewsBunk roomTowering pinesRecently rebuilt deckPeaceful mountain scenery
- 94 days
- 1,199
- 75
Zillow last checked:
Listing updated:
Listed by:
Carla Spreng-Webb 480-695-9293,
RE/MAX Mountain Brokers
Source: IRES as distributed by MLS GRID,MLS#: 1061158
Facts & features
Interior
Bedrooms & bathrooms
- Bedrooms: 3
- Bathrooms: 3
- Full bathrooms: 1
- 3/4 bathrooms: 2
- Main level bathrooms: 2
Primary bedroom
- Description: Carpet
- Features: 3/4 Primary Bath
- Level: Main
- Area: 170 Square Feet
- Dimensions: 10 x 17
Bedroom 2
- Description: Carpet
- Level: Main
- Area: 144 Square Feet
- Dimensions: 12 x 12
Bedroom 3
- Description: Carpet
- Level: Main
- Area: 72 Square Feet
- Dimensions: 8 x 9
Dining room
- Description: Carpet
- Level: Main
- Area: 289 Square Feet
- Dimensions: 17 x 17
Family room
- Description: Carpet
- Level: Lower
- Area: 240 Square Feet
- Dimensions: 15 x 16
Kitchen
- Description: Linoleum
- Level: Main
- Area: 117 Square Feet
- Dimensions: 9 x 13
Laundry
- Description: Concrete
- Level: Lower
- Area: 110 Square Feet
- Dimensions: 10 x 11
Living room
- Description: Carpet
- Level: Main
- Area: 240 Square Feet
- Dimensions: 15 x 16
Recreation room
- Description: Carpet
- Level: Lower
- Area: 242 Square Feet
- Dimensions: 11 x 22
Heating
- Baseboard, Zoned
Cooling
- Ceiling Fan(s)
Appliances
- Included: Electric Range, Refrigerator, Washer, Dryer, Microwave, Gas Bar-B-Q, Disposal
Features
- Separate Dining Room, Pantry, Walk-In Closet(s), Wet Bar
- Windows: Window Coverings
- Basement: Walk-Out Access
- Has fireplace: Yes
- Fireplace features: Two or More
Interior area
- Total structure area: 1,508
- Total interior livable area: 2,952 sqft
- Finished area above ground: 1,508
Property
Parking
- Total spaces: 2
- Parking features: Detached
- Garage spaces: 2
- Details: Detached
Features
- Levels: Raised Ranch
- Patio & porch: Deck
- Has view: Yes
- View description: Mountain(s)
Lot
- Size: 0.98 Acres
- Features: Wooded, Evergreen Trees, Deciduous Trees, Native Plants, Level, Rock Outcropping, Abuts National Forest, Abuts Private Open Space, Meadow
Details
- Parcel number: R0550221
- Zoning: O
- Special conditions: Private Owner
- Horses can be raised: Yes
- Horse amenities: Horse(s) Allowed, Pasture, Riding Trail
Construction
Type & style
- Home type: SingleFamily
- Architectural style: Cabin
- Property subtype: Cabin
Materials
- Frame
- Roof: Composition
Condition
- New construction: No
- Year built: 1969
Utilities & green energy
- Electric: PVREA
- Sewer: Septic Tank
- Water: District
- Utilities for property: Electricity Available, Satellite Avail, High Speed Avail
Community & HOA
Community
- Features: Tennis Court(s), Pool, Playground, Park, Trail(s), Gated
- Security: Fire Alarm, Security Gate
- Subdivision: Big Elk Meadows Lcr Lts 6&7 Tr 5
HOA
- Has HOA: Yes
- Services included: Common Amenities, Trash, Snow Removal, Security, Management
- HOA fee: $340 monthly
- HOA name: Big Elk Meadows HOA
- HOA phone: 303-835-7557
Location
- Region: Lyons
Financial & listing details
- Price per square foot: $186/sqft
- Tax assessed value: $677,100
- Annual tax amount: $3,047
- Date on market: 6/6/2026
- Listing terms: Cash,Conventional,VA Loan
- Exclusions: Seller's personal items
- Electric utility on property: Yes
- Road surface type: Gravel
Estimated market value
Not available
Estimated sales range
Not available
Not available
Price history
| Date | Event | Price |
|---|---|---|
| 8/30/2026 | Price change | $550,000-2.7%$186/sqft |
Source:  IRES as distributed by MLS GRID #1061158 Report a problem IRES as distributed by MLS GRID #1061158 Report a problem | ||
| 8/7/2026 | Price change | $565,000-5.8%$191/sqft |
Source: IRES as distributed by MLS GRID #1061158 Report a problem | ||
| 6/6/2026 | Listed for sale | $600,000$203/sqft |
Source: IRES as distributed by MLS GRID #1061158 Report a problem | ||
| 1/11/2026 | Listing removed | $600,000$203/sqft |
Source: IRES as distributed by MLS GRID #1043749 Report a problem | ||
| 12/1/2025 | Price change | $600,000-4.8%$203/sqft |
Source: IRES as distributed by MLS GRID #1043749 Report a problem | ||
| 9/16/2025 | Listed for sale | $630,000+135.5%$213/sqft |
Source: IRES as distributed by MLS GRID #1043749 Report a problem | ||
| 4/4/2005 | Sold | $267,500+122.9%$91/sqft |
Source: Public Record Report a problem | ||
| 4/1/1998 | Sold | $120,000$41/sqft |
Source: Public Record Report a problem | ||
Public tax history
| Year | Property taxes | Tax assessment |
|---|---|---|
| 2025 | $3,047 +0% | $42,319 -12.3% |
| 2024 | $3,046 +30.4% | $48,247 -1% |
| 2023 | $2,336 -2.6% | $48,715 +49.2% |
| 2022 | $2,400 -0.3% | $32,652 -2.8% |
| 2021 | $2,407 +0.8% | $33,591 +1.2% |
| 2020 | $2,388 +12.3% | $33,177 -5.5% |
| 2019 | $2,127 | $35,100 +22.7% |
| 2018 | $2,127 | $28,598 |
| 2017 | $2,127 -0.6% | $28,598 +36.7% |
| 2016 | $2,139 +43.6% | $20,926 +0% |
| 2015 | $1,490 +1.6% | $20,920 -1.3% |
| 2014 | $1,466 | $21,190 -20% |
| 2013 | -- | $26,490 +11.3% |
| 2012 | -- | $23,810 |
| 2011 | -- | $23,810 -18.2% |
| 2010 | -- | $29,100 |
| 2009 | -- | $29,100 +11.6% |
| 2008 | -- | $26,070 |
| 2007 | -- | $26,070 +21.2% |
| 2006 | -- | $21,510 |
| 2005 | -- | $21,510 -2.8% |
| 2004 | -- | $22,130 +9.4% |
| 2002 | -- | $20,230 |
| 2001 | -- | $20,230 |
Find assessor info on the county website
Monthly payment
Est. payment
Payment breakdown
Explore the cost of this home by adjusting the details. Changes won't be saved.Climate risks
Neighborhood: 80540
Nearby schools
Schools provided by the listing agent
- Elementary: Estes Park
- Middle: Estes Park
- High: Estes Park
Source: IRES as distributed by MLS GRID. This data may not be complete. We recommend contacting the local school district to confirm school assignments for this home.


Similar homes
- $549,0003 bd2 ba1.6k sqft465 Deer Ln, Lyons, CO 80540For Sale

 MLS ID #1067176, Laura Levy, Coldwell Banker Realty-Boulder. IRES as distributed by MLS GRID
 - $645,0003 bd1 ba2k sqft745 Hickory Dr, Lyons, CO 80540For Sale
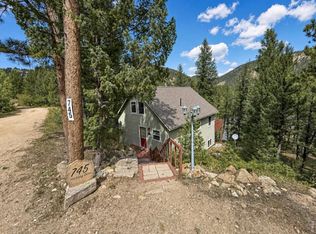 MLS ID #1067567, Mark Prucha, Equity Colorado-Front Range. IRES as distributed by MLS GRID
 - $524,9003 bd2 ba2.3k sqft21005 State Highway 7, Lyons, CO 80540For Sale
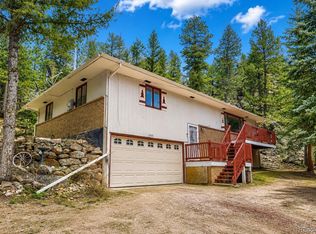
 MLS ID #3095249, Adam Mayfield, Jade Real Estate. REcolorado as distributed by MLS GRID
 - $825,0004 bd2 ba2.5k sqft5 Mohawk Rd, Lyons, CO 80540For Sale
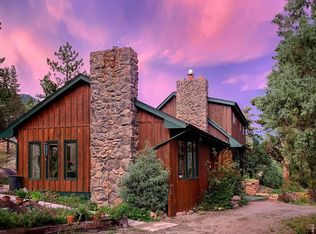 MLS ID #1068155, Kristen Brown Martin, RE/MAX of Boulder, Inc. IRES as distributed by MLS GRID
 - $670,0002 bd1 ba2.2k sqft128 Elk Rd, Lyons, CO 80540For SaleMLS ID #1063294, Alison Gilbert, eXp Realty - Inspired Living Group. IRES as distributed by MLS GRID
- $729,0003 bd3 ba2.6k sqft21692 S Saint Vrain Dr, Lyons, CO 80540For SaleMLS ID #1061708, Dennis Culver, WK Real Estate. IRES as distributed by MLS GRID
- $675,0002 bd3 ba1.7k sqft80 Lookout Dr, Lyons, CO 80540For SaleMLS ID #1057611, Levi Nagy, LoKation-Tucker Group Real Estate. IRES as distributed by MLS GRID
- $719,0003 bd2 ba2k sqft123 Mohawk Rd, Lyons, CO 80540For SaleMLS ID #1045328, Sam Basel, eXp Realty - Estes Park. IRES as distributed by MLS GRID
- $753,0003 bd2 ba1.6k sqft239 Estes Park Estates Dr, Lyons, CO 80540For SaleMLS ID #1060201, Joshua Collins, Colorado Highlands Realty LLC. IRES as distributed by MLS GRID
- $697,0003 bd2 ba1.5k sqft166 Cherokee Rd, Lyons, CO 80540For SaleMLS ID #1055827, Dennis Greenfield, Equity Colorado-Front Range. IRES as distributed by MLS GRID
- $540,0002 bd2 ba2k sqft108 Meadowview Dr, Estes Park, CO 80517For SaleMLS ID #1058127, Deb Youngbluth, Real. IRES as distributed by MLS GRID
- $799,0002 bd2 ba2.2k sqft270 Choctaw Rd, Lyons, CO 80540For SaleMLS ID #1063127, Kirk Fisher, RE/MAX Mountain Brokers. IRES as distributed by MLS GRID
- $759,0003 bd2 ba1.9k sqft109 Button Rock Rd, Lyons, CO 80540For SaleMLS ID #1063687, Eric Breslin, Compass - Boulder. IRES as distributed by MLS GRID
- $499,0003 bd2 ba1.7k sqft6687 Overland Rd, Ward, CO 80481For SaleMLS ID #1067042, David Mans, Compass - Boulder. IRES as distributed by MLS GRID
- $544,9002 bd2 ba1.7k sqft582 Meadowview Dr, Estes Park, CO 80517For SaleMLS ID #1049017, Bret Freedman, Estes Park Home Finders. IRES as distributed by MLS GRID
- $620,0003 bd3 ba2.5k sqft2408 Longview Dr, Estes Park, CO 80517For SaleMLS ID #1059345, Elizabeth Kozar, Estes Park Team Realty. IRES as distributed by MLS GRID
- $550,0002 bd2 ba1.6k sqft1035 Streamside Dr, Drake, CO 80515For SaleMLS ID #1062744, Cody Harvey, Compass - Boulder. IRES as distributed by MLS GRID
- $825,0003 bd2 ba2.3k sqft598 Taylor Rd, Lyons, CO 80540For SaleMLS ID #1045555, Brian McCann, McCann Real Estate. IRES as distributed by MLS GRID
- $650,0003 bd2 ba2.2k sqft130 Sly Fox Rd, Drake, CO 80515For SaleMLS ID #1067124, John Feeney, C3 Real Estate Solutions, LLC. IRES as distributed by MLS GRID
- $595,0003 bd2 ba1.8k sqft909 Riverside Dr, Estes Park, CO 80517For SaleMLS ID #1065822, Ryan William, Keller Williams Top of the Rockies Estes Park. IRES as distributed by MLS GRID
