Skip main navigation
Sold for $650,000
  • $650,000

    31 Cedarhurst Lane, Milford, CT 06461

    3beds
    2,121sqft
    Single Family Residence
    Built in 1940
    0.62 Acres Lot
    $663,900 Zestimate®
    $306/sqft
    $4,088 Estimated rent

    Home value

    $663,900

    $591,000 - $744,000

    $4,088/mo

    Zestimate® history
    Loading
    Loading...

    Owner options

    List your home for rent

    $4,088/mo

    Rent Zestimate®

    Find your next renter with Zillow Rental Manager. Plus, with online applications, you can quickly screen prospective tenants – for free.

    Learn more

    $4,088/mo

    Rent Zestimate®

    Refinance and save

    $4,615/mo

    Est. payment

    Refinancing to a lower rate could help reduce your monthly payments and save thousands over the life of the loan.

    See today's rates

    $4,615/mo

    Est. payment

    Explore your selling options

    Work with a Zillow partner agent

    Leverage their expertise and Zillow's premium Showcase listings to get your home seen by more buyers.

    Get started

    List with your own agent

    Get your home in front of millions of buyers by listing it on Zillow.

    Learn how to do it

    Sell it yourself

    Take full control of how buyers see your home on Zillow by listing For Sale by Owner (FSBO).

    List your home

    What's special

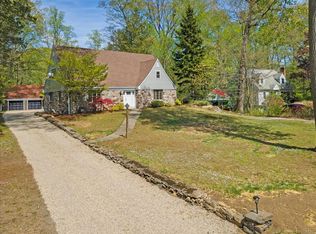
    Just when you thought your dream home didn't exist, along comes this fabulous home, & then you realize, dreams really do come true... Welcome to 31 Cedarhurst. So many updates & renovations in 2025, where to begin? Freshly painted throughout, renovated Kitchen, Bathrooms, Refinished Floors, newly installed Central Air ductwork & furnace, & more. Time to go inside & see for yourself. Walk in the front door & you are greeted by space. A mud room is to the left, with the Living Room & Fire Place to the right. Walk into the large Dining Room which leads to the Kitchen & Family Room. The Kitchen has new quartz countertops, a new gas stove & new dishwasher. There is a Walk In Pantry off the side off the Kitchen. The Family Room has french doors that lead to a freshly stained mahogany deck with crisp white railings. Walk past the staircase and you are at the half bathroom with a brand new washer/dryer. The Primary Bedroom is quite incredible with a walk-in closet, spacious Bathroom with soaking tub and walk-in shower. You can also access the deck of the primary. Go on upstairs & you have a Full Bathroom with a marble floor. The two bedrooms have charm galore, one room has a walk-in cedar closet & the other one has a nook with a closet and built in shelves. Step outside on to the deck in the morning with your coffee, or host BBQ's & more. So close to the I95 all the amenities the Boston Post Road has to offer, come take a look at this home today!

    Zillow last checked:

    Listing updated:

    Listed by:

    Bluma Katz (203)889-8296,

    mygoodagent 888-257-8265

    Bought with:

    Alexander Walton, RES.0822081

    RE/MAX Heritage

    Source: Smart MLS,MLS#: 24136565MLS Logo

    Facts & features

    Interior

    Bedrooms & bathrooms
    • Bedrooms: 3
    • Bathrooms: 3
    • Full bathrooms: 2
    • 1/2 bathrooms: 1
    Primary bedroom
    • Features: Remodeled, Balcony/Deck, Built-in Features, Ceiling Fan(s), Full Bath, Hardwood Floor
    • Level: Main
    Bedroom
    • Features: Remodeled, Cedar Closet(s), Ceiling Fan(s), Hardwood Floor
    • Level: Upper
    Bedroom
    • Features: Remodeled, Built-in Features, Ceiling Fan(s), Hardwood Floor
    • Level: Upper
    Dining room
    • Features: Remodeled, Hardwood Floor
    • Level: Main
    Family room
    • Features: Remodeled, Bay/Bow Window, Balcony/Deck, French Doors, Hardwood Floor
    • Level: Main
    Kitchen
    • Features: Remodeled, Built-in Features, Quartz Counters, Pantry, Hardwood Floor
    • Level: Main
    Living room
    • Features: Remodeled, Fireplace, Hardwood Floor
    • Level: Main
    Heating
    • Hot Water, Natural Gas
    Cooling
    • Central Air
    Appliances
    • Included: Oven/Range, Range Hood, Refrigerator, Dishwasher, Washer, Dryer, Gas Water Heater, Water Heater
    • Laundry: Main Level
    Features
    • Basement: Full,Unfinished,Interior Entry,Concrete
    • Attic: None
    • Number of fireplaces: 1
    Interior area
    • Total structure area: 2,121
    • Total interior livable area: 2,121 sqft
    • Finished area above ground: 2,121

    Property

    Parking
    • Total spaces: 4
    • Parking features: Detached, Paved, Off Street, Driveway, Private, Asphalt
    • Garage spaces: 2
    • Has uncovered spaces: Yes
    Features
    • Patio & porch: Deck
    Lot
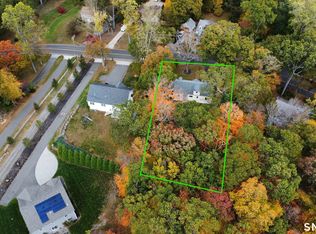
    • Size: 0.62 Acres
    • Features: Few Trees, Sloped
    Details
    • Parcel number: 1216807
    • Zoning: R18

    Construction

    Type & style
    • Home type: SingleFamily
    • Architectural style: Cape Cod
    • Property subtype: Single Family Residence
    Materials
    • Wood Siding
    • Foundation: Concrete Perimeter
    • Roof: Asphalt
    Condition
    • New construction: No
    • Year built: 1940

    Utilities & green energy

    • Sewer: Public Sewer
    • Water: Public

    Community & HOA

    Community
    • Features: Health Club, Near Public Transport, Shopping/Mall
    HOA
    • Has HOA: No
    Location
    • Region: Milford

    Financial & listing details

    • Price per square foot: $306/sqft
    • Tax assessed value: $281,880
    • Annual tax amount: $8,330
    • Date on market: 10/30/2025

    Price history

    DateEventPrice
    12/3/2025Sold$650,000+0%$306/sqft
    Source: Smart MLS #24136565 Report a problem
    12/3/2025Pending sale$649,900$306/sqft
    Source: Smart MLS #24136565 Report a problem
    11/2/2025Listed for sale$649,900+103.1%$306/sqft
    Source: Smart MLS #24136565 Report a problem
    3/11/2025Sold$320,000+106.5%$151/sqft
    Source: Public Record Report a problem
    9/29/1995Sold$155,000$73/sqft
    Source: Smart MLS #95001095 Report a problem
    6/29/1995Sold$155,000$73/sqft
    Source: Public Record Report a problem

    Public tax history

    YearProperty taxesTax assessment
    2025$8,330 +1.4%$281,880
    2024$8,214 +7.2%$281,880
    2023$7,659 +2%$281,880
    2022$7,512 +16.5%$281,880 +20.9%
    2021$6,447 -0.1%$233,180
    2020$6,454 -0.1%$233,180
    2019$6,461 -0.1%$233,180
    2018$6,468 -0.2%$233,180
    2017$6,480 -3%$233,180 -2.8%
    2016$6,678 -0.1%$239,880
    2015$6,688 +2.4%$239,880
    2014$6,530 +3.6%$239,880
    2013$6,304 +2.7%$239,880
    2012$6,141 -10.2%$239,880 +1.3%
    2011$6,839 +1.6%$236,732
    2010$6,733 +9.3%$236,732 +5.7%
    2009$6,160 -3.4%$224,008 -0.8%
    2008$6,378 +2.3%$225,920 +15.1%
    2007$6,237 +16.2%$196,330 +17.7%
    2005$5,366 +10.2%$166,740
    2003$4,869 +8.7%$166,740
    2001$4,479 $166,740
    Find assessor info on the county website

    Neighborhood: 06461

    Nearby schools

    GreatSchools rating
    Schools provided by the listing agent
    • Elementary: Orange Avenue
    • Middle: Harborside
    • High: Joseph A. Foran

    Source: Smart MLS. This data may not be complete. We recommend contacting the local school district to confirm school assignments for this home.

    Get pre-qualified for a loan
    At Zillow Home Loans, we can pre-qualify you in as little as 5 minutes with no impact to your credit score.

    An equal housing lender. NMLS #10287.

    Sell for more on Zillow
    Get a Zillow Showcase℠ listing at no additional cost and you could sell for .
    $663,900
    2% more
    +$13,278
    With Zillow Showcase(estimated)
    $677,178