Skip main navigation
Sold for $676,000
  • $676,000

    41 Cedarhurst Lane, Milford, CT 06461

    4beds
    2,610sqft
    Single Family Residence
    Built in 1945
    0.58 Acres Lot
    $846,200 Zestimate®
    $259/sqft
    $4,267 Estimated rent

    Home value

    $846,200

    $753,000 - $956,000

    $4,267/mo

    Zestimate® history
    Loading
    Loading...

    Owner options

    List your home for rent

    $4,267/mo

    Rent Zestimate®

    Find your next renter with Zillow Rental Manager. Plus, with online applications, you can quickly screen prospective tenants – for free.

    Learn more

    $4,267/mo

    Rent Zestimate®

    Refinance and save

    $4,799/mo

    Est. payment

    Refinancing to a lower rate could help reduce your monthly payments and save thousands over the life of the loan.

    See today's rates

    $4,799/mo

    Est. payment

    Explore your selling options

    Work with a Zillow partner agent

    Leverage their expertise and Zillow's premium Showcase listings to get your home seen by more buyers.

    Get started

    List with your own agent

    Get your home in front of millions of buyers by listing it on Zillow.

    Learn how to do it

    Sell it yourself

    Take full control of how buyers see your home on Zillow by listing For Sale by Owner (FSBO).

    List your home

    What's special

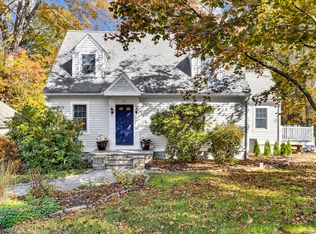
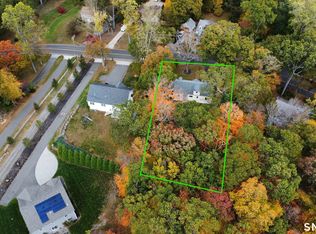
    **Stunning Custom Cape in Sought-After Forest Heights**Discover your dream home in the heart of the desirable Forest Heights area! This fully renovated 4-bedroom, 2-bathroom custom cape boasts an impressive 2,610 square feet of living space, perfect for families and entertainers alike.Step inside to find newly finished hardwood flooring that highlights the open and spacious floor plan. The oversized Living Room features a charming wood-burning stone fireplace that adds warmth and character. The beautifully appointed Eat-in Kitchen showcases white shaker-style cabinets, luxurious quartz countertops, and stainless steel appliances, and a dining area. Enjoy casual dining at the breakfast bar, which overlooks a generously sized Dining Room, ideal for hosting family gathering. Relax in the inviting Sunroom, accessed directly from the kitchen, which opens up to a beautifully landscaped private yard-perfect for outdoor enjoyment. The first floor also features two generously sized bedrooms and a new custom tile bath, providing convenience and comfort.On the second floor, you'll find two additional bedrooms, including one with an en-suite bathroom. Car enthusiasts will appreciate the oversized detached 2-car garage, which also presents an excellent opportunity for a workshop. With a brand-new roof and siding, this home is not just beautiful; it's better than new! Ideal commuter location, close to all major highways, Metro/North New York City train, and downtown Milford.

    Zillow last checked:

    Listing updated:

    Listed by:

    Stephanie Ellison 203-623-9844,

    Ellison Homes Real Estate 203-874-7653

    Bought with:

    Kathleen S. Derossi, RES.0810010

    William Pitt Sotheby's Int'l

    Source: Smart MLS,MLS#: 24102865MLS Logo

    Facts & features

    Interior

    Bedrooms & bathrooms
    • Bedrooms: 4
    • Bathrooms: 2
    • Full bathrooms: 2
    Rooms
    • Room types: Laundry
    Primary bedroom
    • Features: Full Bath, Wall/Wall Carpet
    • Level: Upper
    Bedroom
    • Features: Hardwood Floor
    • Level: Main
    Bedroom
    • Features: Hardwood Floor
    • Level: Main
    Bedroom
    • Features: Ceiling Fan(s), Full Bath, Wall/Wall Carpet
    • Level: Main
    Dining room
    • Features: Hardwood Floor
    • Level: Main
    Kitchen
    • Features: Breakfast Bar, Quartz Counters, Dining Area, Hardwood Floor
    • Level: Main
    Living room
    • Features: Fireplace, Hardwood Floor
    • Level: Main
    Sun room
    • Features: Skylight, Sliders, Tile Floor
    • Level: Main
    Heating
    • Hot Water, Natural Gas
    Cooling
    • Wall Unit(s)
    Appliances
    • Included: Oven/Range, Microwave, Refrigerator, Dishwasher, Water Heater
    • Laundry: Main Level
    Features
    • Open Floorplan, Entrance Foyer
    • Basement: Crawl Space
    • Attic: Heated,Finished,Floored,Walk-up
    • Number of fireplaces: 1
    Interior area
    • Total structure area: 2,610
    • Total interior livable area: 2,610 sqft
    • Finished area above ground: 2,610

    Property

    Parking
    • Total spaces: 5
    • Parking features: Detached, Off Street, Driveway, Private
    • Garage spaces: 2
    • Has uncovered spaces: Yes
    Lot
    • Size: 0.58 Acres
    • Features: Level
    Details
    • Parcel number: 1216806
    • Zoning: R18

    Construction

    Type & style
    • Home type: SingleFamily
    • Architectural style: Cape Cod
    • Property subtype: Single Family Residence
    Materials
    • Stone, Vinyl Siding
    • Foundation: Concrete Perimeter, Masonry
    • Roof: Asphalt
    Condition
    • New construction: No
    • Year built: 1945

    Utilities & green energy

    • Sewer: Public Sewer
    • Water: Public
    • Utilities for property: Cable Available

    Community & HOA

    Community
    • Features: Basketball Court, Golf, Health Club, Library, Paddle Tennis, Park, Shopping/Mall, Tennis Court(s)
    HOA
    • Has HOA: No
    Location
    • Region: Milford

    Financial & listing details

    • Price per square foot: $259/sqft
    • Tax assessed value: $283,580
    • Annual tax amount: $8,380
    • Date on market: 6/10/2025

    Price history

    DateEventPrice
    8/7/2025Sold$676,000-3.3%$259/sqft
    Source: Smart MLS #24102865 Report a problem
    8/7/2025Pending sale$699,000$268/sqft
    Source: Smart MLS #24102865 Report a problem
    6/10/2025Price change$699,000-6.7%$268/sqft
    Source: Smart MLS #24102865 Report a problem
    5/7/2025Listed for sale$749,000$287/sqft
    Source: Smart MLS #24092989 Report a problem

    Public tax history

    YearProperty taxesTax assessment
    2025$8,380 -8.3%$283,580 -9.6%
    2024$9,142 +7.3%$313,730
    2023$8,524 +1.9%$313,730
    2022$8,361 +4.2%$313,730 +8.1%
    2021$8,027 -0.1%$290,290
    2020$8,035 -0.1%$290,290
    2019$8,044 +0.7%$290,290 +0.8%
    2018$7,992 -0.2%$288,100
    2017$8,006 -0.2%$288,100 -0.1%
    2016$8,026 -0.1%$288,280
    2015$8,037 +2.4%$288,280
    2014$7,847 +3.6%$288,280
    2013$7,576 +2.7%$288,280
    2012$7,380 +3.8%$288,280 +17.1%
    2011$7,112 +1.6%$246,174
    2010$7,001 +3.4%$246,174
    2009$6,770 -2.6%$246,174
    2008$6,949 +3%$246,174 +15.9%
    2007$6,749 +17.4%$212,442 +18.9%
    2005$5,751 +10.2%$178,710
    2003$5,218 +8.7%$178,710
    2001$4,800 $178,710
    Find assessor info on the county website

    Neighborhood: 06461

    Nearby schools

    GreatSchools rating
    Schools provided by the listing agent
    • Elementary: Orange Avenue
    • Middle: Harborside
    • High: Joseph A. Foran

    Source: Smart MLS. This data may not be complete. We recommend contacting the local school district to confirm school assignments for this home.

    Get pre-qualified for a loan
    At Zillow Home Loans, we can pre-qualify you in as little as 5 minutes with no impact to your credit score.

    An equal housing lender. NMLS #10287.

    Sell for more on Zillow
    Get a Zillow Showcase℠ listing at no additional cost and you could sell for .
    $846,200
    2% more
    +$16,924
    With Zillow Showcase(estimated)
    $863,124